
881 Sawdust Dr, Brighton, CO 80601
Local realty services provided by:CENTURY 21 Top Dog Properties
Listed by: alex lallas
Office: re/max northwest inc303-457-4800
MLS#:9940956
Source:IRES
Price summary
- Price:$515,000
- Price per sq. ft.:$226.17
- Monthly HOA dues:$85
About this home
Why wait for new when this stunning, turn-key home is ready right now? Blending modern style with everyday functionality, the main level welcomes you with a bright, open-concept floor plan beautifully accented by durable wood-look flooring. The seamless flow connects a spacious living room and dining area to a sunny kitchen complete with stainless steel appliances and a convenient pantry-perfect for casual meals or entertaining guests. Upstairs, you'll find a versatile layout featuring four generous bedrooms plus a dedicated study that is ideal for a home office, gym, or playroom. The large primary suite serves as a private retreat, boasting a luxurious five-piece bathroom and an expansive walk-in closet. There are two furnaces, and two A/C units for maximum efficiency. Outside, the fully fenced backyard offers a secure oasis for pets, play, or weekend barbecues, complemented by a practical two-car attached garage. Situated in a highly convenient location, this property ensures an easy commute with quick highway access while keeping you just minutes away from local shopping, dining, and vibrant community amenities....
Contact an agent
Home facts
- Year built:2022
- Subdivision & Development:Brighton East Farms
- Listing ID #:9940956
- Added:111 day(s) ago
- Updated:September 15, 2026 at 02:30 PM
Rooms and interior
- Bedrooms:4
- Total bathrooms:3
- Full bathrooms:2
- Half bathrooms:1
- Kitchen Description:Dishwasher
- Living area:2,277 sq. ft.
Heating and cooling
- Cooling:Central Air
- Heating:Forced Air
Structure and exterior
- Roof:Composition
- Year built:2022
- Building area:2,277 sq. ft.
- Lot area:0.13 Acres
- Lot Features:House Faces West, Paved
- Construction Materials:Frame
- Levels:2 Story
Schools
- High school:Brighton
- Middle school:Overland Trail
- Elementary school:Padilla
Utilities
- Water:City
- Sewer:Public Sewer
Finances and disclosures
- Price:$515,000
- Price per sq. ft.:$226.17
- Tax amount:$5,710
Features and amenities
- Appliances:Dishwasher, Dryer, Washer
- Laundry features:Dryer, Washer
Parking
- Garage spaces:2
New listings near 881 Sawdust Dr
- Coming Soon
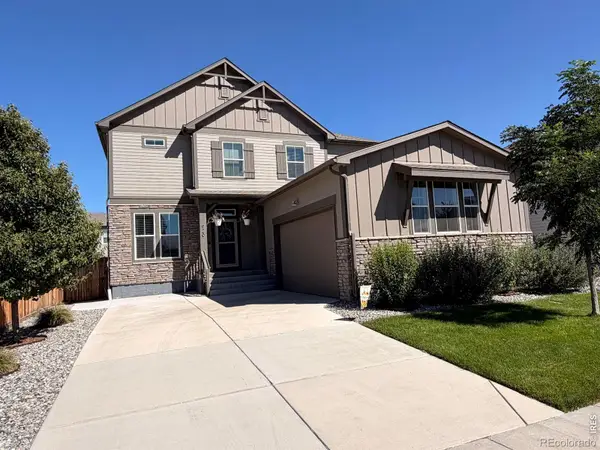 $599,900Coming Soon3 beds 3 baths3,888 sq. ft.
920 Plum Creek Court, Brighton, CO 80601
MLS# 5513332Listed by: LUMINO REAL ESTATE
- New
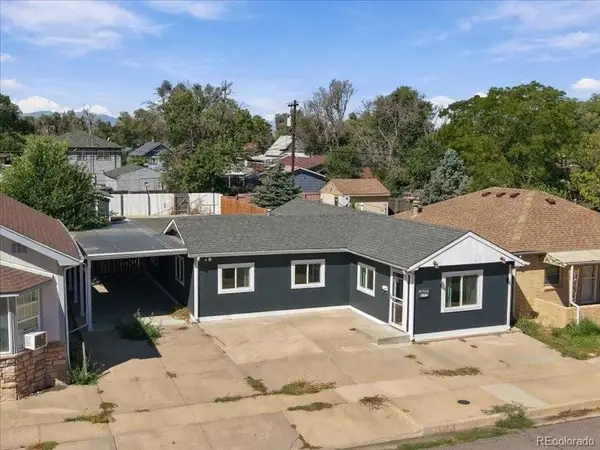 $310,000Active3 beds 1 baths1,106 sq. ft.
135 N 9th Avenue, Brighton, CO 80601
MLS# 5537176Listed by: TURN KEY HOMES LLC - New
 $455,000Active4 beds 2 baths1,924 sq. ft.
367 Eastern Ave, Brighton, CO 80601
MLS# 1068659Listed by: Guide Real Estate - New
 $1,799,990Active6 beds 6 baths6,229 sq. ft.
31196 E 150th Avenue, Brighton, CO 80603
MLS# 6003449Listed by: KELLER WILLIAMS REALTY DOWNTOWN LLC - New
 $579,500Active3 beds 3 baths3,456 sq. ft.
3972 Santa Fe Court, Brighton, CO 80601
MLS# 8583778Listed by: ORNELAS PROPERTY MANAGEMENT LLC - New
 $700,000Active5 beds 3 baths3,200 sq. ft.
532 Daylight Ct, Brighton, CO 80601
MLS# 2275217Listed by: HomeSmart - New
 $608,660Active3 beds 2 baths3,232 sq. ft.
274 Colorado River Avenue, Brighton, CO 80601
MLS# 1711682Listed by: LANDMARK RESIDENTIAL BROKERAGE - New
 $622,595Active4 beds 3 baths3,626 sq. ft.
286 Colorado River Avenue, Brighton, CO 80601
MLS# 2760765Listed by: LANDMARK RESIDENTIAL BROKERAGE - New
 $516,220Active3 beds 3 baths1,497 sq. ft.
5733 Yarrrow Street, Brighton, CO 80601
MLS# 4263952Listed by: LANDMARK RESIDENTIAL BROKERAGE - New
 $624,900Active5 beds 3 baths3,428 sq. ft.
13601 Krameria Street, Brighton, CO 80602
MLS# 6288544Listed by: RE/MAX NORTHWEST INC


Protect your home and budget from life's surprises with an Assurant Home Warranty, backed by a partner that supports you through every step of homeownership. Explore Plans.
©2026 Century 21 Real Estate LLC. All rights reserved. CENTURY 21®, the CENTURY 21 Logo and C21® are service marks owned by Century 21 Real Estate LLC. Century 21 Real Estate LLC fully supports the principles of the Fair Housing Act and the Equal Opportunity Act. Each office is independently owned and operated. Listing information is deemed reliable but not guaranteed accurate.