
9015 E 139th Ct, Brighton, CO 80602
Local realty services provided by:CENTURY 21 Top Dog Properties
Listed by: brenda solano
Office: re/max momentum303-920-9202
MLS#:6656229
Source:IRES
Price summary
- Price:$1,185,000
- Price per sq. ft.:$212.75
About this home
The sellers are ready to sell, so don't miss this opportunity!
Enjoy spectacular sunset views and a beautiful patio ready for relaxing and entertaining.
This updated home sits on 2.23 acres in unincorporated Adams County with NO HOA. From the property, you can enjoy views of the Rocky Mountains, downtown Denver, and Denver International Airport.
The home offers over 5,400 finished square feet, 6 bedrooms, 4 bathrooms, a 3-car attached garage, and a 40' x 30' outbuilding. The exterior has been updated with stucco and stone, along with newer garage doors.
Inside, the kitchen features quartz countertops and opens to the main living areas. The large dining room has plenty of space for family dinners and holiday gatherings. The living room features a beautiful stone fireplace. The home also includes updated flooring and remodeled bathrooms.
The main-floor primary bedroom has an updated bathroom and a private deck where you can relax and enjoy the sunsets and views.
The finished basement includes a second kitchenette, family room, private office, gym, bedrooms, and bathroom. This flexible space works well for guests, extended family, hobbies, or working from home.
Outside, you will find a pergola, built-in barbecue, and a large patio overlooking the views. There is plenty of room for RVs, equipment, hobbies, animals, and more.
Other updates include a newer roof and newer heating and air-conditioning systems.
Enjoy the privacy and space of country living while still being close to shopping, restaurants, schools, and major roads. This property has so much to offer-come see it!...
Contact an agent
Home facts
- Year built:2001
- Subdivision & Development:Boston Farms
- Listing ID #:6656229
- Added:79 day(s) ago
- Updated:October 23, 2026 at 02:34 PM
Rooms and interior
- Bedrooms:6
- Total bathrooms:4
- Full bathrooms:3
- Half bathrooms:1
- Dining Description:Eat-in Kitchen
- Kitchen Description:Dishwasher, Kitchen Island, Microwave, Pantry, Refrigerator, Water Softener Owned
- Basement Description:Partially Finished, Sump Pump
- Living area:5,570 sq. ft.
Heating and cooling
- Cooling:Ceiling Fan(s), Central Air
- Heating:Baseboard, Forced Air
Structure and exterior
- Roof:Composition
- Year built:2001
- Building area:5,570 sq. ft.
- Lot area:2.23 Acres
- Lot Features:Cul-De-Sac, Gutters, Outbuildings, Paved
- Construction Materials:Frame, Moss Rock, Stucco
- Exterior Features:Balcony, Deck, Patio
- Levels:2 Story
Schools
- High school:Riverdale Ridge
- Middle school:Roger Quist
- Elementary school:Brantner
Utilities
- Water:Well
- Sewer:Septic Tank
Finances and disclosures
- Price:$1,185,000
- Price per sq. ft.:$212.75
- Tax amount:$7,552
Features and amenities
- Appliances:Dishwasher, Fire Alarm, Microwave, Refrigerator, Water Softener Owned
- Amenities:Bay or Bow Window, Eat-in Kitchen, Kitchen Island, Pantry, Walk-In Closet(s), Wet Bar
Parking
- Parking description:Oversized Garage
- Garage spaces:3
New listings near 9015 E 139th Ct
- Coming Soon
 $449,999Coming Soon3 beds 2 baths4,590 sq. ft.
1882 Spotted Owl Ct, Brighton, CO 80601
MLS# 1071115Listed by: Key Team Real Estate - Coming Soon
 $1,300,000Coming Soon5 beds 4 baths4,282 sq. ft.
33003 E 152nd Ave, Brighton, CO 80603
MLS# 6869849Listed by: LPT Realty - Coming Soon
 $539,000Coming Soon4 beds 3 baths3,745 sq. ft.
547 N 48th Ave, Brighton, CO 80601
MLS# 2295719Listed by: HomeSmart Realty - Open Sat, 11am to 1pmNew
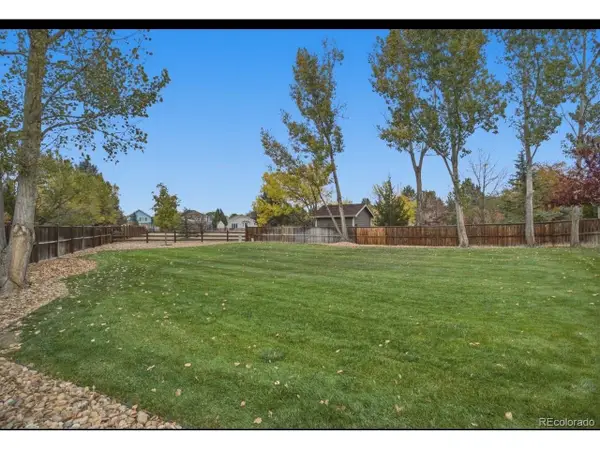 $635,000Active5 beds 4 baths3,785 sq. ft.
1791 Red Poppy Dr, Brighton, CO 80601
MLS# 3107449Listed by: Keller Williams DTC - New
 $850,000Active3 beds 3 baths3,823 sq. ft.
14620 Yosemite St, Brighton, CO 80602
MLS# 8135075Listed by: Orchard Brokerage LLC - New
 $245,000Active3 beds 2 baths1,728 sq. ft.
145 N 8th Ave, Brighton, CO 80601
MLS# 8887814Listed by: Iron Works Realty Llc - New
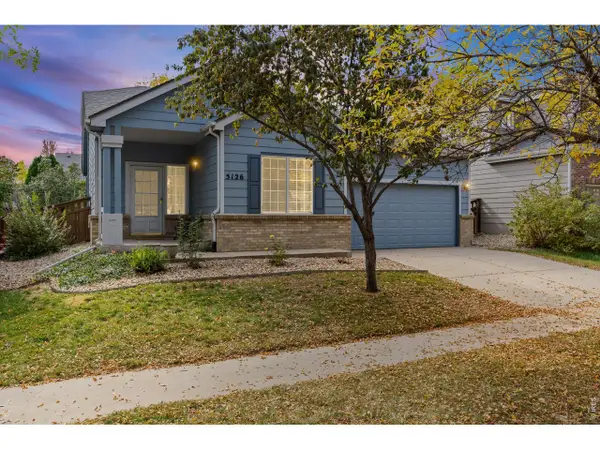 $420,000Active3 beds 2 baths1,325 sq. ft.
5126 Paloma St, Brighton, CO 80601
MLS# 6421504Listed by: C3 Real Estate Solutions LLC - New
 $425,000Active3 beds 3 baths1,755 sq. ft.
2146 Farm Fresh Aly, Brighton, CO 80601
MLS# 9859280Listed by: MB Team Lassen - New
 $200,000Active2 beds 1 baths810 sq. ft.
700 Jessup St #5, Brighton, CO 80601
MLS# 6162820Listed by: RE/MAX Momentum - New
 $880,000Active3 beds 3 baths1,832 sq. ft.
18556 Fox Haven Ct, Brighton, CO 80603
MLS# 7547542Listed by: Jason Mitchell Real Estate Colorado, LLC


Protect your home and budget from life's surprises with an Assurant Home Warranty, backed by a partner that supports you through every step of homeownership. Explore Plans.
©2026 Century 21 Real Estate LLC. All rights reserved. CENTURY 21®, the CENTURY 21 Logo and C21® are service marks owned by Century 21 Real Estate LLC. Century 21 Real Estate LLC fully supports the principles of the Fair Housing Act and the Equal Opportunity Act. Each office is independently owned and operated. Listing information is deemed reliable but not guaranteed accurate.