
9015 E 139th Court, Brighton, CO 80602
Local realty services provided by:CENTURY 21 Trenka Real Estate
Listed by: brenda solano
Office: re/max momentum westminster
MLS#:IR1068233
Source:ML
Price summary
- Price:$1,287,000
- Price per sq. ft.:$231.06
About this home
Enjoy spectacular sunset views and a beautiful patio ready for relaxing and entertaining. This updated home sits on 2.23 acres in unincorporated Adams County with NO HOA. From the property, you can enjoy views of the Rocky Mountains, downtown Denver, and Denver International Airport. The home offers over 5,400 finished square feet, 6 bedrooms, 4 bathrooms, a 3-car attached garage, and a 40' x 30' outbuilding. The exterior has been updated with stucco and stone, along with newer garage doors. Inside, the kitchen features quartz countertops and opens to the main living areas. The large dining room has plenty of space for family dinners and holiday gatherings. The living room features a beautiful stone fireplace. The home also includes updated flooring and remodeled bathrooms. The main-floor primary bedroom has an updated bathroom and a private deck where you can relax and enjoy the sunsets and views. The finished basement includes a second kitchenette, family room, private office, gym, bedrooms, and bathroom. This flexible space works well for guests, extended family, hobbies, or working from home. Outside, you will find a pergola, built-in barbecue, and a large patio overlooking the views. Plenty of room is available for RVs, equipment, hobbies, animals, and more. Other updates include a newer roof and newer heating and air-conditioning systems. Enjoy the privacy and space of country living while still being close to shopping, restaurants, schools, and major roads. This property has so much to offer-come see it!...
Contact an agent
Home facts
- Year built:2001
- Subdivision & Development:Boston Farms
- Listing ID #:IR1068233
Rooms and interior
- Bedrooms:6
- Total bathrooms:4
- Full bathrooms:3
- Half bathrooms:1
- Flooring:Tile
- Bathrooms Description:Five Piece Bath
- Kitchen Description:Dishwasher, Disposal, Eat-in Kitchen, Kitchen Island, Microwave, Refrigerator, Water Softener
- Basement:Yes
- Basement Description:Full, Sump Pump
- Living area:5,570 sq. ft.
Heating and cooling
- Cooling:Central Air
- Heating:Propane, Wall Furnace
- Central air:Yes
Structure and exterior
- Roof:Composition
- Year built:2001
- Building area:5,570 sq. ft.
- Lot area:2.23 Acres
- Lot Features:Cul-De-Sac
- Construction Materials:Stone, Stucco
- Exterior Features:Balcony, Deck, Patio
- Levels:2 Story
Schools
- High school:Riverdale Ridge
- Middle school:Other
- Elementary school:Brantner
Utilities
- Water:Well
- Sewer:Septic Tank
Finances and disclosures
- Price:$1,287,000
- Price per sq. ft.:$231.06
- Tax amount:$7,552 (2025)
Features and amenities
- Laundry features:In Unit
- Amenities:Bay Window(s), Smoke Detector(s), Water Softener
Parking
- Total parking spaces:4
- Parking description:Oversized, RV Access/Parking
- Garage:Yes
- Garage spaces:4
 Based on information submitted to the MLS GRID as of September 9, 2026 10:45 PM. All data is obtained from various sources and may not have been verified by broker or MLS GRID. Supplied Open House information is subject to change without notice. All information should be independently reviewed and verified for accuracy. Properties may or may not be listed by the office/agent presenting the information. ML Member Broker: Mark Trenka
New listings near 9015 E 139th Court
- Coming Soon
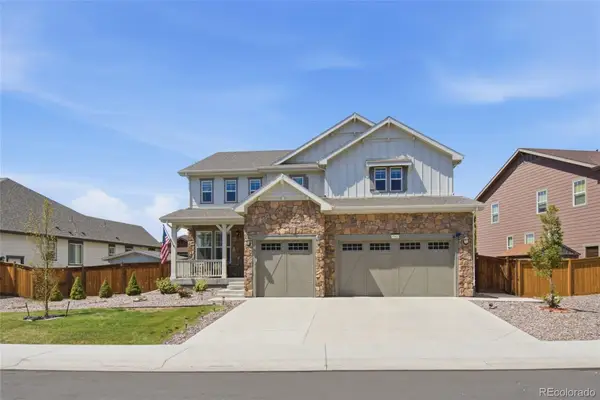 $935,000Coming Soon7 beds 5 baths5,215 sq. ft.
15927 Milwaukee Street, Brighton, CO 80602
MLS# 7171733Listed by: KELLER WILLIAMS INTEGRITY REAL ESTATE LLC - Coming Soon
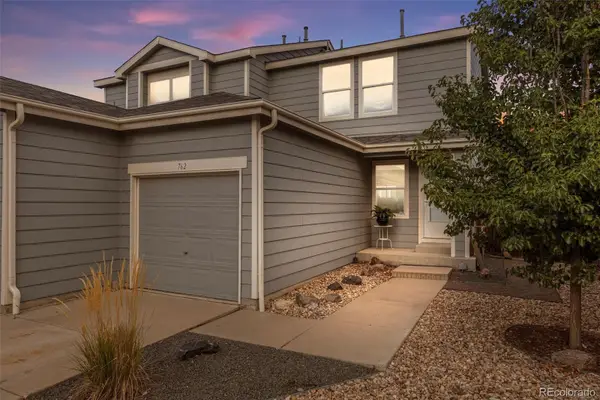 $335,000Coming Soon2 beds 2 baths1,159 sq. ft.
762 Mockingbird Lane, Brighton, CO 80601
MLS# 9126756Listed by: ED PRATHER REAL ESTATE - New
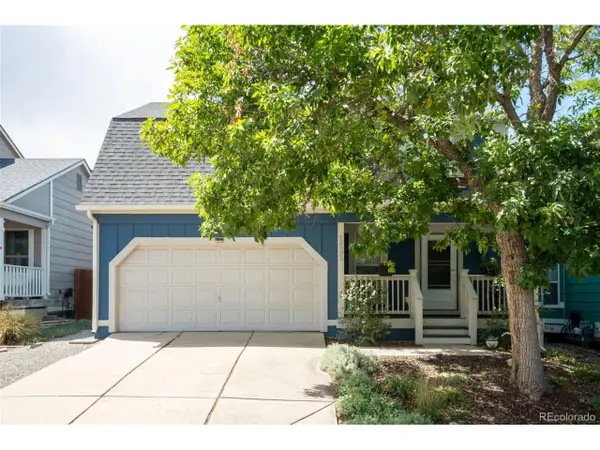 $500,000Active3 beds 2 baths1,586 sq. ft.
12035 Ivanhoe Ct, Brighton, CO 80602
MLS# 3514055Listed by: RE/MAX Momentum - Open Sun, 1 to 3pmNew
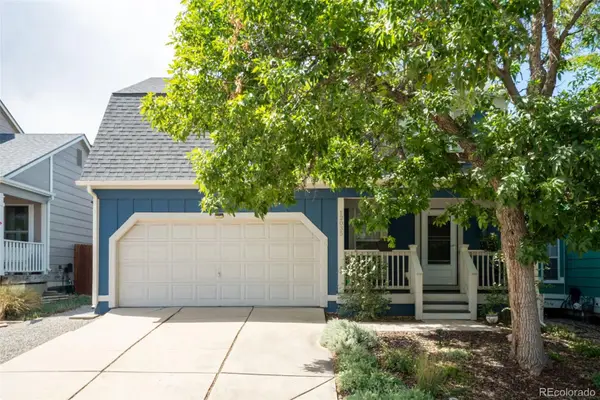 $500,000Active3 beds 2 baths1,586 sq. ft.
12035 Ivanhoe Court, Brighton, CO 80602
MLS# 3514055Listed by: RE/MAX MOMENTUM - New
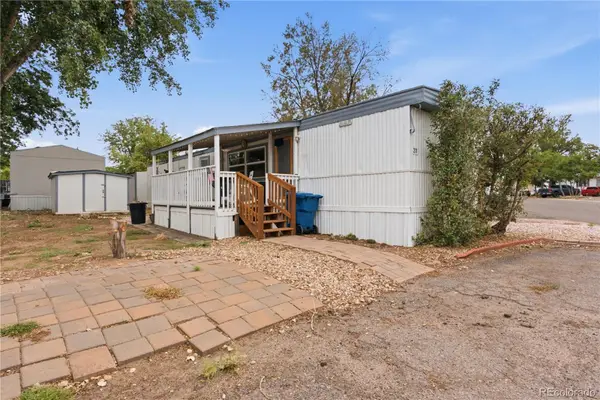 $60,000Active1 beds 1 baths696 sq. ft.
3060 E Bridge Street, Brighton, CO 80601
MLS# 9632449Listed by: BROKERS GUILD HOMES - Open Sat, 11am to 1pmNew
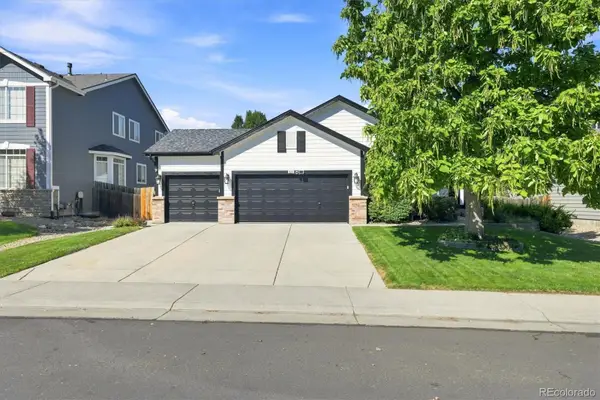 $585,000Active5 beds 3 baths3,042 sq. ft.
321 Las Lomas Street, Brighton, CO 80601
MLS# 5886533Listed by: BERKSHIRE HATHAWAY HOMESERVICES COLORADO REAL ESTATE, LLC - BRIGHTON - New
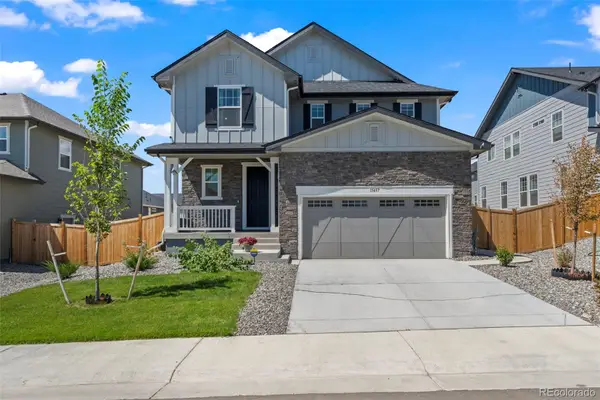 $650,000Active3 beds 3 baths2,792 sq. ft.
15457 Krameria Street, Brighton, CO 80602
MLS# 9356816Listed by: MB TEAM LASSEN - New
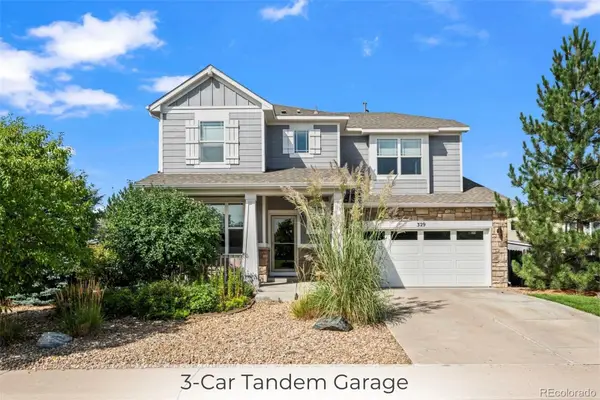 $550,000Active4 beds 3 baths3,328 sq. ft.
329 Chapel Hill Drive, Brighton, CO 80601
MLS# 1517991Listed by: MB TEAM LASSEN - New
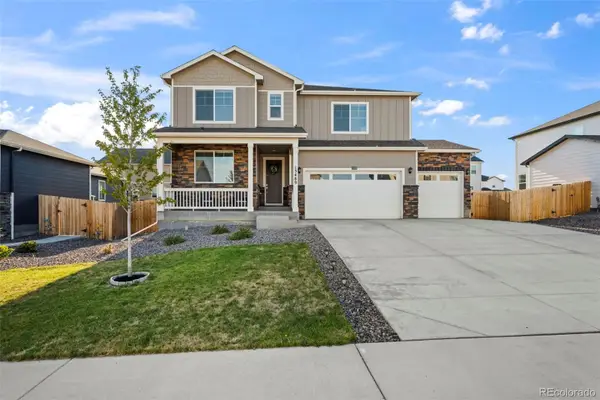 $700,000Active5 beds 3 baths3,923 sq. ft.
13489 Valentia Place, Brighton, CO 80602
MLS# 5786201Listed by: MB TEAM LASSEN


Protect your home and budget from life's surprises with an Assurant Home Warranty, backed by a partner that supports you through every step of homeownership. Explore Plans.
©2026 Century 21 Real Estate LLC. All rights reserved. CENTURY 21®, the CENTURY 21 Logo and C21® are service marks owned by Century 21 Real Estate LLC. Century 21 Real Estate LLC fully supports the principles of the Fair Housing Act and the Equal Opportunity Act. Each office is independently owned and operated. Listing information is deemed reliable but not guaranteed accurate.