
9423 E 146th Avenue, Brighton, CO 80602
Local realty services provided by:CENTURY 21 Top Dog Properties
9423 E 146th Avenue,Brighton, CO 80602
$830,000
- 5 Beds
- 3 Baths
- 4,431 sq. ft.
- Single family
- Active
Listed by: judith a pfeifer
Office: re/max momentum
MLS#:9155337
Source:ML
Price summary
- Price:$830,000
- Price per sq. ft.:$187.32
- Monthly HOA dues:$30
About this home
Hurry-This could be the place you've been waiting for w/Multi Generational Opportunities 5 spacious bedrooms, including a main-level bedroom great for guests, multigenerational living, or a private home office, this home adapts to every stage of life. Magnificent space with walkout basement to finish as you wish! Located in the gated community of Todd Creek, you'll enjoy peaceful surroundings while staying conveniently close to DIA and just 30 minutes from Boulder. Whether you're starting your next chapter, wanted to live with space, working from home, or simply to live and entertain, this home offers the space, flexibility, and lifestyle to make it your own. Come experience Colorado living at its best. Yes there is a place here for a future outbuilding too!
Contact an agent
Home facts
- Year built:2004
- Subdivision & Development:Todd Creek Estates
- Listing ID #:9155337
Rooms and interior
- Bedrooms:5
- Total bathrooms:3
- Full bathrooms:2
- Half bathrooms:1
- Flooring:Carpet, Laminate, Tile, Wood
- Bathrooms Description:Five Piece Bath
- Kitchen Description:Cooktop, Dishwasher, Disposal, Double Oven, Eat-in Kitchen, Pantry, Refrigerator
- Basement:Yes
- Basement Description:Unfinished, Walk-Out Access
- Living area:4,431 sq. ft.
Heating and cooling
- Cooling:Central Air
- Heating:Forced Air
- Central air:Yes
Structure and exterior
- Roof:Composition
- Year built:2004
- Building area:4,431 sq. ft.
- Lot area:1.76 Acres
- Architectural Style:Traditional
- Construction Materials:Brick, Frame, Wood Siding
- Exterior Features:Deck, Patio, Playground
- Levels:2 Story
Schools
- High school:Riverdale Ridge
- Middle school:Roger Quist
- Elementary school:Brantner
Utilities
- Water:Public
- Sewer:Septic Tank
Finances and disclosures
- Price:$830,000
- Price per sq. ft.:$187.32
- Tax amount:$6,112 (2025)
Features and amenities
- Amenities:Carbon Monoxide Detector(s), Smoke Detector(s), Window Coverings
Parking
- Total parking spaces:3
- Garage:Yes
- Garage spaces:3
 Based on information submitted to the MLS GRID as of September 16, 2026 02:39 PM. All data is obtained from various sources and may not have been verified by broker or MLS GRID. Supplied Open House information is subject to change without notice. All information should be independently reviewed and verified for accuracy. Properties may or may not be listed by the office/agent presenting the information.
New listings near 9423 E 146th Avenue
- Coming SoonOpen Sat, 12 to 2pm
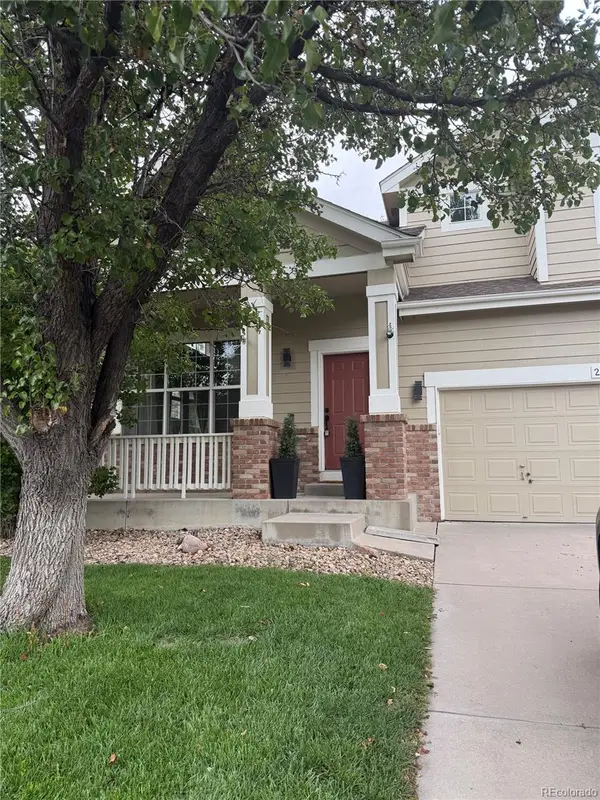 $549,000Coming Soon4 beds 3 baths3,473 sq. ft.
272 Las Lomas Street, Brighton, CO 80601
MLS# 1563896Listed by: BRICK AND IVY LLC - Coming Soon
 $580,000Coming Soon3 beds 3 baths3,552 sq. ft.
1288 Cherrywood Dr, Brighton, CO 80601
MLS# 1068754Listed by: Property Partners - Coming Soon
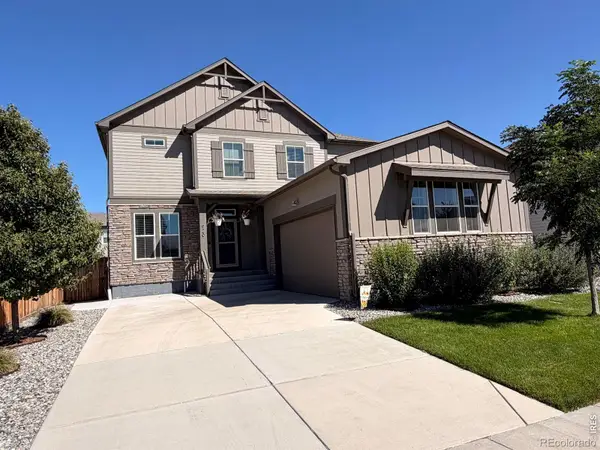 $599,900Coming Soon3 beds 3 baths3,888 sq. ft.
920 Plum Creek Court, Brighton, CO 80601
MLS# IR1068591Listed by: LUMINO REAL ESTATE - New
 $536,400Active4 beds 3 baths2,556 sq. ft.
4096 Emerald Lake Rd, Brighton, CO 80601
MLS# 9283839Listed by: D.R. Horton Realty, LLC - New
 $310,000Active3 beds 1 baths1,106 sq. ft.
135 N 9th Ave, Brighton, CO 80601
MLS# 5537176Listed by: Turn Key Homes LLC - New
 $455,000Active4 beds 2 baths1,924 sq. ft.
367 Eastern Ave, Brighton, CO 80601
MLS# 1068659Listed by: Guide Real Estate - New
 $1,799,990Active6 beds 6 baths6,229 sq. ft.
31196 E 150th Ave, Brighton, CO 80603
MLS# 6003449Listed by: Keller Williams Realty Downtown LLC - New
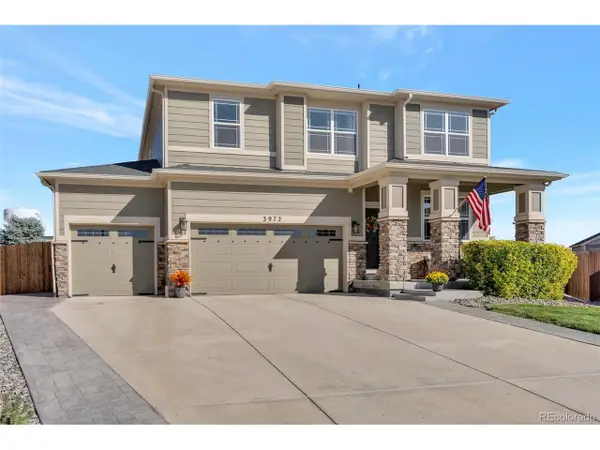 $579,500Active3 beds 3 baths3,456 sq. ft.
3972 Santa Fe Ct, Brighton, CO 80601
MLS# 8583778Listed by: Ornelas Property Management LLC - New
 $608,660Active3 beds 2 baths3,232 sq. ft.
274 Colorado River Ave, Brighton, CO 80601
MLS# 1711682Listed by: Landmark Residential Brokerage - New
 $622,595Active4 beds 3 baths3,626 sq. ft.
286 Colorado River Ave, Brighton, CO 80601
MLS# 2760765Listed by: Landmark Residential Brokerage


Protect your home and budget from life's surprises with an Assurant Home Warranty, backed by a partner that supports you through every step of homeownership. Explore Plans.
©2026 Century 21 Real Estate LLC. All rights reserved. CENTURY 21®, the CENTURY 21 Logo and C21® are service marks owned by Century 21 Real Estate LLC. Century 21 Real Estate LLC fully supports the principles of the Fair Housing Act and the Equal Opportunity Act. Each office is independently owned and operated. Listing information is deemed reliable but not guaranteed accurate.