
9840 E 157th Ave, Brighton, CO 80602
Local realty services provided by:CENTURY 21 CapRock Real Estate
Listed by: judith a pfeifer
Office: re/max momentum303-920-9202
MLS#:7411773
Source:IRES
Price summary
- Price:$695,000
- Price per sq. ft.:$192.1
About this home
Here is your chance! Tucked into a peaceful cul-de-sac, this property offers the space and freedom of acreage living. Your new place connects the living, dining and kitchen areas, with a generous granite island offering room to prepare meals, gather and entertain! Hardwood kitchen floors and three skylights add warmth and natural light, while the family room features a gas fireplace.
The walkout basement includes a more opportunities on the lower level with a wood-burning fireplace. A new furnace and central A/C were installed in May 2026, and new appliances followed in July 2026, including the refrigerator, range, microwave, dishwasher, disposal, washer and dryer. An accessible full bath offers a walk-in tub, bidet toilet and 36-inch doorway. Your Outside, there is room for horses, hobbies, equipment and vehicles. The property includes an attached two-car garage, detached garage/shop, barn with 220V electrical service, two horse stalls and corrals, a hay shed, fenced pasture, lawn-equipment shed, two outdoor water hydrants and parking for up to seven vehicles. Roofs on all buildings and the storage shed were replaced in 2018. No HOA. Bring your plans and discover the possibilities of acreage living. Make this space yours today!...
Contact an agent
Home facts
- Year built:1972
- Subdivision & Development:Hi Land Acres
- Listing ID #:7411773
- Added:56 day(s) ago
- Updated:October 01, 2026 at 03:01 PM
Rooms and interior
- Bedrooms:5
- Total bathrooms:3
- Full bathrooms:1
- Dining Description:Eat-in Kitchen
- Kitchen Description:Dishwasher, Disposal, Kitchen Island, Microwave, Refrigerator
- Basement Description:Full, Partially Finished, Walk-Out Access
- Living area:3,618 sq. ft.
Heating and cooling
- Cooling:Central Air
- Heating:Forced Air
Structure and exterior
- Roof:Composition
- Year built:1972
- Building area:3,618 sq. ft.
- Lot area:1.37 Acres
- Lot Features:Mineral Rights Included, Outbuildings
- Construction Materials:Brick, Frame
- Exterior Features:Patio
- Levels:One
Schools
- High school:Riverdale Ridge
- Middle school:Roger Quist
- Elementary school:Brantner
Utilities
- Water:Public
- Sewer:Public Sewer
Finances and disclosures
- Price:$695,000
- Price per sq. ft.:$192.1
- Tax amount:$3,960
Features and amenities
- Appliances:Dishwasher, Disposal, Dryer, Fire Alarm, Microwave, Refrigerator, Washer
- Laundry features:Dryer, Washer
- Amenities:Eat-in Kitchen, Kitchen Island, Walk-In Closet(s)
Parking
- Garage spaces:5
New listings near 9840 E 157th Ave
- Coming Soon
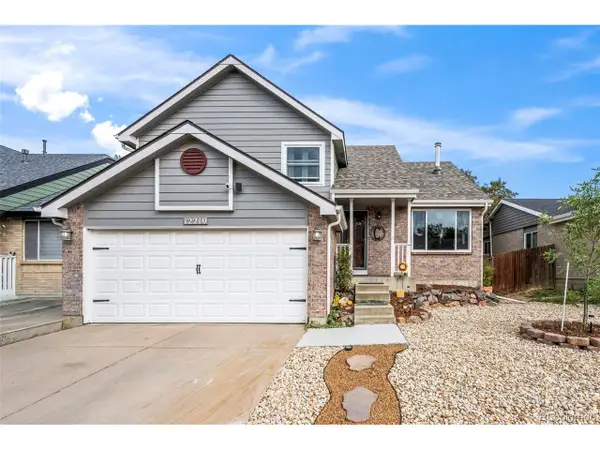 $450,000Coming Soon3 beds 3 baths1,589 sq. ft.
12210 Niagara Ct, Brighton, CO 80602
MLS# 5905339Listed by: US Realty Pros LLC - Coming SoonOpen Sat, 10am to 12pm
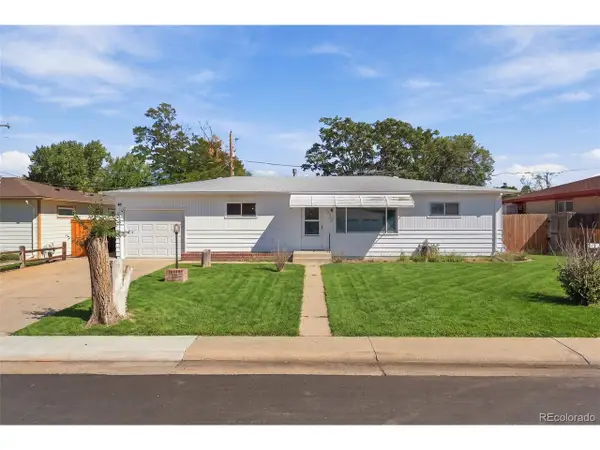 $390,000Coming Soon3 beds 1 baths1,204 sq. ft.
380 N 11th Ave, Brighton, CO 80601
MLS# 1777592Listed by: Real Broker, LLC DBA Real - New
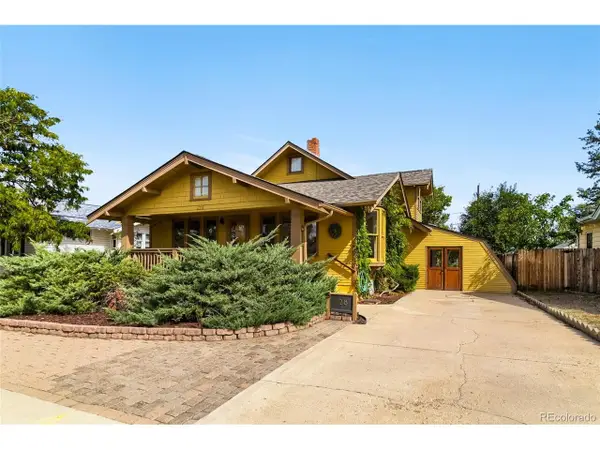 $529,000Active3 beds 3 baths1,738 sq. ft.
128 S 8th Ave, Brighton, CO 80601
MLS# 3490665Listed by: Distinct Real Estate LLC - New
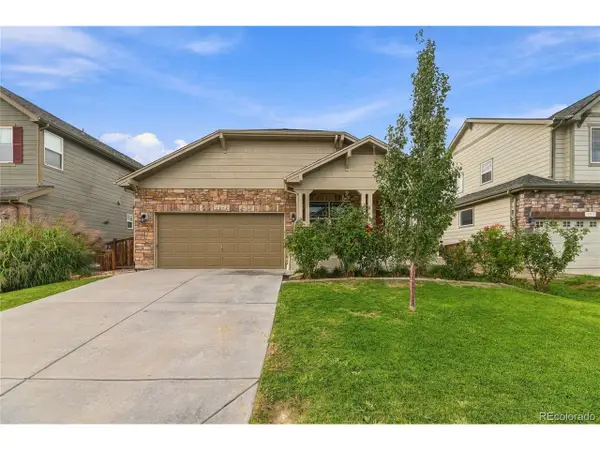 $550,000Active4 beds 3 baths3,286 sq. ft.
187 Sand Cherry St, Brighton, CO 80601
MLS# 4893778Listed by: Key Team Real Estate Corp. - New
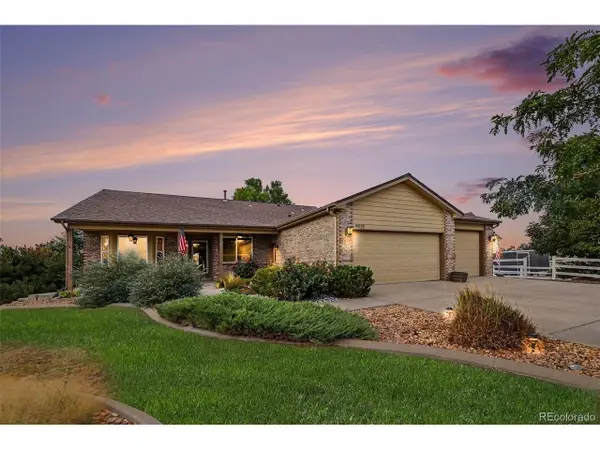 $1,175,000Active4 beds 4 baths3,337 sq. ft.
9025 E 138th Ct, Brighton, CO 80602
MLS# 7434930Listed by: MB Nancy & Assoc LLC - Open Sat, 12 to 2pmNew
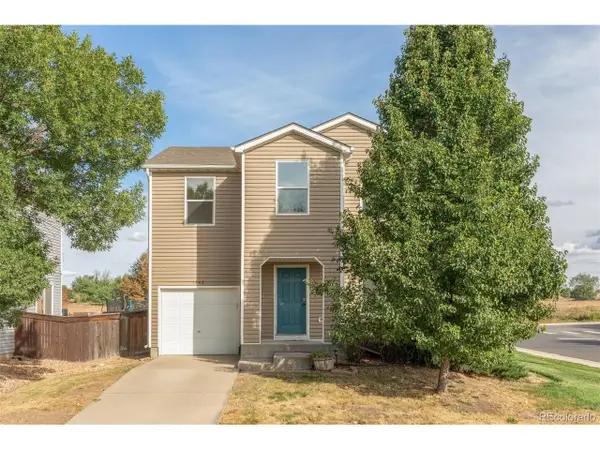 $395,000Active4 beds 2 baths1,470 sq. ft.
1342 Bluebird St, Brighton, CO 80601
MLS# 4341780Listed by: Serhant Colorado LLC - New
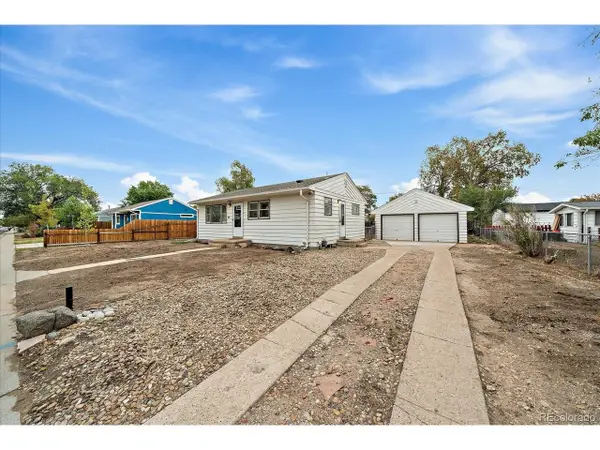 $369,000Active4 beds 1 baths1,632 sq. ft.
822 S 1st Ave, Brighton, CO 80601
MLS# 5479827Listed by: LT Real Estate LLC - New
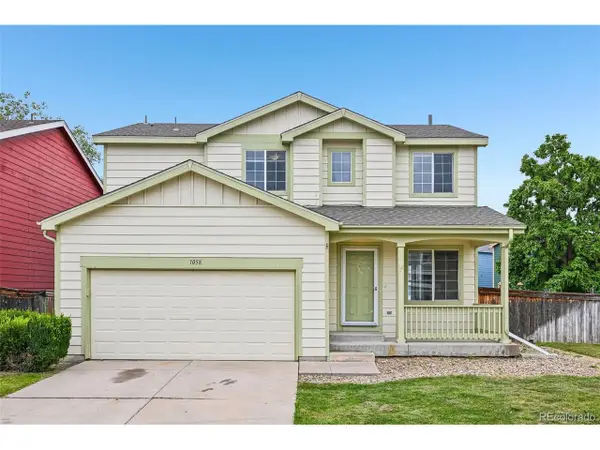 $423,500Active3 beds 3 baths2,235 sq. ft.
1058 Oriole Cir, Brighton, CO 80601
MLS# 8155877Listed by: Waypoint Realty - New
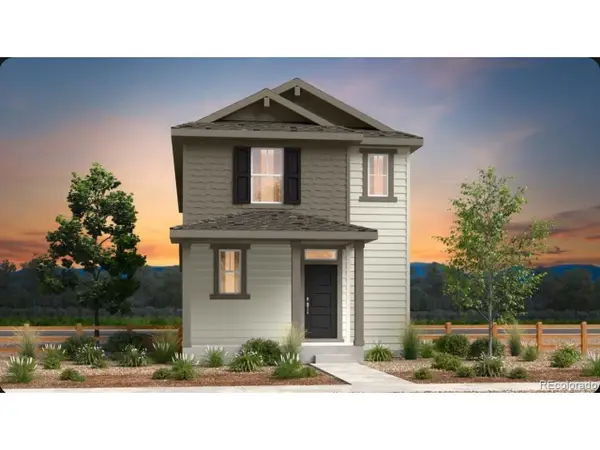 $514,199Active4 beds 3 baths1,951 sq. ft.
2113 Barnwood Dr, Brighton, CO 80601
MLS# 2125304Listed by: RE/MAX Professionals - New
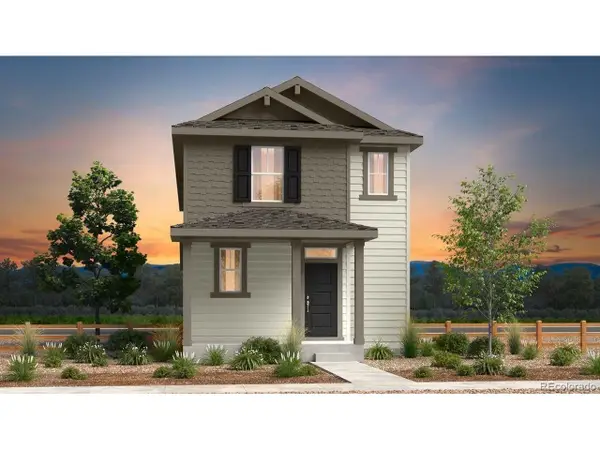 $522,899Active4 beds 3 baths1,951 sq. ft.
2129 Barnwood Dr, Brighton, CO 80601
MLS# 7149420Listed by: RE/MAX Professionals


Protect your home and budget from life's surprises with an Assurant Home Warranty, backed by a partner that supports you through every step of homeownership. Explore Plans.
©2026 Century 21 Real Estate LLC. All rights reserved. CENTURY 21®, the CENTURY 21 Logo and C21® are service marks owned by Century 21 Real Estate LLC. Century 21 Real Estate LLC fully supports the principles of the Fair Housing Act and the Equal Opportunity Act. Each office is independently owned and operated. Listing information is deemed reliable but not guaranteed accurate.