
11358 Destination Dr, Broomfield, CO 80021
Local realty services provided by:CENTURY 21 Cornerstone
11358 Destination Dr,Broomfield, CO 80021
$499,000
- 2 Beds
- 3 Baths
- 2,138 sq. ft.
- Townhouse
- Active
Listed by: john mcelveen
Office: milehimodern - boulder3038761073
MLS#:1059425
Source:IRES
Price summary
- Price:$499,000
- Price per sq. ft.:$233.4
- Monthly HOA dues:$150
About this home
This sophisticated Arista residence offers refined living across a thoughtfully designed layout. Rich hardwood floors flow throughout the main level, setting an elegant tone. The kitchen features granite countertops, a center island with seating and stainless steel appliances, creating an ideal space for both culinary pursuits and casual entertaining. The spacious living area is anchored by a tiled fireplace, while the dining area opens via sliding glass doors to a private, fenced patio area - a serene, low-maintenance outdoor sanctuary. The primary suite boasts a generous walk-in closet and a walk-in shower, complemented by a dedicated laundry room for added convenience. An unfinished basement presents a canvas of opportunity, ready to be transformed into additional living space. A two-car attached garage completes this remarkable offering. Ideally situated with proximity to premier dining and RTD access, this residence delivers an elevated lifestyle in a central Broomfield location.
Contact an agent
Home facts
- Year built:2013
- Subdivision & Development:Broomfield Urban Transit Village Filing 19
- Listing ID #:1059425
- Added:73 day(s) ago
- Updated:July 31, 2026 at 02:28 AM
Rooms and interior
- Bedrooms:2
- Total bathrooms:3
- Full bathrooms:2
- Half bathrooms:1
- Flooring:Wood
- Dining Description:Eat-in Kitchen, Separate Dining Room
- Kitchen Description:Kitchen Island, Pantry
- Basement Description:Unfinished
- Living area:2,138 sq. ft.
Heating and cooling
- Cooling:Ceiling Fan(s), Central Air
- Heating:Forced Air
Structure and exterior
- Roof:Composition
- Year built:2013
- Building area:2,138 sq. ft.
- Lot area:0.05 Acres
- Lot Features:Alley, Curbs, Fire Hydrant within 500 Feet, Gutters, Paved, Sidewalks
- Architectural Style:Contemporary
- Construction Materials:Brick, Frame, Stucco, Wood Siding
- Exterior Features:Deck
- Levels:2 Story
Schools
- High school:Standley Lake
- Middle school:Mandalay Jr.
- Elementary school:Ryan
Utilities
- Water:City
- Sewer:Public Sewer
Finances and disclosures
- Price:$499,000
- Price per sq. ft.:$233.4
- Tax amount:$5,851
Features and amenities
- Laundry features:Washer/Dryer Hookup
- Amenities:Eat-in Kitchen, High Ceilings, Kitchen Island, Open Floorplan, Pantry, Separate Dining Room, Walk-In Closet(s)
Parking
- Garage spaces:2
New listings near 11358 Destination Dr
- Open Sat, 11am to 2pmNew
 $715,000Active4 beds 4 baths2,717 sq. ft.
13453 Glen Cir, Broomfield, CO 80020
MLS# 9034076Listed by: Coldwell Banker Realty 24 - New
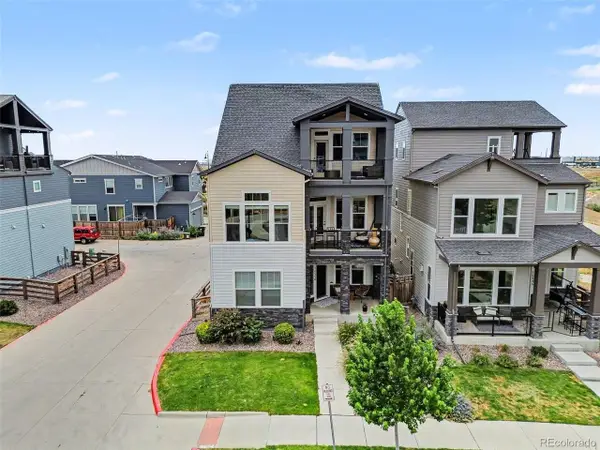 $740,000Active3 beds 4 baths2,449 sq. ft.
16550 Shoshone St, Broomfield, CO 80023
MLS# 4181142Listed by: Orchard Brokerage LLC - New
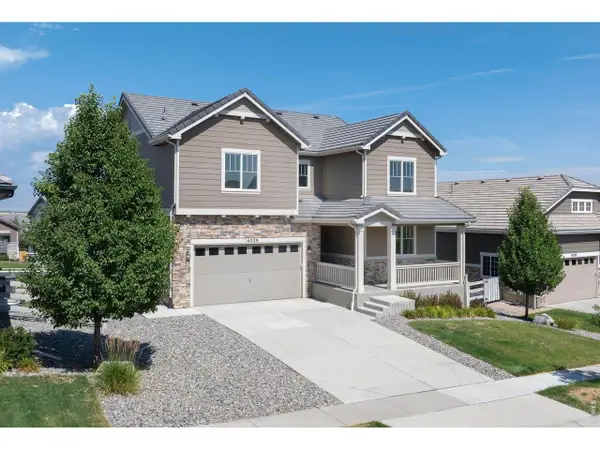 $1,060,000Active4 beds 4 baths4,308 sq. ft.
16329 Mount Silverheels Way, Broomfield, CO 80023
MLS# 1065424Listed by: LIV Sotheby's Intl Realty - New
 $549,000Active4 beds 3 baths1,744 sq. ft.
12633 Irving Ct, Broomfield, CO 80020
MLS# 1631835Listed by: PAK Home Realty - New
 $725,000Active2 beds 2 baths2,669 sq. ft.
10806 N Montane Dr, Broomfield, CO 80021
MLS# 7342173Listed by: RE/MAX Professionals - New
 $99,488Active3 beds 2 baths1,568 sq. ft.
2885 E Midway Blvd #1251, Denver, CO 80234
MLS# 9622527Listed by: METRO 21 REAL ESTATE GROUP
- New
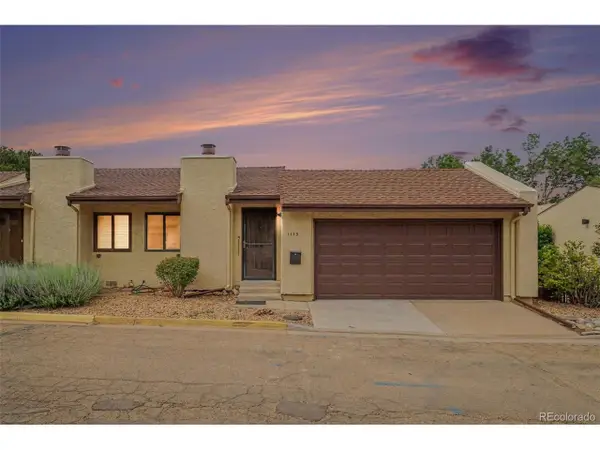 $425,000Active3 beds 2 baths1,508 sq. ft.
1119 Cholla Ln, Broomfield, CO 80020
MLS# 5614749Listed by: MB Bellissimo Homes - Open Sat, 11am to 2pmNew
 $875,000Active4 beds 4 baths3,768 sq. ft.
9701 Eaton St, Broomfield, CO 80020
MLS# 7509969Listed by: Your Castle Real Estate Inc - New
 $595,000Active4 beds 3 baths1,968 sq. ft.
9055 Estes St, Broomfield, CO 80021
MLS# 8917009Listed by: Perch Real Estate - New
 $600,000Active5 beds 3 baths3,249 sq. ft.
9295 W 92nd Ave, Broomfield, CO 80021
MLS# 9043190Listed by: Heronema Homes, LLC


Protect your home and budget from life's surprises with an Assurant Home Warranty, backed by a partner that supports you through every step of homeownership. Explore Plans.
©2026 Century 21 Real Estate LLC. All rights reserved. CENTURY 21®, the CENTURY 21 Logo and C21® are service marks owned by Century 21 Real Estate LLC. Century 21 Real Estate LLC fully supports the principles of the Fair Housing Act and the Equal Opportunity Act. Each office is independently owned and operated. Listing information is deemed reliable but not guaranteed accurate.