
11400 W 102nd Ave, Broomfield, CO 80021
Local realty services provided by:CENTURY 21 CapRock Real Estate
Listed by: stephanie barreto, tania carter
Office: keller williams dtc303-771-7500
MLS#:4187212
Source:IRES
Price summary
- Price:$519,900
- Price per sq. ft.:$419.95
About this home
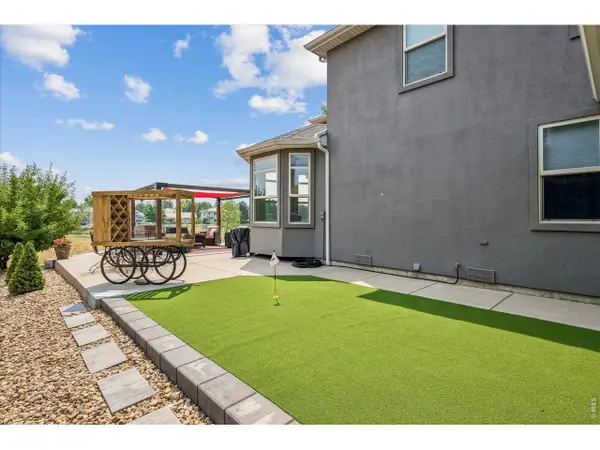
Your own private oasis awaits - backing to a green open space, this backyard is a lush, zen-like escape freshly finished with new concrete and turf, made for morning coffee, quiet evenings, or weekend entertaining. Perched in a premier location with no HOA, enjoy rare views of Standley Lake from this 3-bed, 2-bath home featuring vaulted ceilings that fill the space with light. The kitchen impresses with crisp European-style white cabinetry paired with dark grey soapstone counters for a look that's fresh, modern, and effortlessly elegant. Located in Westminster's highly sought-after, coveted Countryside area, you're minutes from Standley Lake's water recreation and trails, plus the 900-acre Westminster Open Space, complete with hiking trails, the 470-acre off-leash dog park, and 200 acres of parkland along the creek. A rare blend of privacy, views, and adventure right outside your door.
Contact an agent
Home facts
- Year built:1984
- Subdivision & Development:Countryside Flg #10
- Listing ID #:4187212
- Added:1 day(s) ago
- Updated:August 07, 2026 at 05:47 AM
Rooms and interior
- Bedrooms:3
- Total bathrooms:2
- Full bathrooms:1
- Dining Description:Eat-in Kitchen
- Kitchen Description:Dishwasher, Disposal, Microwave, Refrigerator
- Basement Description:Built-In Radon
- Living area:1,238 sq. ft.
Heating and cooling
- Cooling:Ceiling Fan(s), Central Air
- Heating:Forced Air
Structure and exterior
- Roof:Composition
- Year built:1984
- Building area:1,238 sq. ft.
- Lot area:0.13 Acres
- Lot Features:Abuts Public Open Space, Deciduous Trees, Outbuildings, Paved
- Architectural Style:Contemporary
- Construction Materials:Brick, Frame, Vinyl Siding
- Exterior Features:Patio
- Levels:2 Story
Schools
- High school:Standley Lake
- Middle school:Wayne Carle
- Elementary school:Lukas
Utilities
- Water:City
- Sewer:Public Sewer
Finances and disclosures
- Price:$519,900
- Price per sq. ft.:$419.95
- Tax amount:$2,607
Features and amenities
- Appliances:Dishwasher, Disposal, Dryer, Fire Alarm, Microwave, Refrigerator, Washer
- Laundry features:Dryer, Washer
- Amenities:Eat-in Kitchen, Walk-In Closet(s)
Parking
- Garage spaces:2
New listings near 11400 W 102nd Ave
- New
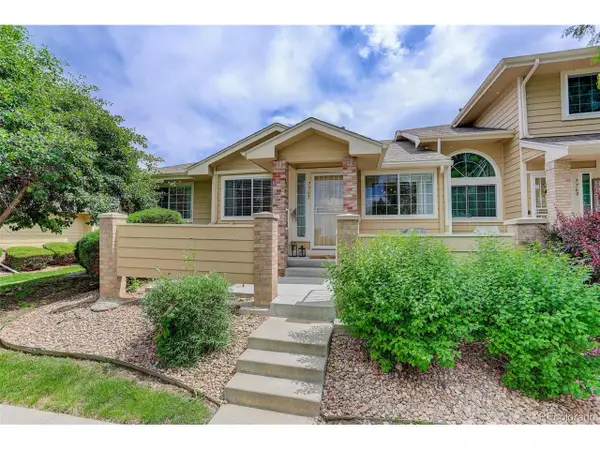 $425,000Active2 beds 2 baths2,001 sq. ft.
7765 W 90th Dr, Broomfield, CO 80021
MLS# 3301831Listed by: Your Castle Real Estate Inc - New
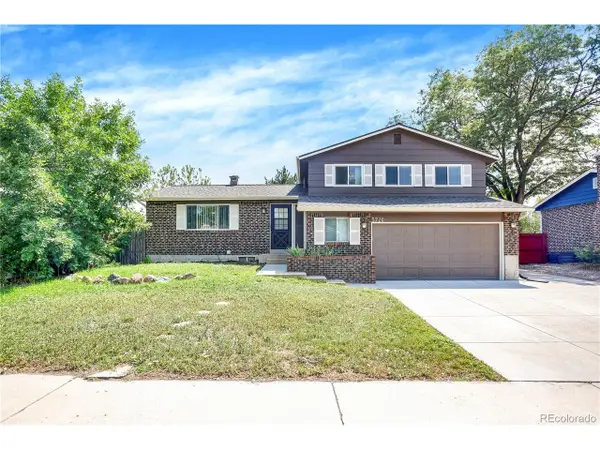 $625,000Active5 beds 3 baths2,224 sq. ft.
5720 W 110th Pl, Broomfield, CO 80020
MLS# 3915662Listed by: Catalina Realty LLC - New
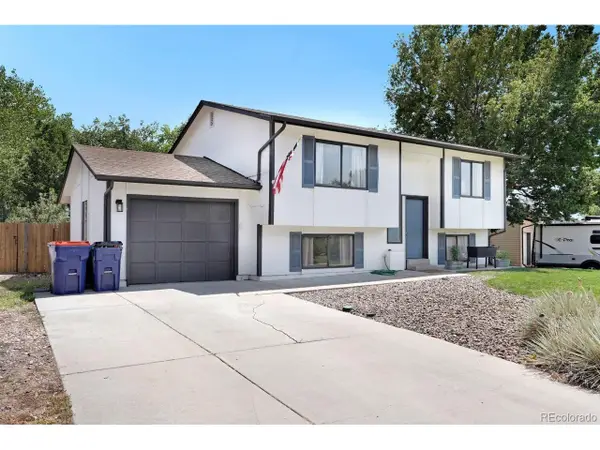 $510,000Active3 beds 2 baths1,588 sq. ft.
13476 Bryant Way, Broomfield, CO 80020
MLS# 8197078Listed by: Uncharted Homes LLC - New
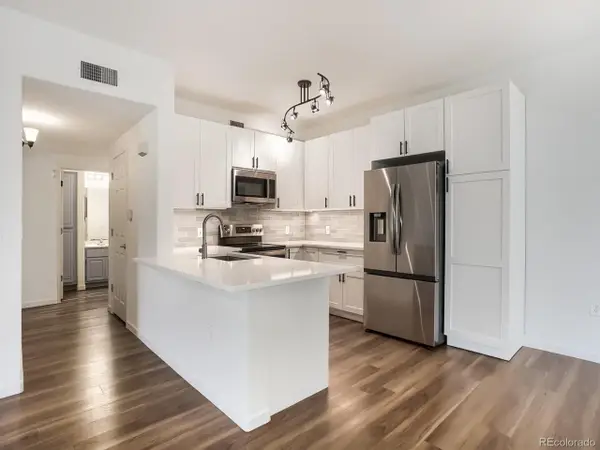 $375,000Active2 beds 2 baths1,126 sq. ft.
1148 Opal St #103, Broomfield, CO 80020
MLS# 8876707Listed by: Signature Real Estate Corp. - Open Sun, 2 to 4pmNew
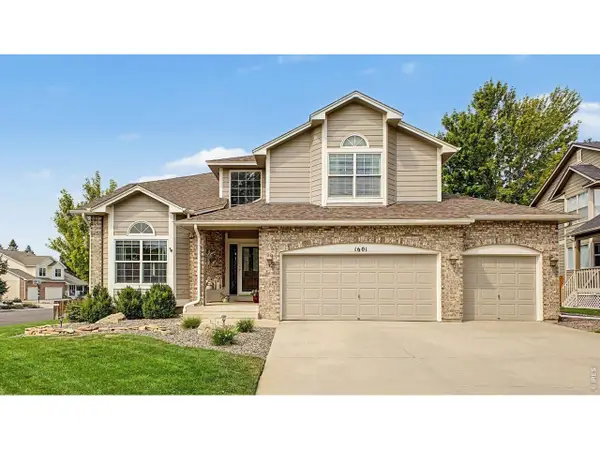 $840,000Active4 beds 3 baths3,541 sq. ft.
1601 Garnet St, Broomfield, CO 80020
MLS# 1065905Listed by: Coldwell Banker Realty-Boulder - New
 $459,900Active3 beds 4 baths1,775 sq. ft.
13900 Lake Song Ln #C5, Broomfield, CO 80023
MLS# 3203945Listed by: MB Aggus Realty - New
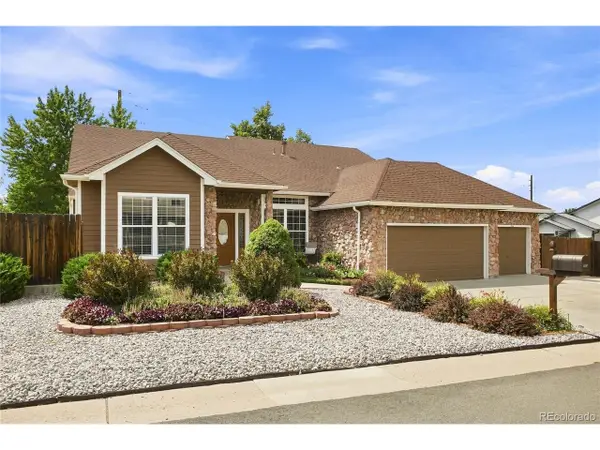 $925,000Active5 beds 4 baths4,485 sq. ft.
9455 Webster Way, Broomfield, CO 80021
MLS# 8551672Listed by: Ridley Homes LLC - Open Sat, 11am to 1pmNew
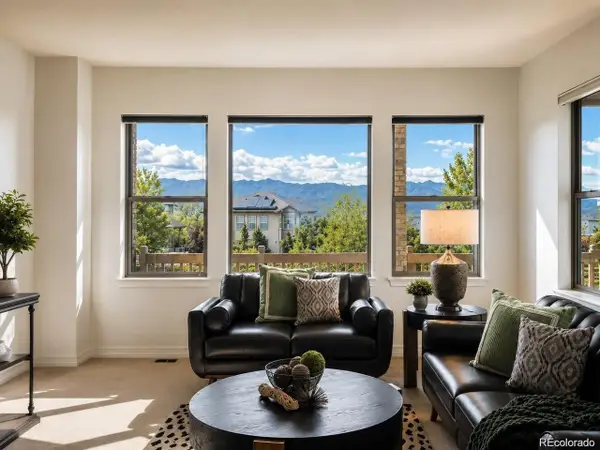 $875,000Active5 beds 4 baths4,896 sq. ft.
16593 Prospect Ln, Broomfield, CO 80023
MLS# 4656528Listed by: Keller Williams DTC - New
 $1,200,000Active3 beds 4 baths4,398 sq. ft.
14060 Turnberry Ct, Broomfield, CO 80023
MLS# 4984157Listed by: Dream Climbers Inc


Protect your home and budget from life's surprises with an Assurant Home Warranty, backed by a partner that supports you through every step of homeownership. Explore Plans.
©2026 Century 21 Real Estate LLC. All rights reserved. CENTURY 21®, the CENTURY 21 Logo and C21® are service marks owned by Century 21 Real Estate LLC. Century 21 Real Estate LLC fully supports the principles of the Fair Housing Act and the Equal Opportunity Act. Each office is independently owned and operated. Listing information is deemed reliable but not guaranteed accurate.