
11909 Mountview Ln, Broomfield, CO 80021
Local realty services provided by:CENTURY 21 Cornerstone
Listed by: rene vellinga, coloradohomesource
Office: re/max alliance-boulder3034423180
MLS#:1063122
Source:IRES
Price summary
- Price:$655,000
- Price per sq. ft.:$340.97
- Monthly HOA dues:$165
About this home
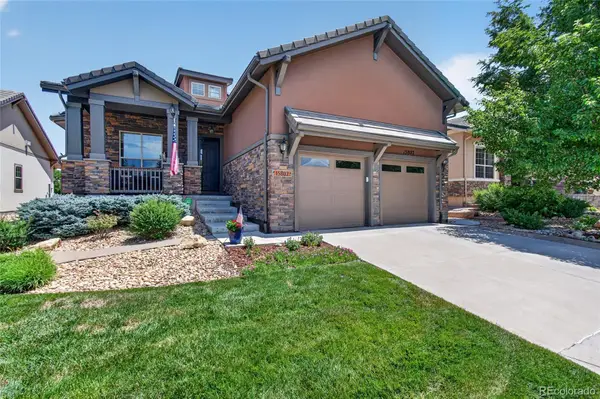
Wake up to sweeping Colorado mountain views and elevate everyday living with a show-stopping third-floor rooftop deck spanning more than 700 sq. ft. This beautifully appointed single-family former model home delivers modern style, thoughtful design, and premium finishes from the moment you arrive. Just steps from the park, the ground level welcomes you with an expansive entry and mudroom area, a walk-in closet, a private office ideal for working from home, and an attached two-car garage. Upstairs, the main living area opens effortlessly to a walk-out balcony, creating the perfect indoor-outdoor setting for morning coffee, sunset gatherings, or simply taking in the view. The kitchen shines with stainless steel appliances, a generous cabinet-lined island, and timeless white quartz countertops. The second floor offers two spacious bedrooms, a full guest bath, and a serene primary suite where oversized windows frame the mountains. The primary retreat also features a walk-in closet and a luxury bath with a walk-in shower, dual vanity, and private water closet. Enjoy unbeatable convenience with quick access to Boulder, Interlocken, Superior, Louisville, and Lafayette. Home is tenant occupied until 7/15. Interior pictures, virtual tours etc to be added after tenant has vacated,...
Contact an agent
Home facts
- Year built:2018
- Listing ID #:1063122
- Added:1 day(s) ago
- Updated:July 01, 2026 at 04:53 PM
Rooms and interior
- Bedrooms:3
- Total bathrooms:3
- Full bathrooms:1
- Half bathrooms:1
- Dining Description:Eat-in Kitchen
- Kitchen Description:Dishwasher, Disposal, Kitchen Island, Microwave, Pantry, Refrigerator, Self Cleaning Oven
- Basement Description:Slab, Sump Pump
- Living area:1,921 sq. ft.
Heating and cooling
- Cooling:Ceiling Fan(s), Central Air
- Heating:Forced Air
Structure and exterior
- Roof:Composition, Rubber
- Year built:2018
- Building area:1,921 sq. ft.
- Lot area:0.04 Acres
- Lot Features:Abuts Park, Corner Lot, House Faces West, Mining Claim, Xeriscape
- Architectural Style:Contemporary
- Construction Materials:Composition, Frame, Stone
- Exterior Features:Balcony, Patio
- Levels:3 Story
Schools
- High school:Standley Lake
- Middle school:Wayne Carle
- Elementary school:Lukas
Utilities
- Water:City
- Sewer:Public Sewer
Finances and disclosures
- Price:$655,000
- Price per sq. ft.:$340.97
- Tax amount:$4,179
Features and amenities
- Appliances:Dishwasher, Disposal, Dryer, Fire Alarm, Microwave, Refrigerator, Self Cleaning Oven, Washer
- Laundry features:Dryer, Washer
- Amenities:Eat-in Kitchen, Kitchen Island, Open Floorplan, Pantry, Walk-In Closet(s)
Parking
- Garage spaces:2
New listings near 11909 Mountview Ln
- New
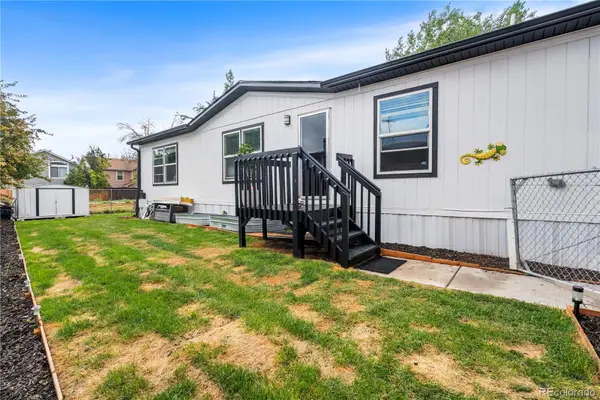 $169,900Active4 beds 2 baths1,568 sq. ft.
12205 Perry Street, Broomfield, CO 80020
MLS# 2559762Listed by: MEGASTAR REALTY
- Open Sun, 11am to 1pmNew
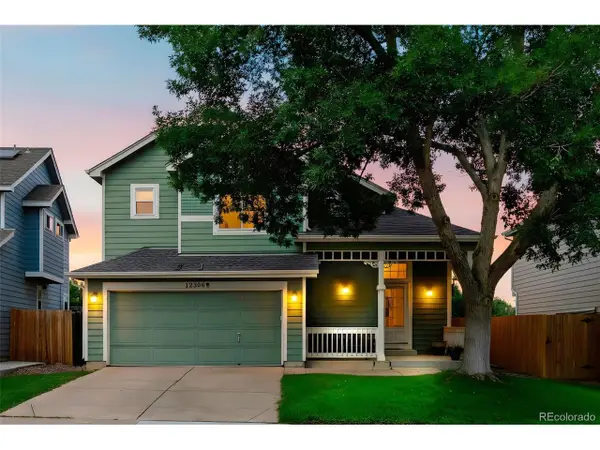 $575,000Active3 beds 3 baths2,024 sq. ft.
12306 Deerfield Way, Broomfield, CO 80020
MLS# 3447061Listed by: Engel & Volkers Denver - New
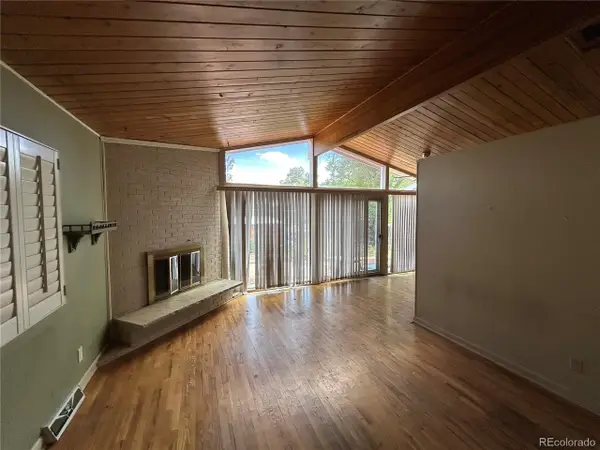 $450,000Active3 beds 3 baths1,880 sq. ft.
850 W 6th Ave, Broomfield, CO 80020
MLS# 6867821Listed by: Uncharted Homes LLC - New
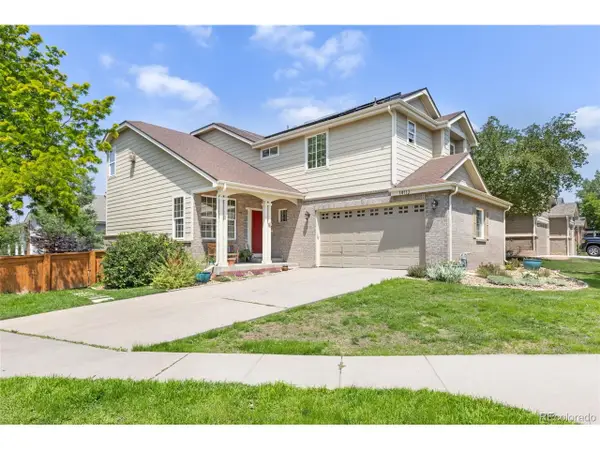 $750,000Active6 beds 5 baths3,304 sq. ft.
14112 Adam Ct, Broomfield, CO 80023
MLS# 8572035Listed by: Berkshire Hathaway HomeServices Rocky Mtn Realtors - New
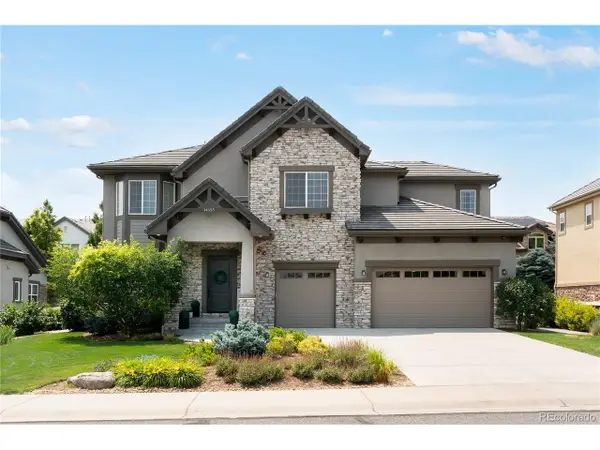 $1,425,000Active4 beds 4 baths4,584 sq. ft.
14355 Navajo St, Broomfield, CO 80023
MLS# 8365447Listed by: LIV Sotheby's International Realty - New
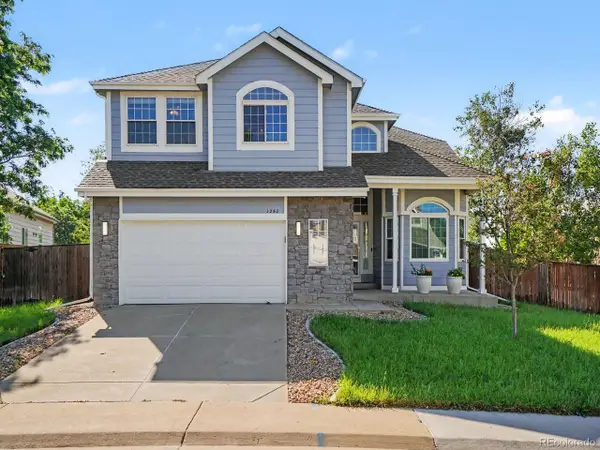 $849,000Active5 beds 4 baths3,549 sq. ft.
1250 Snowberry Ln, Broomfield, CO 80020
MLS# 5846669Listed by: Orchard Brokerage LLC - New
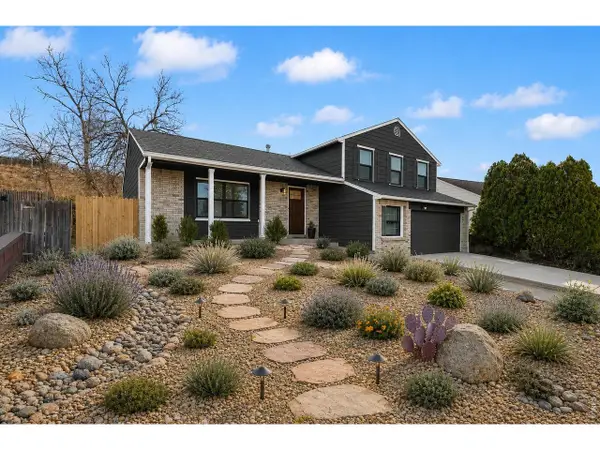 $750,000Active4 beds 4 baths3,091 sq. ft.
3174 W 11th Avenue Dr, Broomfield, CO 80020
MLS# 1063054Listed by: The Real Estate Workshop LLC - New
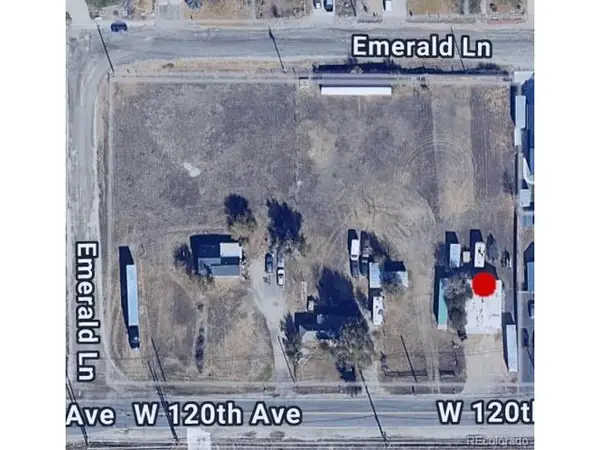 $1,300,000Active4 beds 2 baths1,599 sq. ft.
8035 W 120th Ave #8105, Broomfield, CO 80020
MLS# 2157140Listed by: Keller Williams DTC - New
 $849,000Active2 beds 2 baths3,794 sq. ft.
15802 Lavender Place, Broomfield, CO 80023
MLS# 4930077Listed by: RE/MAX PROFESSIONALS


Protect your home and budget from life's surprises with an Assurant Home Warranty, backed by a partner that supports you through every step of homeownership. Explore Plans.
©2026 Century 21 Real Estate LLC. All rights reserved. CENTURY 21®, the CENTURY 21 Logo and C21® are service marks owned by Century 21 Real Estate LLC. Century 21 Real Estate LLC fully supports the principles of the Fair Housing Act and the Equal Opportunity Act. Each office is independently owned and operated. Listing information is deemed reliable but not guaranteed accurate.