
15802 Lavender Place, Broomfield, CO 80023
Local realty services provided by:CENTURY 21 Bear Facts Realty
Listed by: susan smyle
Office: re/max professionals
MLS#:4930077
Source:ML
Price summary
- Price:$849,000
- Price per sq. ft.:$223.77
- Monthly HOA dues:$307
About this home
Welcome to this exceptional Toll Brothers Lindsey model in the highly sought-after 55+ active adult community of Anthem Ranch. Situated on a spacious homesite with a large backyard, this beautifully upgraded 2-bedroom, 2-bath home with a private office behind French doors offers elegant finishes, thoughtful upgrades, and effortless main-level living.
The open floorplan features extended hardwood flooring, soaring ceilings, taller doors, and abundant natural light. The gourmet kitchen showcases upgraded countertops, quality cabinetry, a large island, and all appliances are included, along with the kitchen TV and mount. The spacious primary suite offers an oversized bedroom, walk-in closet, upgraded shower with designer feature-strip tile, new frameless glass shower door, and a heat lamp for added comfort.
Outdoor living is equally inviting with an extended deck, lower patio, charming entryway, professionally designed xeriscape landscaping, paver stone walkway, and welcoming front railing. Additional upgrades include paid solar, a security system, radon mitigation system, humidifier, tankless water heater, storm door, window well covers, and a full unfinished basement with metal shelving, ready for storage or future expansion.
The oversized garage features an epoxy floor, refrigerator, wardrobe storage cabinets, and an electric bicycle hoist for two bikes. The grill is also included, making this home truly move-in ready.
Enjoy resort-style living at Anthem Ranch with the impressive 30,000-square-foot Aspen Lodge, offering indoor and outdoor pools and hot tubs, a state-of-the-art fitness center, pickleball and tennis courts, and more than 130 clubs and activities. Explore over 48 miles of scenic walking and biking trails while experiencing the vibrant, low-maintenance lifestyle that makes this award-winning community one of Colorado's premier active adult destinations....
Contact an agent
Home facts
- Year built:2015
- Subdivision & Development:Amthem Ranch
- Listing ID #:4930077
Rooms and interior
- Bedrooms:2
- Total bathrooms:2
- Full bathrooms:1
- Flooring:Concrete, Tile, Wood
- Kitchen Description:Convection Oven, Dishwasher, Disposal, Eat-in Kitchen, Kitchen Island, Microwave, Oven, Pantry, Range, Refrigerator, Self Cleaning Oven
- Basement:Yes
- Basement Description:Finished, Full, Sump Pump
- Living area:3,794 sq. ft.
Heating and cooling
- Cooling:Central Air
- Heating:Forced Air
- Central air:Yes
Structure and exterior
- Roof:Concrete
- Year built:2015
- Building area:3,794 sq. ft.
- Lot area:0.22 Acres
- Lot Features:Irrigated, Landscaped, Level, Many Trees, Master Planned, Sprinklers In Front, Sprinklers In Rear
- Architectural Style:Contemporary
- Construction Materials:Frame, Stone
- Exterior Features:Deck, Front Porch, Garden, Patio, Private Yard, Rain Gutters
- Foundation Description:Slab
- Levels:1 Story
Schools
- High school:Legacy
- Middle school:Thunder Vista
- Elementary school:Thunder Vista
Utilities
- Water:Public
- Sewer:Public Sewer
Finances and disclosures
- Price:$849,000
- Price per sq. ft.:$223.77
- Tax amount:$7,525 (2025)
Features and amenities
- Laundry features:Dryer, In Unit, Washer
- Amenities:Bay Window(s), Carbon Monoxide Detector(s), Double Pane Windows, Humidifier, Smoke Detector(s), Sump Pump, Tankless Water Heater, Window Coverings
Parking
- Total parking spaces:2
- Parking description:Concrete Driveway, Floor Coating
- Garage:Yes
- Garage spaces:2
 Based on information submitted to the MLS GRID as of August 21, 2026 02:25 PM. All data is obtained from various sources and may not have been verified by broker or MLS GRID. Supplied Open House information is subject to change without notice. All information should be independently reviewed and verified for accuracy. Properties may or may not be listed by the office/agent presenting the information. ML Member Broker: Juan L. Sanchez
New listings near 15802 Lavender Place
- Coming Soon
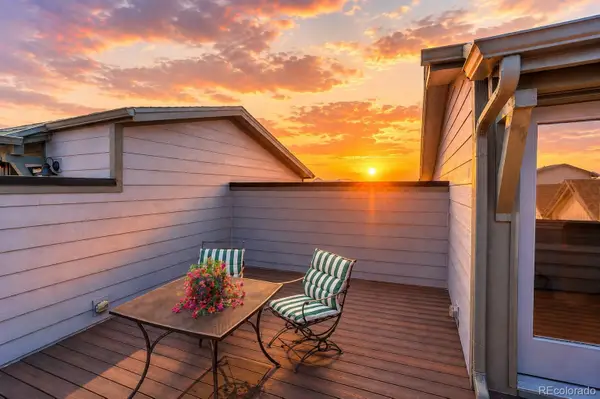 $570,000Coming Soon3 beds 4 baths1,930 sq. ft.
16662 Umatilla Street, Broomfield, CO 80023
MLS# 4539969Listed by: COLDWELL BANKER REALTY 54 - Coming Soon
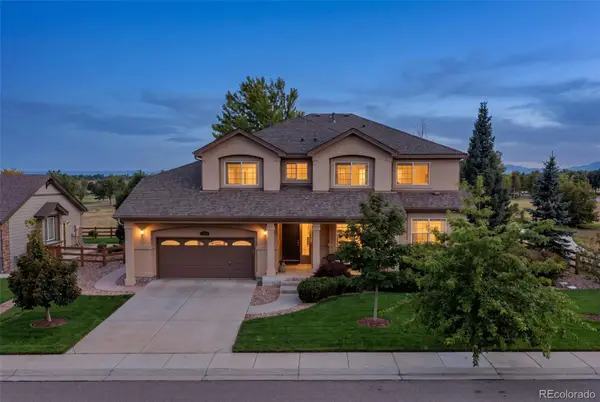 $1,075,000Coming Soon5 beds 5 baths5,102 sq. ft.
13251 Wild Basin Way, Broomfield, CO 80020
MLS# 5386869Listed by: ENGEL & VOLKERS DENVER - New
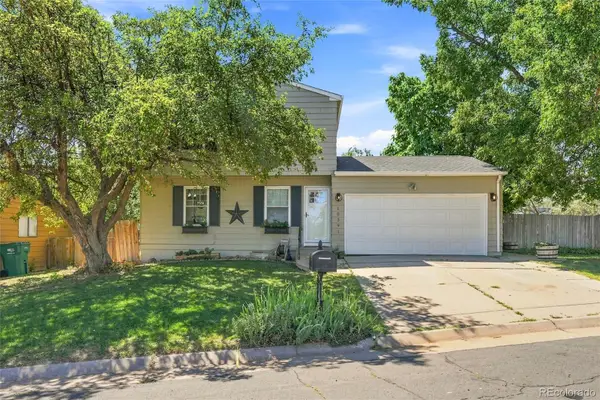 $495,000Active3 beds 2 baths1,632 sq. ft.
10391 W 107th Circle, Broomfield, CO 80021
MLS# 2270691Listed by: DEMIS REALTY INC - New
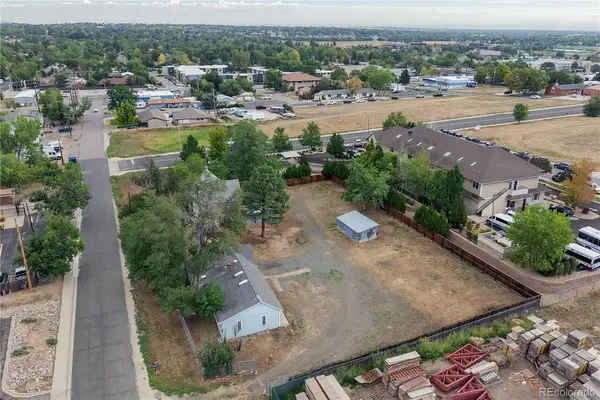 $750,000Active0.73 Acres
11840-11830 Teller Street, Broomfield, CO 80020
MLS# 9308489Listed by: KEY TEAM REAL ESTATE CORP. - New
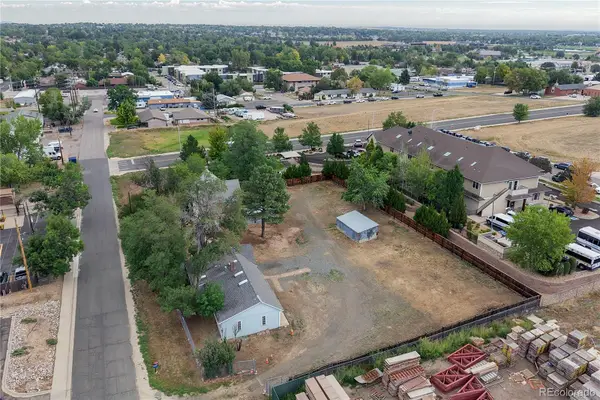 $750,000Active1 beds 1 baths1,111 sq. ft.
11840-11830 Teller Street, Broomfield, CO 80020
MLS# 9651695Listed by: KEY TEAM REAL ESTATE CORP. - New
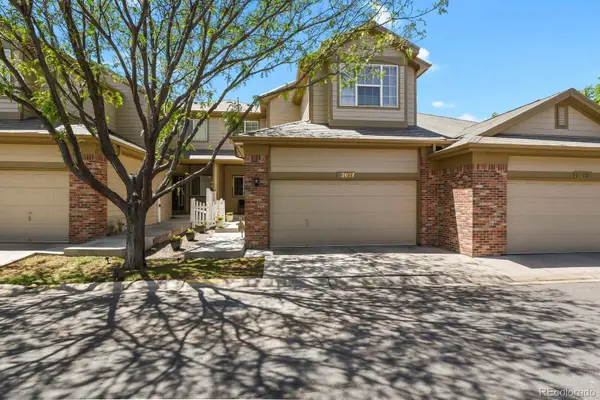 $475,000Active2 beds 3 baths2,054 sq. ft.
12627 James Point, Broomfield, CO 80020
MLS# 2180978Listed by: HOMESMART REALTY - New
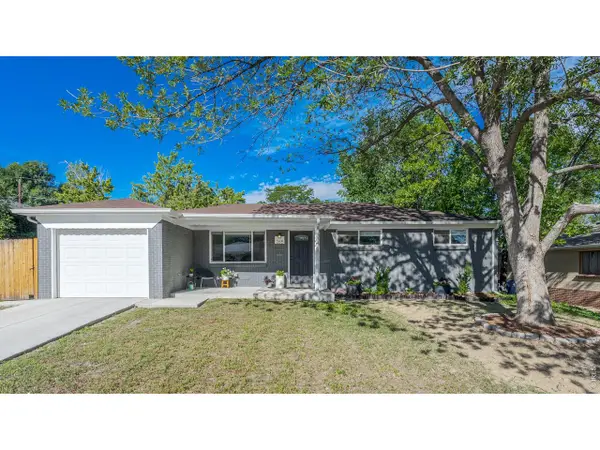 $624,900Active4 beds 3 baths2,296 sq. ft.
265 Jade St, Broomfield, CO 80020
MLS# 1066931Listed by: Compass - Boulder - New
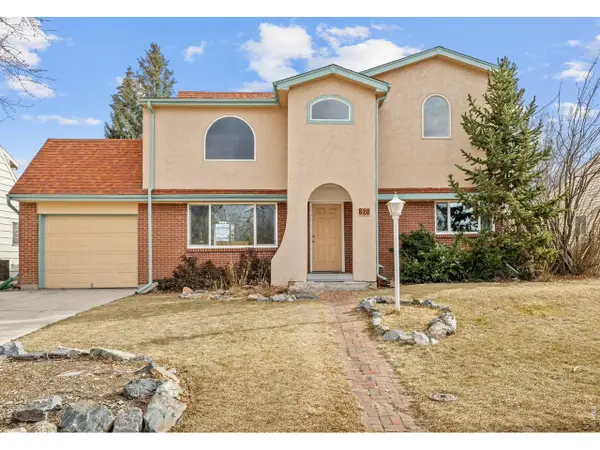 $595,000Active5 beds 3 baths2,463 sq. ft.
820 Lotus Way, Broomfield, CO 80020
MLS# 1066883Listed by: Compass - Boulder - New
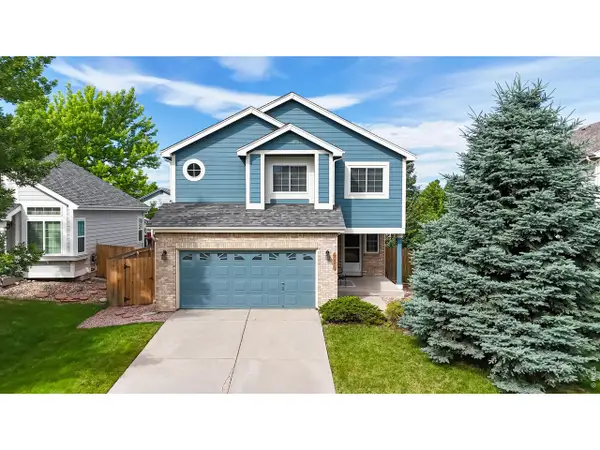 $639,000Active6 beds 3 baths2,890 sq. ft.
9675 Kendall Ct, Broomfield, CO 80021
MLS# 1066884Listed by: Berkshire Hathaway HomeServices Colorado Real Estate Erie - New
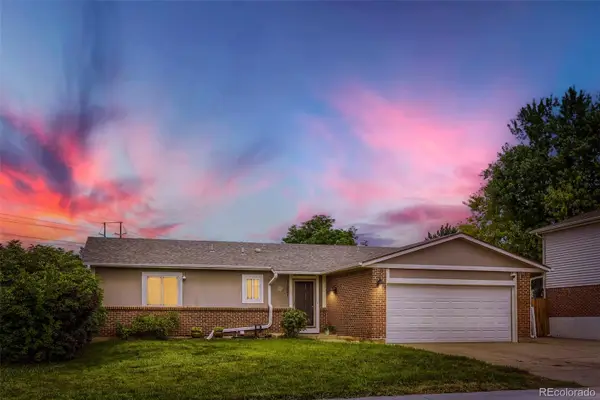 $565,000Active5 beds 2 baths2,628 sq. ft.
11221 Otis Street, Broomfield, CO 80020
MLS# 6155849Listed by: YOUR CASTLE REALTY LLC


Protect your home and budget from life's surprises with an Assurant Home Warranty, backed by a partner that supports you through every step of homeownership. Explore Plans.
©2026 Century 21 Real Estate LLC. All rights reserved. CENTURY 21®, the CENTURY 21 Logo and C21® are service marks owned by Century 21 Real Estate LLC. Century 21 Real Estate LLC fully supports the principles of the Fair Housing Act and the Equal Opportunity Act. Each office is independently owned and operated. Listing information is deemed reliable but not guaranteed accurate.