
11959 Mountview Ln, Broomfield, CO 80021
Local realty services provided by:CENTURY 21 Top Dog Properties
11959 Mountview Ln,Broomfield, CO 80021
$674,900
- 3 Beds
- 3 Baths
- 1,921 sq. ft.
- Single family
- Active
Listed by: sharyn breslin, non-ires agent
Office: re/max alliance-wadsworth3034208800
MLS#:1062871
Source:IRES
Price summary
- Price:$674,900
- Price per sq. ft.:$351.33
- Monthly HOA dues:$165
About this home
Experience elevated living with BREATHTAKING MOUNTAIN and CITY VIEWS from stunning and private roof top terrace! This stylish and elegant home is located in the BEST location in the complex overlooking an expansive park, playground, open space, and scenic trails. There are VIEWS FROM all levels of this beautiful home! Impeccably maintained, tons of windows, natural light, open-concept floor plan, three bedrooms, a dedicated office, and 2.5 bathrooms. The gourmet kitchen is a cook's dream with custom cabinetry, gorgeous granite countertops, classy backsplash, high-end induction cooktop and appliances, and a massive center island. Perfect for entertaining with large living room, sit outside on the main-floor deck or head upstairs to the private roof top-complete with grilling space and plenty of space for dining or just cozy evenings under the stairs. The primary suite has full mountain range views, large walk-in closet with custom shelving, and GORGEOUS LUXURY bathroom equipped with surround sound and custom features. Impeccable finishes throughout this home, including custom light fixtures and window coverings, built-in shelving and plenty of closet space. This home is in move in condition and is HIGH on the WOW factor!...
Contact an agent
Home facts
- Year built:2020
- Listing ID #:1062871
- Added:10 day(s) ago
- Updated:July 07, 2026 at 01:41 AM
Rooms and interior
- Bedrooms:3
- Total bathrooms:3
- Full bathrooms:1
- Half bathrooms:1
- Kitchen Description:Bar Fridge, Dishwasher, Disposal, Electric Range, Microwave, Refrigerator
- Living area:1,921 sq. ft.
Heating and cooling
- Cooling:Ceiling Fan(s), Central Air
- Heating:Forced Air
Structure and exterior
- Roof:Rubber
- Year built:2020
- Building area:1,921 sq. ft.
- Lot area:0.04 Acres
- Lot Features:Abuts Park, Abuts Private Open Space, House Faces West, Zero Lot Line
- Architectural Style:Contemporary
- Construction Materials:Frame
- Exterior Features:Balcony, Deck
- Levels:3 Story
Schools
- High school:Standley Lake
- Middle school:Wayne Carle
- Elementary school:Lukas
Utilities
- Water:City
- Sewer:Public Sewer
Finances and disclosures
- Price:$674,900
- Price per sq. ft.:$351.33
- Tax amount:$4,177
Features and amenities
- Appliances:Bar Fridge, Dishwasher, Disposal, Dryer, Electric Range, Fire Alarm, Microwave, Refrigerator, Washer
- Laundry features:Dryer, Washer
Parking
- Parking description:Garage Door Opener
- Garage spaces:2
New listings near 11959 Mountview Ln
- New
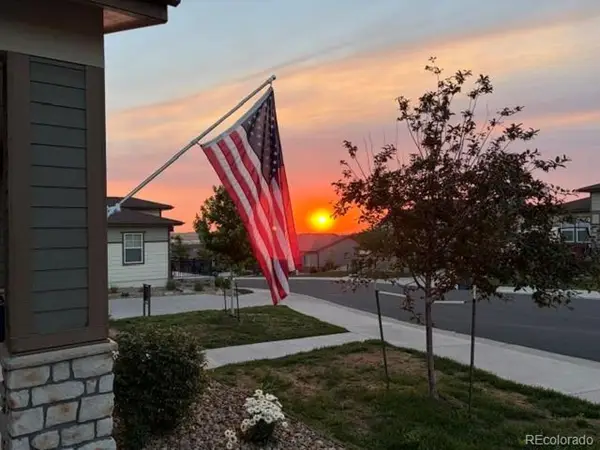 $565,000Active2 beds 2 baths1,216 sq. ft.
10755 Bear Cub Dr, Broomfield, CO 80021
MLS# 4527098Listed by: Compass Colorado, LLC - Boulder - New
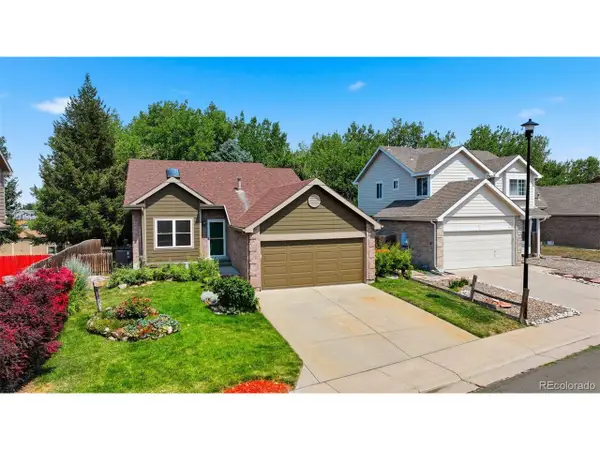 $499,000Active3 beds 2 baths1,221 sq. ft.
13186 Alcott Pl, Broomfield, CO 80020
MLS# 2626166Listed by: Distinct Real Estate LLC - New
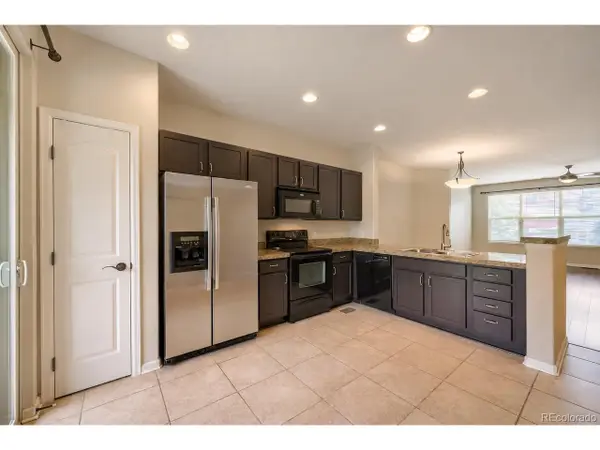 $399,990Active2 beds 3 baths1,462 sq. ft.
13516 Via Varra, Broomfield, CO 80020
MLS# 3479913Listed by: HomeSmart Realty - New
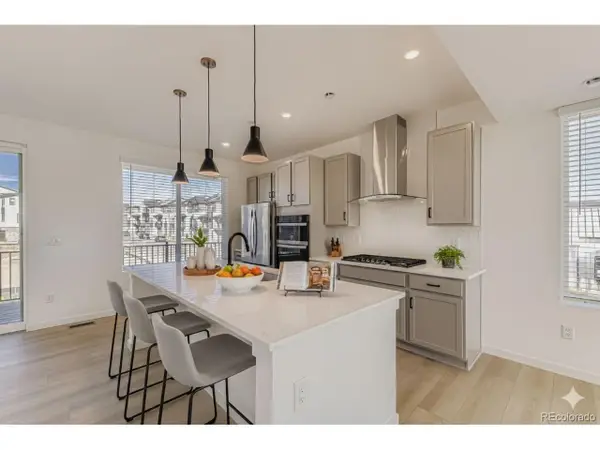 $594,990Active3 beds 4 baths2,002 sq. ft.
1573 Alcott Way, Broomfield, CO 80023
MLS# 4082037Listed by: DFH Colorado Realty LLC - New
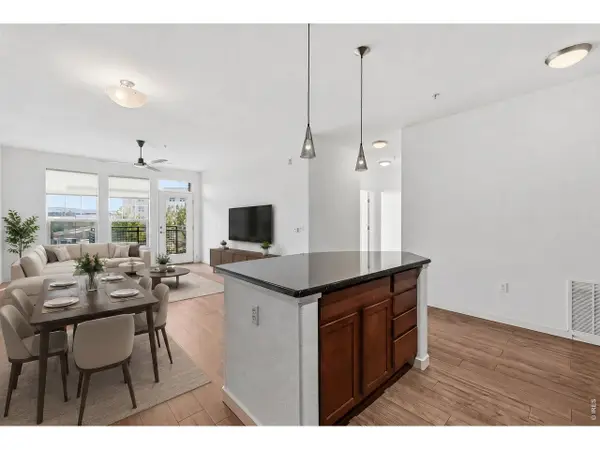 $320,000Active2 beds 2 baths1,151 sq. ft.
13456 Via Varra #209, Broomfield, CO 80020
MLS# 1063313Listed by: RE/MAX Elevate - New
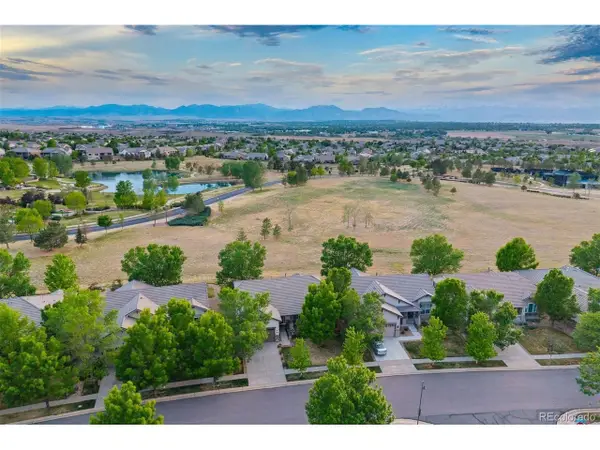 $1,182,500Active3 beds 3 baths3,726 sq. ft.
16351 Somerset Dr, Broomfield, CO 80023
MLS# 6678905Listed by: LIV Sotheby's International Realty - New
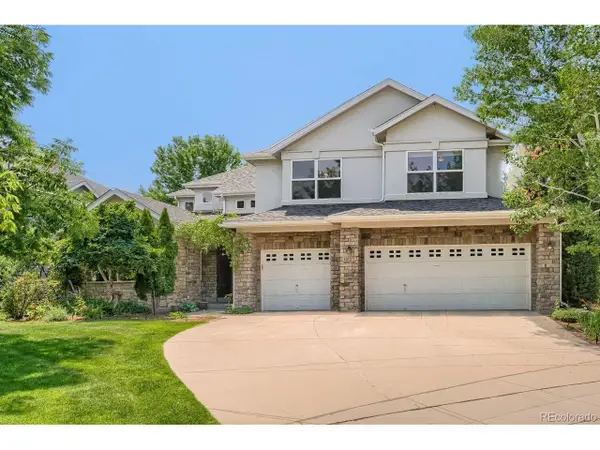 $1,250,000Active6 beds 5 baths5,729 sq. ft.
Address Withheld By Seller, Broomfield, CO 80023
MLS# 6728812Listed by: Keller Williams DTC - New
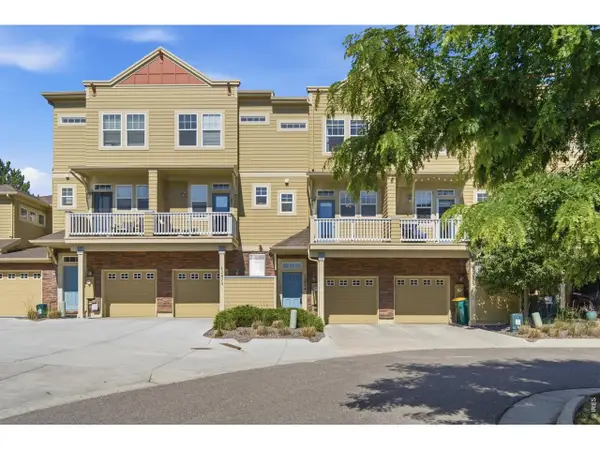 $399,500Active2 beds 3 baths1,177 sq. ft.
12874 King St, Broomfield, CO 80020
MLS# 1063239Listed by: RE/MAX Alliance-FTC South - New
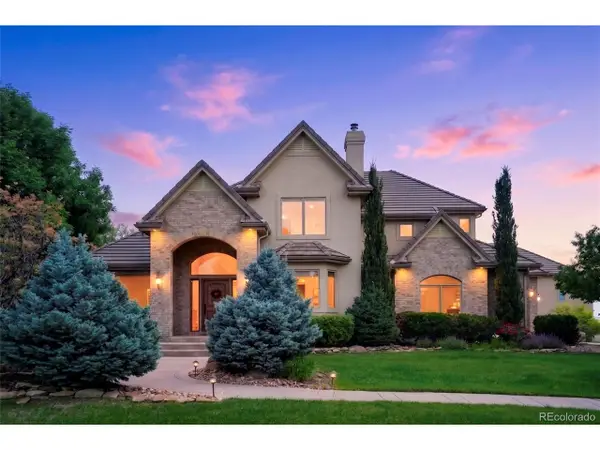 $4,395,000Active6 beds 6 baths8,400 sq. ft.
15042 Prairie Pl, Broomfield, CO 80023
MLS# 2606109Listed by: Compass Colorado, LLC - Boulder - New
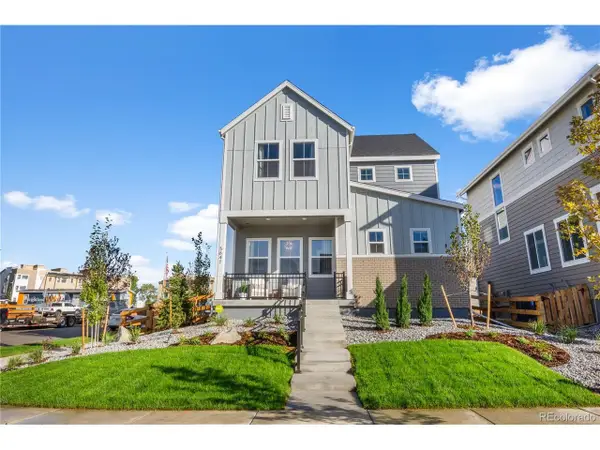 $797,210Active4 beds 3 baths3,045 sq. ft.
14259 Old Cottonwood St, Broomfield, CO 80020
MLS# 7312667Listed by: Keller Williams DTC


Protect your home and budget from life's surprises with an Assurant Home Warranty, backed by a partner that supports you through every step of homeownership. Explore Plans.
©2026 Century 21 Real Estate LLC. All rights reserved. CENTURY 21®, the CENTURY 21 Logo and C21® are service marks owned by Century 21 Real Estate LLC. Century 21 Real Estate LLC fully supports the principles of the Fair Housing Act and the Equal Opportunity Act. Each office is independently owned and operated. Listing information is deemed reliable but not guaranteed accurate.