
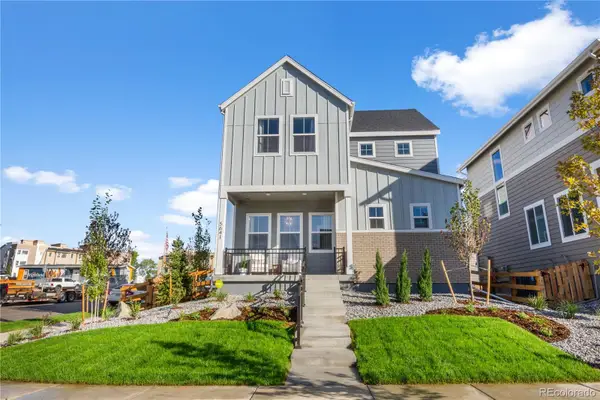
1573 Alcott Way, Broomfield, CO 80023
Local realty services provided by:CENTURY 21 CapRock Real Estate
Listed by: batey mcgraw
Office: dfh colorado realty llc888-208-7455
MLS#:4082037
Source:IRES
Price summary
- Price:$594,990
- Price per sq. ft.:$297.2
- Monthly HOA dues:$81
About this home
Discover the Beacon floor plan, an exceptional three-story end-unit townhome available for September move-in. Thoughtfully designed for modern living, this new construction home offers 3 bedrooms, 3.5 bathrooms, a 2-car garage, and an expansive rooftop deck-perfect for relaxing, entertaining, and taking in Colorado's beautiful sunsets.
The first floor features a private bedroom with an ensuite bath, ideal for guests, a home office, or a flexible living space. The second level showcases an open-concept layout with a beautifully appointed kitchen featuring Sandstone cabinetry, matte black hardware, and ample workspace. The spacious living room and dedicated dining area create an inviting setting for everyday living and effortless entertaining.
On the third floor, retreat to the luxurious owner's suite with a spa-inspired bathroom designed for comfort and relaxation. An additional bedroom with its own nearby full bath provides flexibility for family, guests, or a secondary workspace.
Don't miss your opportunity to own this stylish new home. Visit our sales office at 1760 W. 166th Ave. today to learn more about the Beacon floor plan and make this September move-in your next chapter....
Contact an agent
Home facts
- Year built:2026
- Listing ID #:4082037
- Added:2 day(s) ago
- Updated:July 06, 2026 at 02:52 PM
Rooms and interior
- Bedrooms:3
- Total bathrooms:4
- Full bathrooms:1
- Half bathrooms:1
- Dining Description:Eat-in Kitchen
- Kitchen Description:Dishwasher, Disposal, Kitchen Island, Microwave, Pantry
- Basement Description:Crawl Space, Sump Pump
- Living area:2,002 sq. ft.
Heating and cooling
- Cooling:Central Air
- Heating:Forced Air
Structure and exterior
- Roof:Fiberglass
- Year built:2026
- Building area:2,002 sq. ft.
- Lot area:0.05 Acres
- Lot Features:Corner Lot, House/Lot Faces SW, Paved
- Architectural Style:Contemporary
- Construction Materials:Composition, Concrete, Frame
- Exterior Features:Balcony, Deck, Patio
- Levels:3 Story
Schools
- High school:Legacy
- Middle school:Thunder Vista
- Elementary school:Thunder Vista
Utilities
- Water:City
- Sewer:Public Sewer
Finances and disclosures
- Price:$594,990
- Price per sq. ft.:$297.2
- Tax amount:$2,165
Features and amenities
- Appliances:Dishwasher, Disposal, Fire Alarm, Microwave
- Amenities:Eat-in Kitchen, Kitchen Island, Open Floorplan, Pantry, Walk-In Closet(s)
Parking
- Garage spaces:2
New listings near 1573 Alcott Way
- New
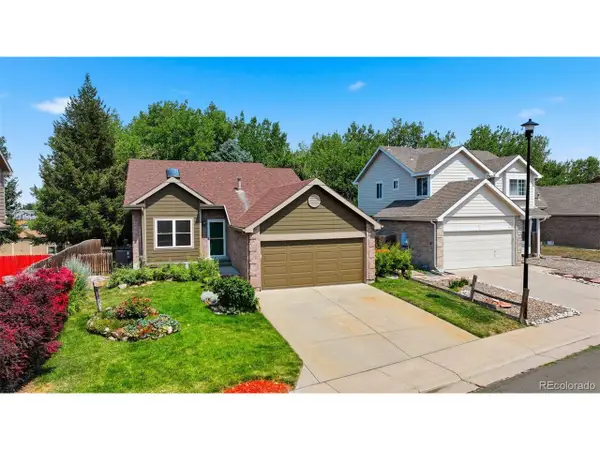 $499,000Active3 beds 2 baths1,221 sq. ft.
13186 Alcott Pl, Broomfield, CO 80020
MLS# 2626166Listed by: Distinct Real Estate LLC - New
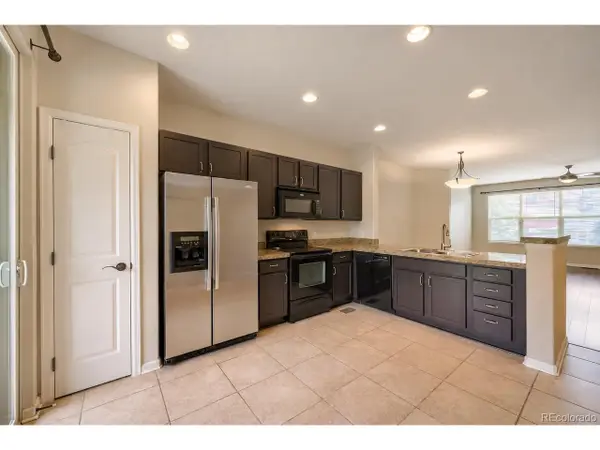 $399,990Active2 beds 3 baths1,462 sq. ft.
13516 Via Varra, Broomfield, CO 80020
MLS# 3479913Listed by: HomeSmart Realty - New
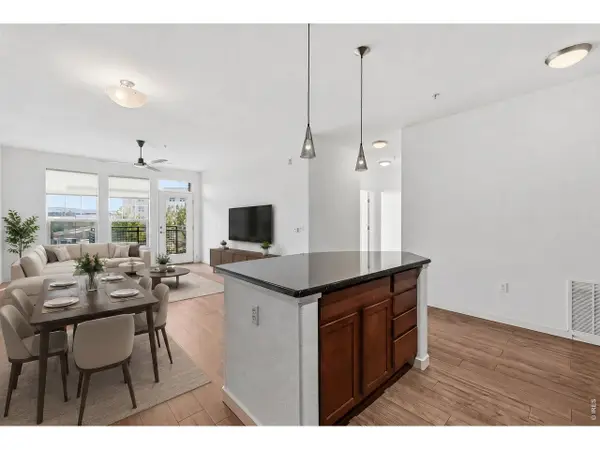 $320,000Active2 beds 2 baths1,151 sq. ft.
13456 Via Varra #209, Broomfield, CO 80020
MLS# 1063313Listed by: RE/MAX Elevate - New
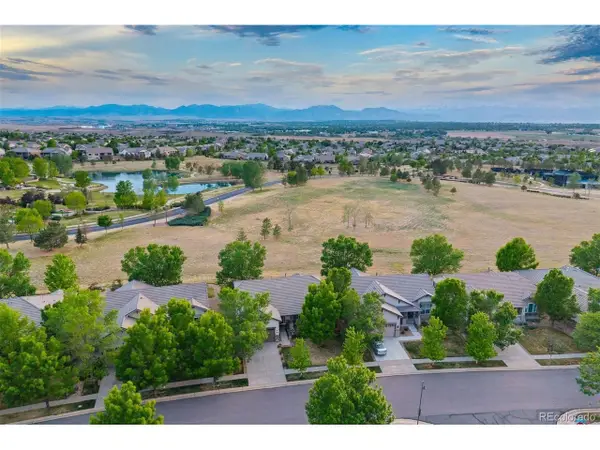 $1,182,500Active3 beds 3 baths3,726 sq. ft.
16351 Somerset Dr, Broomfield, CO 80023
MLS# 6678905Listed by: LIV Sotheby's International Realty - New
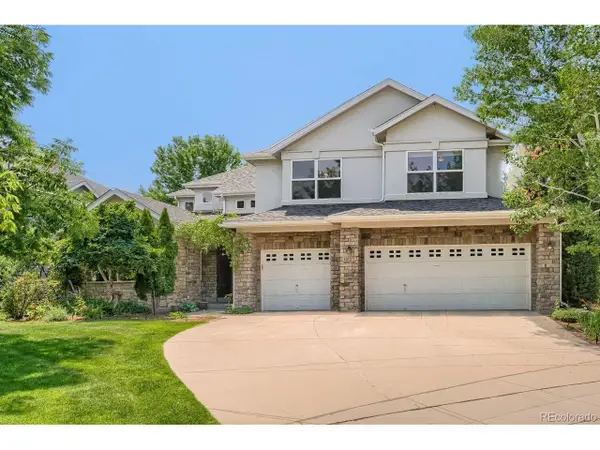 $1,250,000Active6 beds 5 baths5,729 sq. ft.
Address Withheld By Seller, Broomfield, CO 80023
MLS# 6728812Listed by: Keller Williams DTC - New
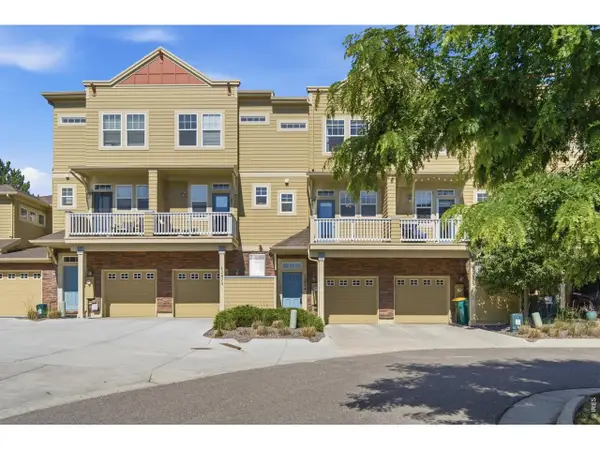 $399,500Active2 beds 3 baths1,177 sq. ft.
12874 King St, Broomfield, CO 80020
MLS# 1063239Listed by: RE/MAX Alliance-FTC South - New
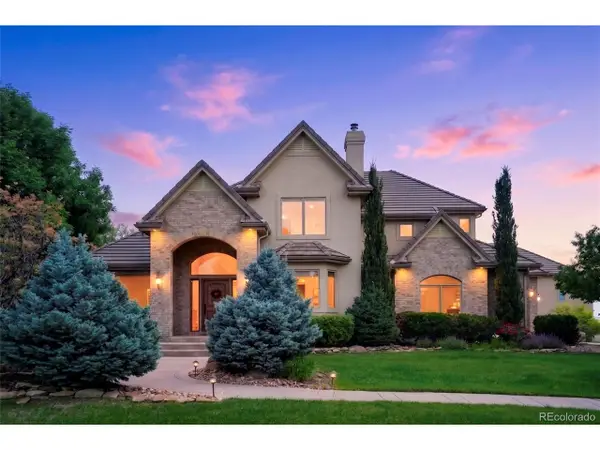 $4,395,000Active6 beds 6 baths8,400 sq. ft.
15042 Prairie Pl, Broomfield, CO 80023
MLS# 2606109Listed by: Compass Colorado, LLC - Boulder - New
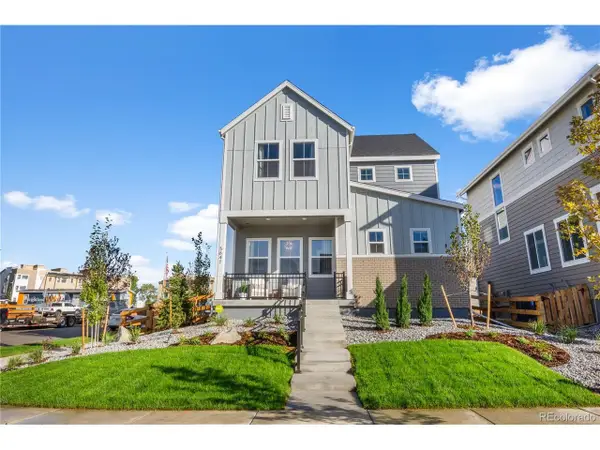 $797,210Active4 beds 3 baths3,045 sq. ft.
14259 Old Cottonwood St, Broomfield, CO 80020
MLS# 7312667Listed by: Keller Williams DTC - New
 $797,210Active4 beds 3 baths3,045 sq. ft.
14259 Old Cottonwood Street, Broomfield, CO 80020
MLS# 7312667Listed by: KELLER WILLIAMS DTC


Protect your home and budget from life's surprises with an Assurant Home Warranty, backed by a partner that supports you through every step of homeownership. Explore Plans.
©2026 Century 21 Real Estate LLC. All rights reserved. CENTURY 21®, the CENTURY 21 Logo and C21® are service marks owned by Century 21 Real Estate LLC. Century 21 Real Estate LLC fully supports the principles of the Fair Housing Act and the Equal Opportunity Act. Each office is independently owned and operated. Listing information is deemed reliable but not guaranteed accurate.