
1222 W 137th Ct, Broomfield, CO 80023
Local realty services provided by:CENTURY 21 Top Dog Properties
Upcoming open houses
- Sun, Oct 1101:00 pm - 04:00 pm
Listed by: ryan smyle, the griffith home team
Office: re/max professionals303-268-4250
MLS#:3605598
Source:IRES
Price summary
- Price:$1,199,990
- Price per sq. ft.:$296.37
- Monthly HOA dues:$93.33
About this home
Set in the Enclave at McKay Shores on a premium cul-de-sac lot, this transformed Toll Brothers residence (with over $110k in upgrades) offers elevated luxury with extensive contemporary updates and an ideal location for effortless living. The modern kitchen redesign features crisp white cabinetry, an oversized center island, quartz countertops, SS appliances, and a beautifully appointed butler's pantry. New white oak resilient flooring, a custom-made spiral staircase, white oak floating shelves and fireplace mantels, fresh interior paint, abundant natural light, and soaring 2-story ceilings create a simple-but-sophisticated palette for everyday life and entertaining. Upstairs, the serene primary suite features a walk-in closet and 5-piece ensuite bath. Two secondary bedrooms share a three-room Jack-and-Jill bath. The finished walkout basement adds exceptional versatility with a large great room centered around a stunning stone wet bar with a wine refrigerator. A private fourth bedroom and bath, plus a bonus salon room with a secondary laundry hookup, provide comfortable accommodations for guests or multi-generational living. Outside, there are two covered decks, a covered patio, and a unique side yard with an area for a fire pit. The main deck includes a gas line and connects to a lower patio, while mature landscaped grounds and 360-degree exterior lighting add curb appeal. The less visible updates include: a new furnace, installed radon mitigation, a tankless water heater, new smoke and CO detectors, and new interior and exterior lighting. McKay Shores offers a community pool with cabanas, a playground, and easy access to extensive trail systems and neighborhood parks, including McKay Lake and McKay Lake bike park. Minutes from shopping and dining at Orchard Town Center, award-winning Adams 12 five-star schools, and I-25 access, 1222 W 137th Court in Broomfield offers truly elevated contemporary Colorado living with seamless convenience....
Contact an agent
Home facts
- Year built:2016
- Subdivision & Development:Enclave at McKay Shores
- Listing ID #:3605598
- Added:1 day(s) ago
- Updated:October 11, 2026 at 01:51 AM
Rooms and interior
- Bedrooms:4
- Total bathrooms:4
- Full bathrooms:2
- Half bathrooms:1
- Dining Description:Eat-in Kitchen
- Bathrooms Description:Jack & Jill Bathroom
- Kitchen Description:Bar Fridge, Dishwasher, Disposal, Double Oven, Kitchen Island, Microwave, Pantry, Refrigerator
- Basement Description:Built-In Radon, Partially Finished, Sump Pump, Walk-Out Access
- Living area:4,049 sq. ft.
Heating and cooling
- Cooling:Central Air
- Heating:Forced Air
Structure and exterior
- Roof:Composition
- Year built:2016
- Building area:4,049 sq. ft.
- Lot area:0.25 Acres
- Lot Features:Abuts Public Open Space, Cul-De-Sac, Deciduous Trees, Gutters, House/Lot Faces NW, Paved, Sloping Lot
- Architectural Style:Contemporary, In-Law Area
- Construction Materials:Composition, Frame, Stone
- Exterior Features:Balcony, Deck, Patio, Sprinkler System
- Levels:2 Story
Schools
- High school:Legacy
- Middle school:Rocky Top
- Elementary school:Meridian
Utilities
- Water:Public
- Sewer:Public Sewer
Finances and disclosures
- Price:$1,199,990
- Price per sq. ft.:$296.37
- Tax amount:$10,484
Features and amenities
- Appliances:Bar Fridge, Dishwasher, Disposal, Double Oven, Fire Alarm, Microwave, Refrigerator
- Amenities:Cathedral Ceiling(s), Eat-in Kitchen, Jack & Jill Bathroom, Kitchen Island, Open Floorplan, Pantry, Walk-In Closet(s), Wet Bar
Parking
- Garage spaces:3
New listings near 1222 W 137th Ct
- Coming Soon
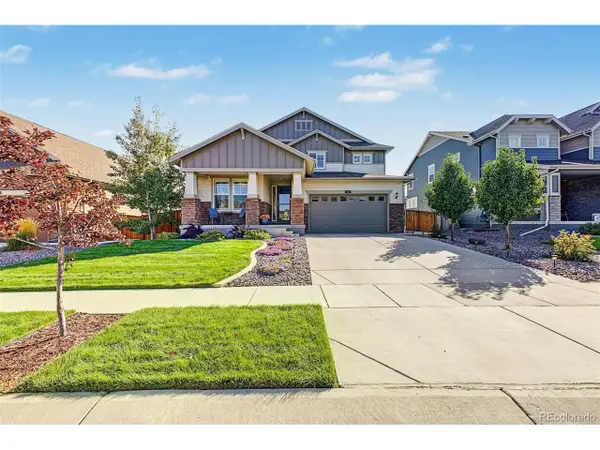 $700,000Coming Soon4 beds 3 baths3,832 sq. ft.
510 176th Ave, Broomfield, CO 80023
MLS# 6406480Listed by: Keller Williams Advantage Realty LLC - Coming Soon
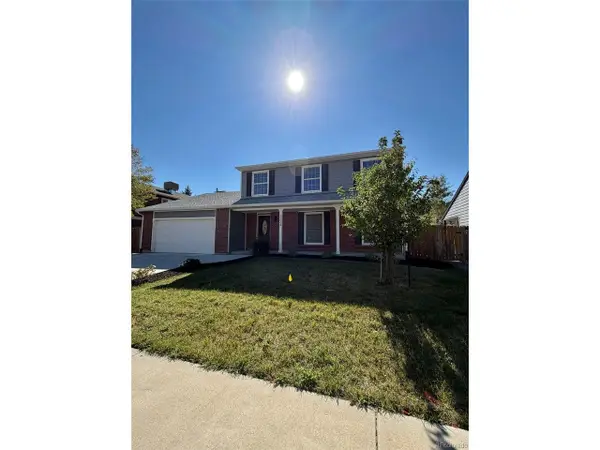 $655,000Coming Soon5 beds 4 baths2,708 sq. ft.
3224 W 11th Avenue Dr, Broomfield, CO 80020
MLS# 8580163Listed by: Compass - Denver - Coming SoonOpen Sat, 1 to 3pm
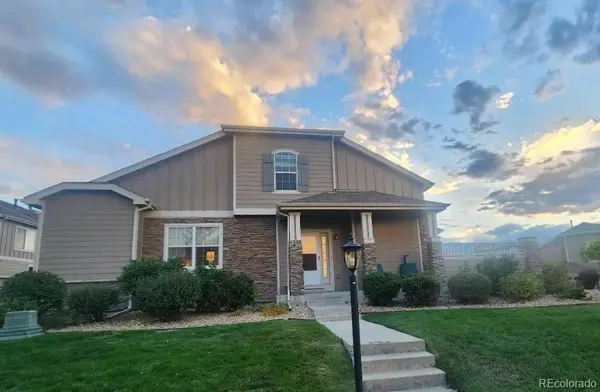 $575,000Coming Soon2 beds 3 baths1,677 sq. ft.
4888 Raven, Broomfield, CO 80023
MLS# 7574851Listed by: COLDWELL BANKER REALTY 56
- Coming Soon
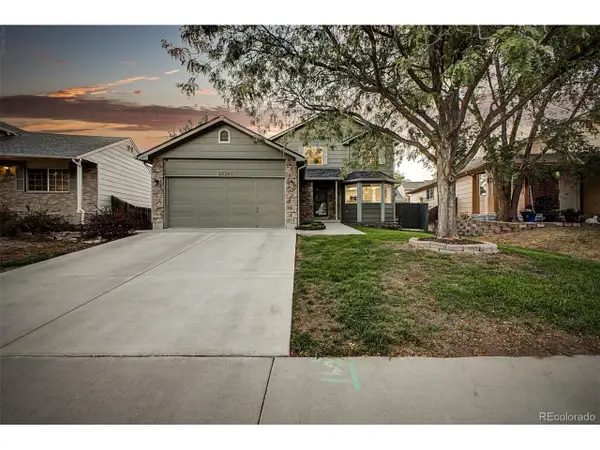 $612,000Coming Soon3 beds 3 baths2,561 sq. ft.
12545 Dale Ct, Broomfield, CO 80020
MLS# 6725672Listed by: Keller Williams Preferred Realty - Coming Soon
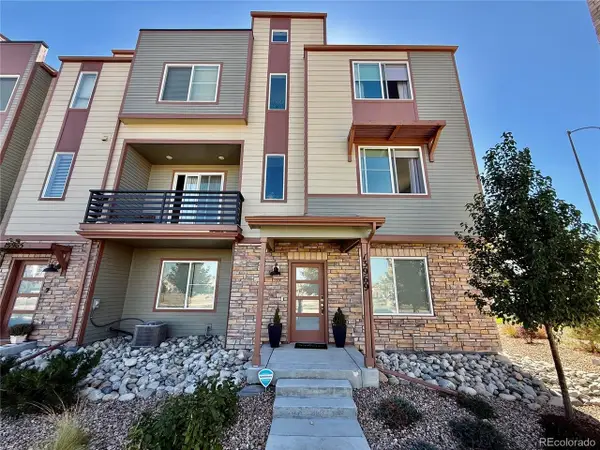 $690,000Coming Soon4 beds 4 baths2,301 sq. ft.
13969 Del Corso Way, Broomfield, CO 80020
MLS# 9822597Listed by: LoKation - Open Sat, 2 to 4pmNew
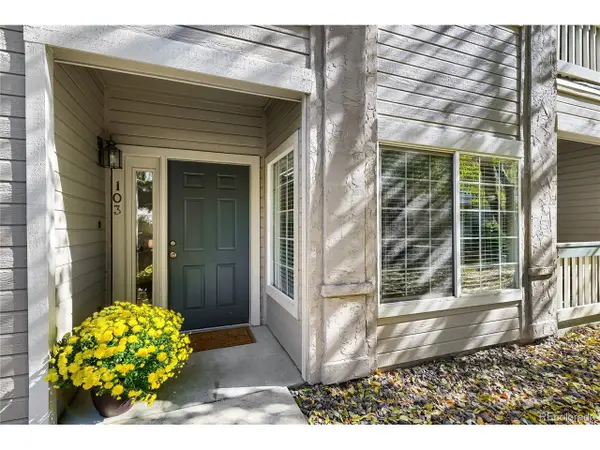 $365,000Active3 beds 2 baths1,306 sq. ft.
1116 Opal St #103, Broomfield, CO 80020
MLS# 8580308Listed by: Berkshire Hathaway HomeServices Colorado Real Estate, LLC - Erie - New
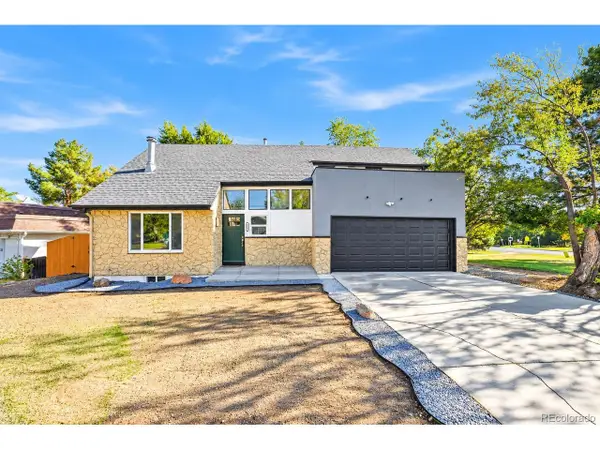 $569,000Active4 beds 3 baths1,707 sq. ft.
114 Pine St, Broomfield, CO 80020
MLS# 7483131Listed by: Megastar Realty - New
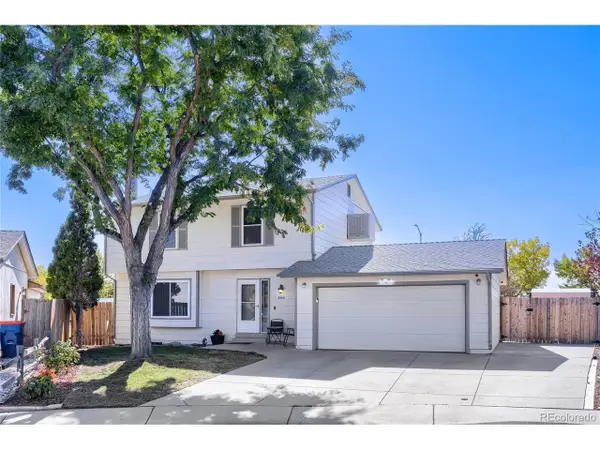 $515,000Active4 beds 3 baths2,400 sq. ft.
3440 Princess Ct, Broomfield, CO 80020
MLS# 8939406Listed by: Resident Realty North Metro LLC - Open Sun, 1 to 3pmNew
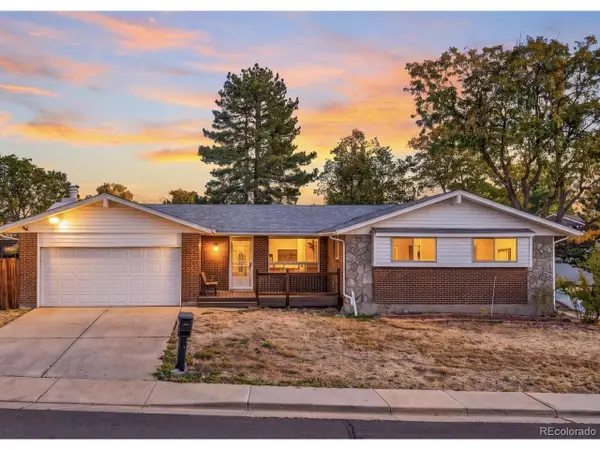 $550,000Active3 beds 2 baths2,952 sq. ft.
2803 Ridge Dr, Broomfield, CO 80020
MLS# 6571100Listed by: Madison & Company Properties


Protect your home and budget from life's surprises with an Assurant Home Warranty, backed by a partner that supports you through every step of homeownership. Explore Plans.
©2026 Century 21 Real Estate LLC. All rights reserved. CENTURY 21®, the CENTURY 21 Logo and C21® are service marks owned by Century 21 Real Estate LLC. Century 21 Real Estate LLC fully supports the principles of the Fair Housing Act and the Equal Opportunity Act. Each office is independently owned and operated. Listing information is deemed reliable but not guaranteed accurate.