
12545 Dale Ct, Broomfield, CO 80020
Local realty services provided by:CENTURY 21 Cornerstone
12545 Dale Ct,Broomfield, CO 80020
$612,000
- 3 Beds
- 3 Baths
- 2,561 sq. ft.
- Single family
- Coming Soon
Listed by: jamie ohmer
Office: keller williams preferred realty303-452-3300
MLS#:6725672
Source:IRES
Price summary
- Price:$612,000
- Price per sq. ft.:$238.97
About this home
Looking for a new home? You've found it! This beautiful 3 bed, 3 bath residence now on the market boasts tasteful stone accents, a lush green landscape, and a 2-car garage. Come inside to discover a spacious dining & living area w/stylish wood-look flooring, a charming bay window, and soothing palette throughout. You'll also find a cozy family room w/a fireplace to keep you warm during the coming winter months. The fabulous kitchen comes equipped w/everything the aspiring chef needs, ample cabinetry, quartz counters, mosaic tile backsplash, stainless steel appliances, a prep island, and a breakfast nook. The large primary suite features soft carpet installed in 2025, vaulted ceilings, a walk-in closet, and a private bath w/dual sinks for added convenience. Lastly, the wonderful backyard includes a sizeable patio area, extended deck, and a refreshing hot tub! New roof installed 2025, new fence 2026, new window wells 2024. What are you waiting for? Don't miss out! Seller offering a $6,000 closing cost credit to be used toward a buyers permanent or temporary mortgage rate buydown with an acceptable offer....
Contact an agent
Home facts
- Year built:1998
- Subdivision & Development:Willow Run
- Listing ID #:6725672
- Updated:October 10, 2026 at 10:58 AM
Rooms and interior
- Bedrooms:3
- Total bathrooms:3
- Full bathrooms:1
- Half bathrooms:1
- Dining Description:Eat-in Kitchen
- Kitchen Description:Dishwasher, Disposal, Kitchen Island, Microwave, Refrigerator
- Basement Description:Partial, Radon Test Available, Slab
- Living area:2,561 sq. ft.
Heating and cooling
- Cooling:Ceiling Fan(s), Central Air
- Heating:Forced Air
Structure and exterior
- Roof:Composition
- Year built:1998
- Building area:2,561 sq. ft.
- Lot area:0.13 Acres
- Lot Features:Gutters, House Faces East, Outbuildings, Paved, Sloping Lot
- Construction Materials:Brick, Frame
- Exterior Features:Deck, Patio, Sprinkler System
- Levels:2 Story
Schools
- High school:Legacy
- Middle school:Westlake
- Elementary school:Mountain View
Utilities
- Sewer:Public Sewer
Finances and disclosures
- Price:$612,000
- Price per sq. ft.:$238.97
- Tax amount:$4,860
Features and amenities
- Appliances:Dishwasher, Disposal, Fire Alarm, Microwave, Refrigerator, Washer
- Laundry features:Washer
- Amenities:Bay or Bow Window, Cathedral Ceiling(s), Eat-in Kitchen, Kitchen Island
Parking
- Garage spaces:2
New listings near 12545 Dale Ct
- Coming Soon
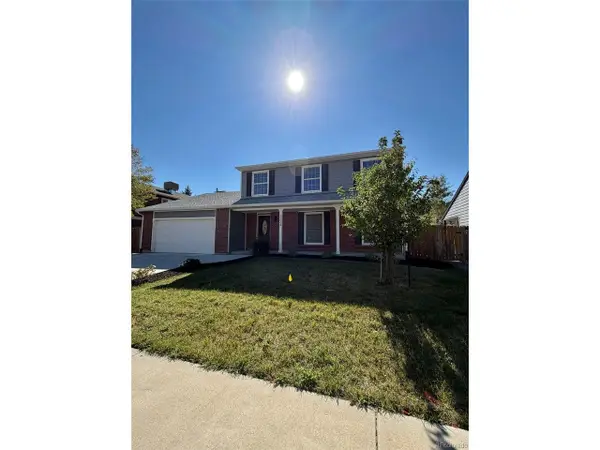 $655,000Coming Soon5 beds 4 baths2,708 sq. ft.
3224 W 11th Avenue Dr, Broomfield, CO 80020
MLS# 8580163Listed by: Compass - Denver - Coming SoonOpen Sat, 1 to 4pm
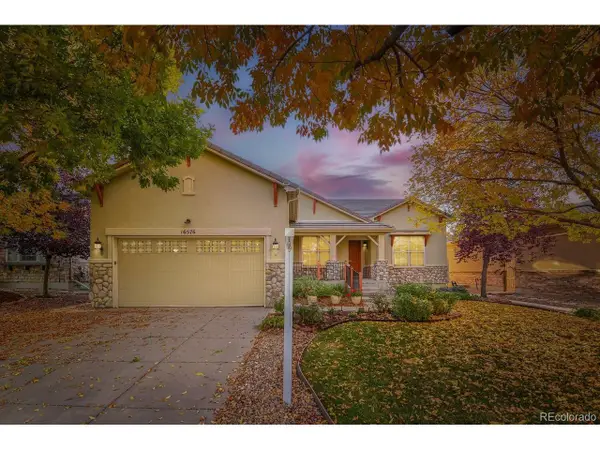 $845,000Coming Soon2 beds 2 baths3,892 sq. ft.
16576 Antero Cir, Broomfield, CO 80023
MLS# 4117985Listed by: RE/MAX Professionals - Coming Soon
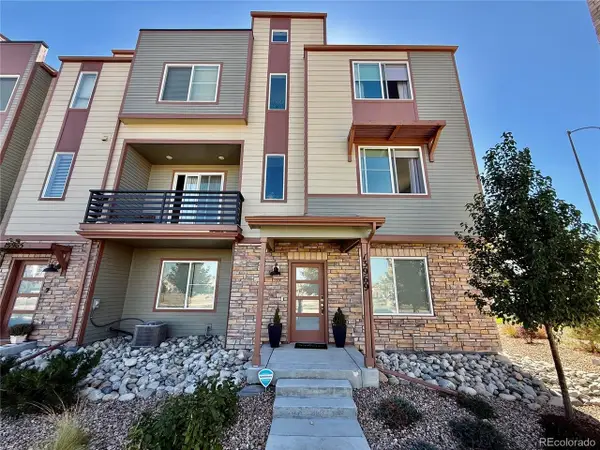 $690,000Coming Soon4 beds 4 baths2,301 sq. ft.
13969 Del Corso Way, Broomfield, CO 80020
MLS# 9822597Listed by: LoKation - New
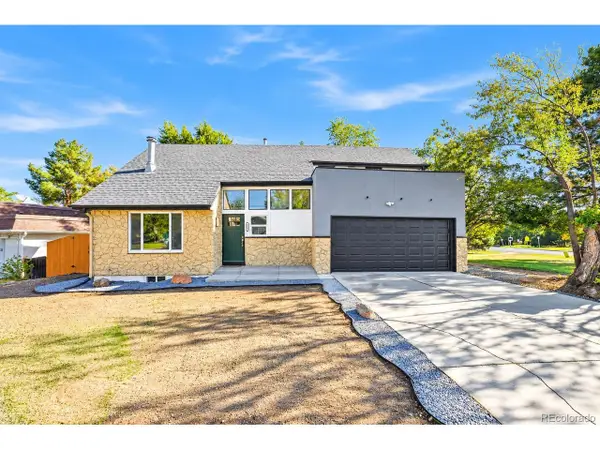 $569,000Active4 beds 3 baths1,707 sq. ft.
114 Pine St, Broomfield, CO 80020
MLS# 7483131Listed by: Megastar Realty - New
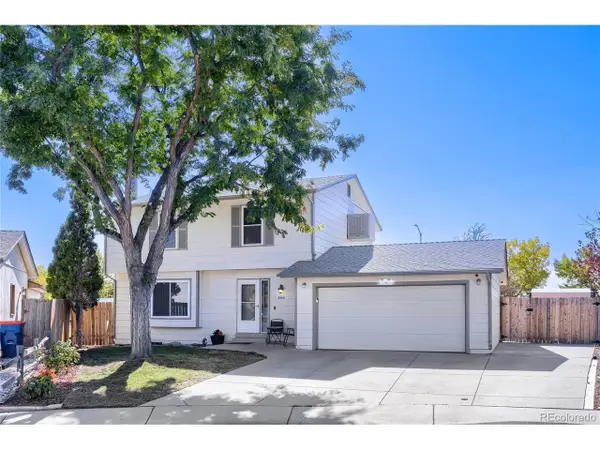 $515,000Active4 beds 3 baths2,400 sq. ft.
3440 Princess Ct, Broomfield, CO 80020
MLS# 8939406Listed by: Resident Realty North Metro LLC - Open Sun, 1 to 4pmNew
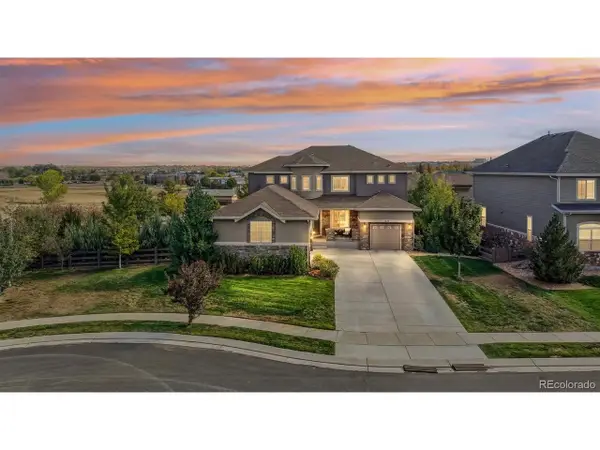 $1,199,990Active4 beds 4 baths4,049 sq. ft.
1222 W 137th Ct, Broomfield, CO 80023
MLS# 3605598Listed by: RE/MAX Professionals - Open Sun, 1 to 3pmNew
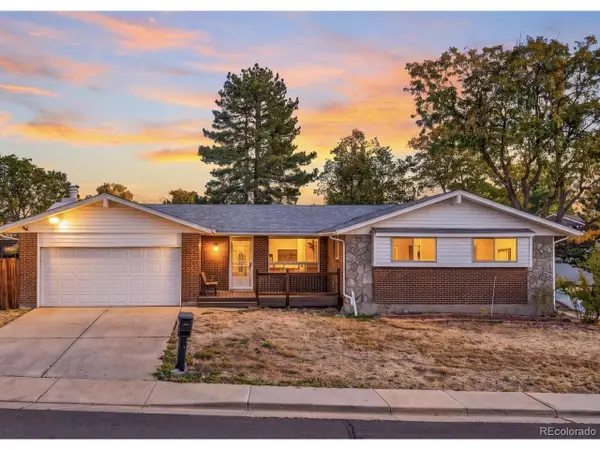 $550,000Active3 beds 2 baths2,952 sq. ft.
2803 Ridge Dr, Broomfield, CO 80020
MLS# 6571100Listed by: Madison & Company Properties - Open Sat, 10am to 12pmNew
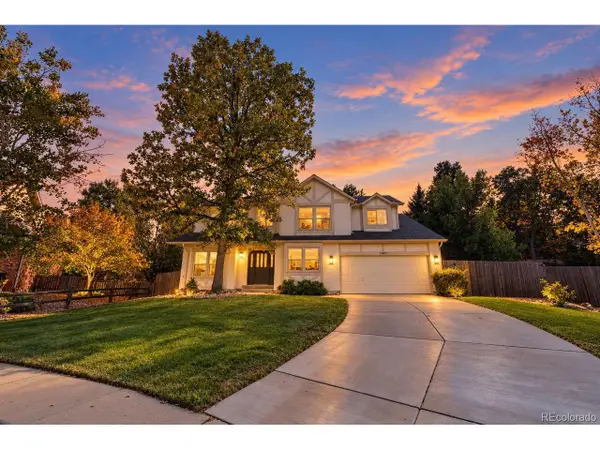 $1,050,000Active5 beds 4 baths3,546 sq. ft.
13651 Silverton Dr, Broomfield, CO 80020
MLS# 7613719Listed by: eXp Realty, LLC  $849,500Active5 beds 4 baths3,972 sq. ft.
14474 Jason Dr, Broomfield, CO 80023
MLS# 1061889Listed by: RE/MAX Northwest


Protect your home and budget from life's surprises with an Assurant Home Warranty, backed by a partner that supports you through every step of homeownership. Explore Plans.
©2026 Century 21 Real Estate LLC. All rights reserved. CENTURY 21®, the CENTURY 21 Logo and C21® are service marks owned by Century 21 Real Estate LLC. Century 21 Real Estate LLC fully supports the principles of the Fair Housing Act and the Equal Opportunity Act. Each office is independently owned and operated. Listing information is deemed reliable but not guaranteed accurate.