
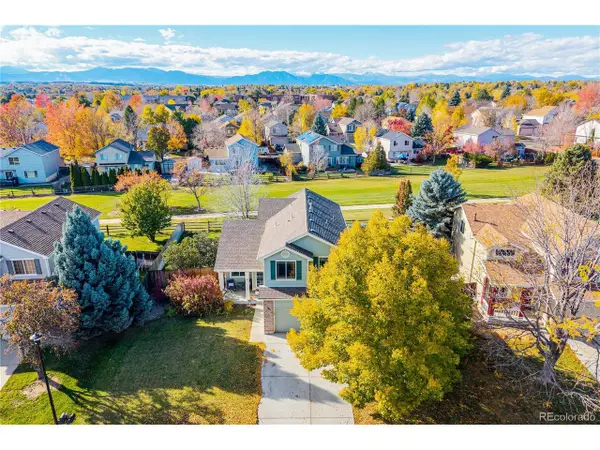
12916 Big Horn Dr, Broomfield, CO 80021
Local realty services provided by:CENTURY 21 CapRock Real Estate
12916 Big Horn Dr,Broomfield, CO 80021
$820,000
- 2 Beds
- 2 Baths
- 3,134 sq. ft.
- Single family
- Coming Soon
Listed by: susan armstrong
Office: skyeview properties4147958182
MLS#:4221636
Source:IRES
Price summary
- Price:$820,000
- Price per sq. ft.:$261.65
- Monthly HOA dues:$191
About this home
Welcome to this beautifully maintained Flatiron model ranch in the highly desirable 55+ Skyestone community. Offering over 2,010 square feet of main-level living plus an unfinished basement, this home combines comfort, style, and flexibility. The thoughtfully designed floor plan features two spacious bedrooms, two full baths, a private office, and a versatile bonus room ideal for hobbies, crafts, reading, or additional living space. The spacious primary suite features a large walk-in closet with built-in shelving and a walk-in shower. A second bedroom and adjacent full bath provide comfortable accommodations for guests. The open-concept great room flows seamlessly into the well-appointed kitchen, complete with an oversized island, abundant cabinetry, stainless steel appliances, double ovens, and a casual dining area. Extended hardwood flooring adds warmth and continuity throughout the main living areas.
Additional features include a convenient laundry room with washer and dryer included, generous storage, and an attached two-car garage. Step outside to enjoy the fenced backyard and covered patio, perfect for relaxing or outdoor entertaining. The unfinished basement offers excellent storage and endless possibilities for future customization....
Contact an agent
Home facts
- Year built:2016
- Subdivision & Development:Skyestone
- Listing ID #:4221636
- Updated:November 07, 2026 at 12:19 PM
Rooms and interior
- Bedrooms:2
- Total bathrooms:2
- Half bathrooms:1
- Kitchen Description:Dishwasher, Disposal, Double Oven, Kitchen Island, Microwave, Refrigerator
- Basement Description:Unfinished
- Living area:3,134 sq. ft.
Heating and cooling
- Cooling:Ceiling Fan(s), Central Air
- Heating:Forced Air
Structure and exterior
- Roof:Composition
- Year built:2016
- Building area:3,134 sq. ft.
- Lot area:0.12 Acres
- Lot Features:House Faces South
- Architectural Style:Contemporary
- Construction Materials:Brick, Wood Siding
- Exterior Features:Patio
- Levels:One
Schools
- High school:Standley Lake
- Middle school:Wayne Carle
- Elementary school:Lukas
Utilities
- Water:Public
- Sewer:Other
Finances and disclosures
- Price:$820,000
- Price per sq. ft.:$261.65
- Tax amount:$5,711
Features and amenities
- Appliances:Dishwasher, Disposal, Double Oven, Dryer, Microwave, Refrigerator, Washer
- Laundry features:Dryer, Washer
- Amenities:Kitchen Island, Open Floorplan, Walk-In Closet(s)
Parking
- Garage spaces:2
New listings near 12916 Big Horn Dr
- New
 $539,900Active3 beds 2 baths1,584 sq. ft.
8960 Cody, Broomfield, CO 80021
MLS# IR1071836Listed by: HOMESMART REALTY
- New
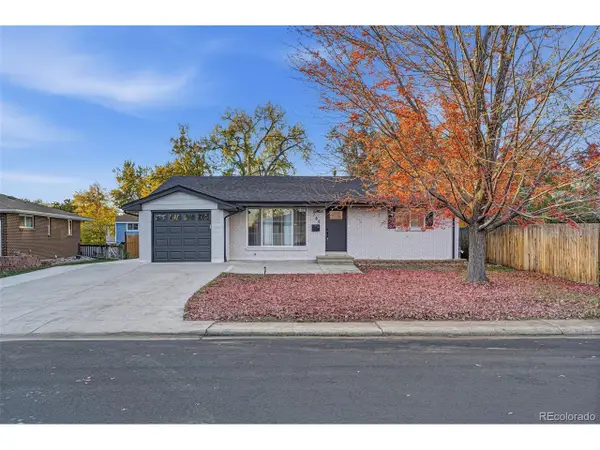 $715,000Active5 beds 3 baths2,588 sq. ft.
765 Lotus Way, Broomfield, CO 80020
MLS# 9132911Listed by: RE/MAX Alliance - New
 $364,900Active2 beds 2 baths1,126 sq. ft.
1148 Opal St #104, Broomfield, CO 80020
MLS# 1071769Listed by: Lampo Realty, Inc. - Open Sat, 11am to 3pmNew
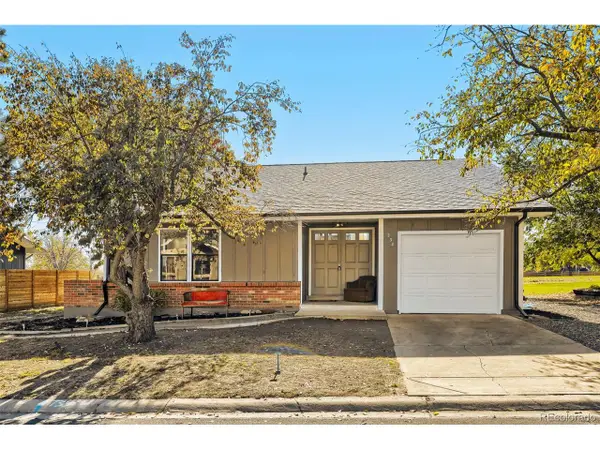 $469,700Active3 beds 3 baths1,311 sq. ft.
238 Cypress Cir, Broomfield, CO 80020
MLS# 7104917Listed by: What's Next-Realty - Open Sat, 2 to 4pmNew
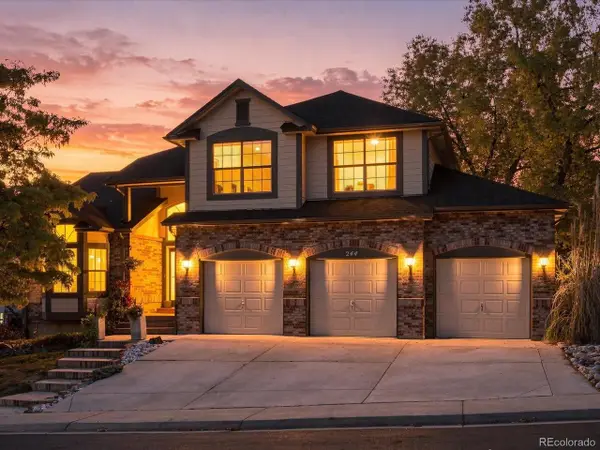 $799,000Active4 beds 3 baths3,314 sq. ft.
244 Powderhorn Trl, Broomfield, CO 80020
MLS# 3250221Listed by: eXp Realty, LLC - New
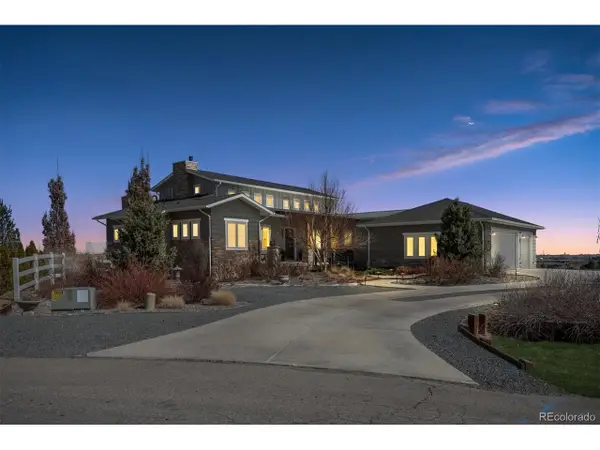 $1,825,000Active4 beds 6 baths5,164 sq. ft.
735 W 153 Pl, Broomfield, CO 80023
MLS# 3184150Listed by: Woodstock Real Estate Inc - New
 $625,000Active3 beds 4 baths2,459 sq. ft.
12595 Wolff St, Broomfield, CO 80020
MLS# 6076973Listed by: Real Broker, LLC DBA Real - New
 $497,000Active3 beds 2 baths1,422 sq. ft.
367 Mulberry Cir, Broomfield, CO 80020
MLS# 8603863Listed by: Opendoor Brokerage LLC - New
 $475,000Active3 beds 3 baths2,256 sq. ft.
5275 W 100th Ct, Broomfield, CO 80020
MLS# 2047176Listed by: HomeSmart Realty


Protect your home and budget from life's surprises with an Assurant Home Warranty, backed by a partner that supports you through every step of homeownership. Explore Plans.
©2026 Century 21 Real Estate LLC. All rights reserved. CENTURY 21®, the CENTURY 21 Logo and C21® are service marks owned by Century 21 Real Estate LLC. Century 21 Real Estate LLC fully supports the principles of the Fair Housing Act and the Equal Opportunity Act. Each office is independently owned and operated. Listing information is deemed reliable but not guaranteed accurate.