
13428 Alcott Circle, Broomfield, CO 80020
Local realty services provided by:CENTURY 21 Signature Realty
13428 Alcott Circle,Broomfield, CO 80020
$520,000
- 3 Beds
- 2 Baths
- 1,588 sq. ft.
- Single family
- Active
Listed by: mariana a devores
Office: distinct real estate llc.
MLS#:3781026
Source:ML
Price summary
- Price:$520,000
- Price per sq. ft.:$327.46
About this home
WOW! Don't miss this rare opportunity to own a beautifully updated home in the desirable Broomfield area with NO HOA! This move-in-ready property combines modern updates, inviting indoor living spaces, and an incredible backyard designed for year-round enjoyment.
The upper level features a spacious family room, an updated kitchen with newer appliances, two comfortable bedrooms, and a full bathroom. The lower level offers an additional family room, a third bedroom, and an updated quarter bath, providing flexible space for guests, a home office, or recreation. You'll appreciate the many recent updates, including newer windows, carpet, interior paint, garage door, and front door, giving the home a fresh, modern feel.
Step outside and discover your own private backyard retreat! Relax on the spacious deck, unwind in the covered swim spa, grow your own flowers or fresh produce in the garden, or host unforgettable movie nights under the stars with the outdoor seating area and pull-down movie screen. It's your own private outdoor oasis!
Conveniently located within walking distance of the elementary, middle, and high schools, this home also offers easy access to nearby walking and biking trails, parks, restaurants, shopping, and entertainment. With its unbeatable location, thoughtful updates, and one-of-a-kind outdoor living spaces, this is a home you'll want to see in person!...
Contact an agent
Home facts
- Year built:1978
- Listing ID #:3781026
Rooms and interior
- Bedrooms:3
- Total bathrooms:2
- Full bathrooms:1
- Flooring:Carpet, Laminate
- Kitchen Description:Dishwasher, Disposal, Microwave, Oven, Refrigerator
- Living area:1,588 sq. ft.
Heating and cooling
- Cooling:Central Air
- Heating:Forced Air
- Central air:Yes
Structure and exterior
- Roof:Shingle
- Year built:1978
- Building area:1,588 sq. ft.
- Lot area:0.15 Acres
- Lot Features:Level, Sprinklers In Front, Sprinklers In Rear
- Architectural Style:A-Frame
- Construction Materials:Frame, Wood Siding
- Exterior Features:Deck, Garden, Private Yard, Spa/Hot Tub
- Levels:Bi-Level
Schools
- High school:Legacy
- Middle school:Westlake
- Elementary school:Centennial
Utilities
- Water:Public
- Sewer:Public Sewer
Finances and disclosures
- Price:$520,000
- Price per sq. ft.:$327.46
- Tax amount:$3,420 (2025)
Features and amenities
- Amenities:Carbon Monoxide Detector(s), Smoke Detector(s)
Parking
- Total parking spaces:1
- Garage:Yes
- Garage spaces:1
 Based on information submitted to the MLS GRID as of July 26, 2026 02:49 AM. All data is obtained from various sources and may not have been verified by broker or MLS GRID. Supplied Open House information is subject to change without notice. All information should be independently reviewed and verified for accuracy. Properties may or may not be listed by the office/agent presenting the information. ML Member Broker: Michele A Scherr
New listings near 13428 Alcott Circle
- New
 $500,000Active2 beds 1 baths1,793 sq. ft.
9204 W 94th Avenue, Broomfield, CO 80021
MLS# 2174201Listed by: BEEZUB REALTY GROUP, LLC - Open Sat, 11am to 1pmNew
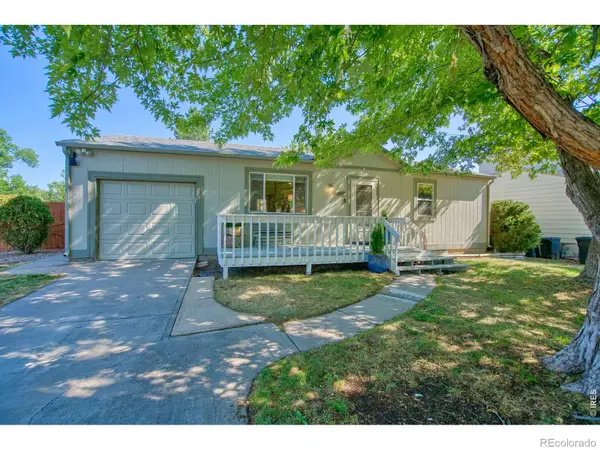 $495,000Active3 beds 2 baths1,632 sq. ft.
10757 W 107th Avenue, Broomfield, CO 80021
MLS# IR1065094Listed by: CHARTER REALTY - New
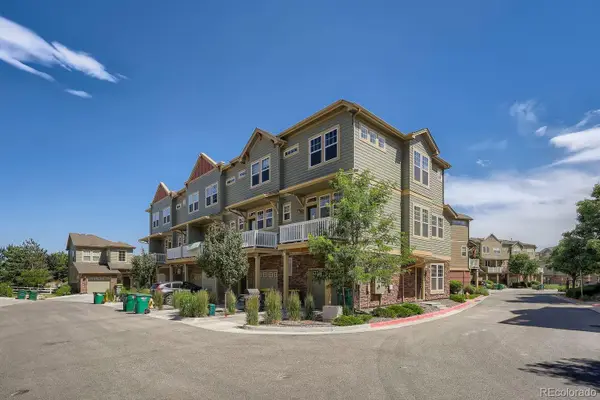 $469,000Active3 beds 4 baths1,533 sq. ft.
12901 King Street, Broomfield, CO 80020
MLS# 4404655Listed by: SEVENDALE REAL ESTATE - New
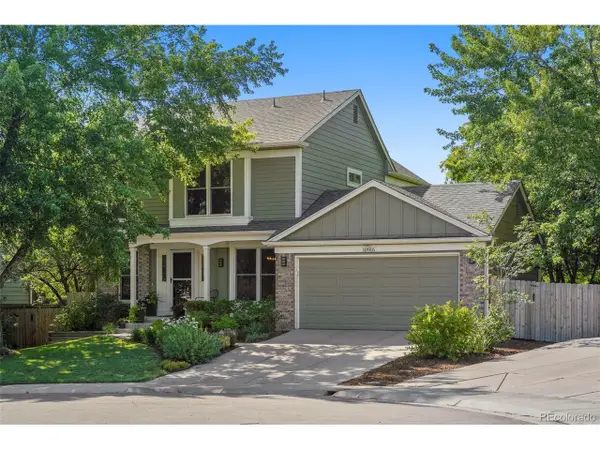 $799,000Active3 beds 4 baths2,850 sq. ft.
10916 W 103rd Cir, Broomfield, CO 80021
MLS# 2892023Listed by: The Leicht Source Realty LLC - New
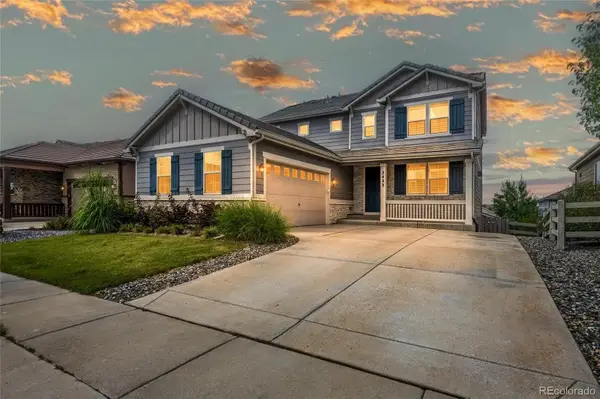 $940,000Active4 beds 4 baths4,098 sq. ft.
3423 Pacific Peak Drive, Broomfield, CO 80023
MLS# 5974014Listed by: RESIDENT REALTY NORTH METRO LLC - Open Sun, 9am to 7pmNew
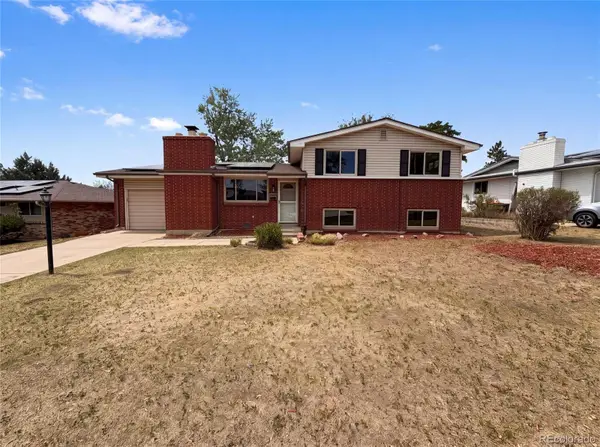 $600,000Active3 beds 2 baths2,000 sq. ft.
885 W 7th Avenue Drive, Broomfield, CO 80020
MLS# 9674989Listed by: OPENDOOR BROKERAGE LLC  $685,000Pending3 beds 3 baths3,003 sq. ft.
12528 Hazel St, Broomfield, CO 80020
MLS# 1065006Listed by: KW Realty Downtown, LLC- New
 $1,177,500Active4 beds 4 baths4,281 sq. ft.
5711 W 141st Pl, Broomfield, CO 80020
MLS# 1952728Listed by: WK Real Estate - New
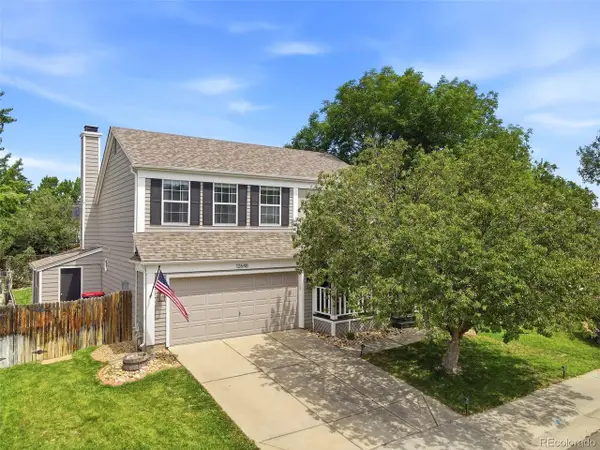 $599,900Active4 beds 4 baths2,128 sq. ft.
12646 Hazel St, Broomfield, CO 80020
MLS# 8413059Listed by: eXp Realty, LLC


Protect your home and budget from life's surprises with an Assurant Home Warranty, backed by a partner that supports you through every step of homeownership. Explore Plans.
©2026 Century 21 Real Estate LLC. All rights reserved. CENTURY 21®, the CENTURY 21 Logo and C21® are service marks owned by Century 21 Real Estate LLC. Century 21 Real Estate LLC fully supports the principles of the Fair Housing Act and the Equal Opportunity Act. Each office is independently owned and operated. Listing information is deemed reliable but not guaranteed accurate.