
14196 Currant Street, Broomfield, CO 80020
Local realty services provided by:CENTURY 21 Community First
Listed by: ginny kamin
Office: kamin companies ii
MLS#:IR1068132
Source:ML
Price summary
- Price:$1,090,000
- Price per sq. ft.:$205.78
- Monthly HOA dues:$47
About this home
Why wait up to a year for new construction when this exceptional 2-year-old "Varra" home is ready now? Offering extensive Builder upgrades plus significant Seller improvements and Designer finishes, this home delivers the benefits of newer construction without the wait, added expense, or uncertain timeline and budget of building from scratch. Designed for both everyday living and entertaining, the main level features gorgeous engineered hardwood flooring throughout the oversized Great Room, kitchen, two flexible dining areas, private den with French doors, powder bath, and mudroom with built-in bench seating and storage. The kitchen has been professionally enhanced with repainted cabinetry, additional cabinets for expanded storage, a custom vent hood, full-height backsplash, generous prep space, and walk-in pantry. The dramatic Great Room is anchored by an impressive 6-foot fireplace with a striking two-story floor-to-ceiling plaster finish. Upstairs, a versatile loft overlooks the Great Room and leads to the spacious Primary Suite with vaulted ceiling, luxury bath featuring dual vanities, oversized shower, custom tile, quartz counters, bench seating, linen closet, and walk-in closet. A second bedroom offers its own en-suite bath and walk-in closet, while two additional bedrooms, a full bath, and laundry room with built-in cabinets, sink, and linen closet complete the upper level. The full unfinished basement offers 5 egress windows, abundant natural light, and bath rough-in plumbing-ready for future expansion. Outside, enjoy a covered front porch overlooking the park, covered rear patio, fenced backyard sized for easy maintenance, and finished 3-car tandem garage. With Builder and after-market upgrades considered, replacement cost would exceed $1.2M. This exceptional home offers immediate availability, extensive upgrades already completed, and outstanding value compared to building new....
Contact an agent
Home facts
- Year built:2024
- Subdivision & Development:Aspen Creek Filing 8
- Listing ID #:IR1068132
Rooms and interior
- Bedrooms:4
- Total bathrooms:4
- Full bathrooms:2
- Half bathrooms:1
- Flooring:Tile, Wood
- Kitchen Description:Dishwasher, Disposal, Eat-in Kitchen, Kitchen Island, Microwave, Oven, Pantry, Refrigerator, Self Cleaning Oven
- Basement:Yes
- Basement Description:Bath/Stubbed, Full
- Living area:5,297 sq. ft.
Heating and cooling
- Cooling:Central Air
- Heating:Forced Air
- Central air:Yes
Structure and exterior
- Roof:Composition
- Year built:2024
- Building area:5,297 sq. ft.
- Lot area:0.12 Acres
- Lot Features:Sprinklers In Front
- Architectural Style:Contemporary
- Construction Materials:Frame
- Exterior Features:Patio
- Levels:2 Story
Schools
- High school:Broomfield
- Middle school:Aspen Creek K-8
- Elementary school:Aspen Creek K-8
Utilities
- Water:Public
- Sewer:Public Sewer
Finances and disclosures
- Price:$1,090,000
- Price per sq. ft.:$205.78
- Tax amount:$11,140 (2025)
Features and amenities
- Laundry features:Dryer, Washer
- Amenities:Double Pane Windows, Smoke Detector(s), Window Coverings
Parking
- Total parking spaces:3
- Parking description:Tandem
- Garage:Yes
- Garage spaces:3
 Based on information submitted to the MLS GRID as of September 7, 2026 12:44 PM. All data is obtained from various sources and may not have been verified by broker or MLS GRID. Supplied Open House information is subject to change without notice. All information should be independently reviewed and verified for accuracy. Properties may or may not be listed by the office/agent presenting the information.
New listings near 14196 Currant Street
- Coming Soon
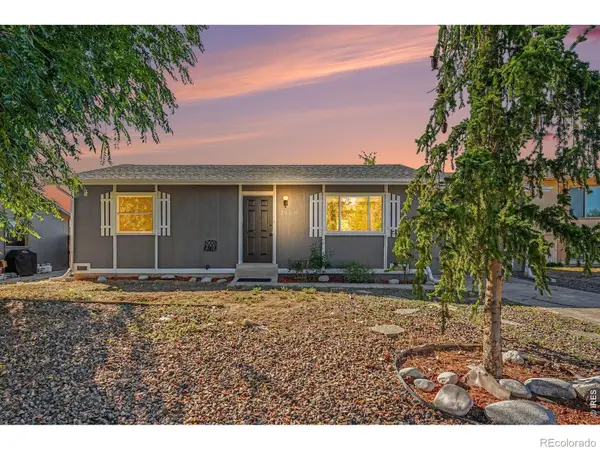 $435,000Coming Soon2 beds 1 baths932 sq. ft.
2600 W 133rd Circle, Broomfield, CO 80020
MLS# IR1068098Listed by: GROUP GREELEY - Coming Soon
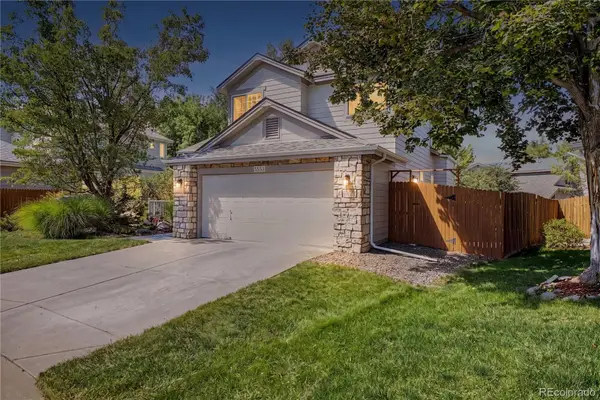 $650,000Coming Soon3 beds 3 baths2,776 sq. ft.
8553 W 94th Avenue, Broomfield, CO 80021
MLS# 7175583Listed by: KELLER WILLIAMS PREFERRED REALTY - Coming Soon
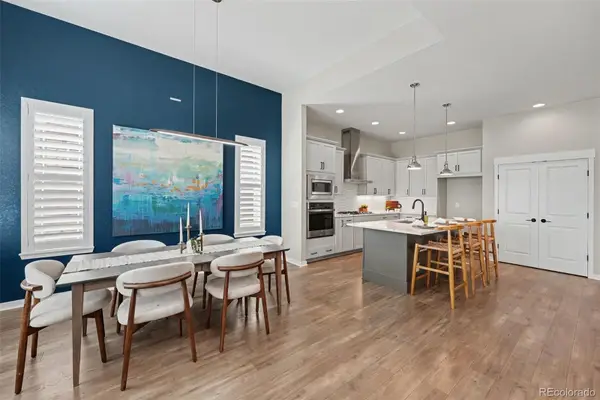 $769,000Coming Soon5 beds 3 baths2,763 sq. ft.
16670 Tejon Lane, Broomfield, CO 80023
MLS# 9281675Listed by: WEST AND MAIN HOMES INC - New
 $350,000Active2 beds 2 baths960 sq. ft.
2202 Sunridge Cir, Broomfield, CO 80020
MLS# 1068119Listed by: RE/MAX of Boulder, Inc - New
 $886,000Active4 beds 4 baths3,772 sq. ft.
3025 Oxford Pl, Broomfield, CO 80023
MLS# 6747996Listed by: Resident Realty North Metro LLC - New
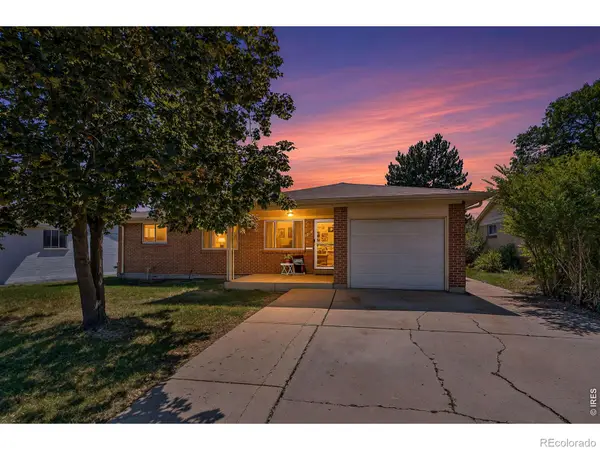 $525,000Active3 beds 3 baths2,256 sq. ft.
1360 W 6th Avenue, Broomfield, CO 80020
MLS# IR1068073Listed by: COLDWELL BANKER REALTY-BOULDER - New
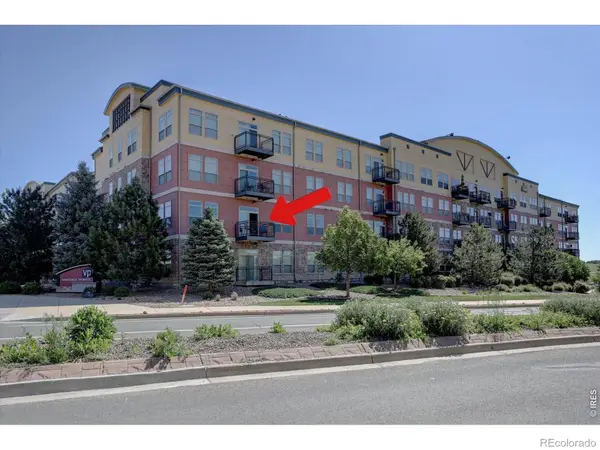 $329,000Active2 beds 2 baths1,417 sq. ft.
13456 Via Varra #213, Broomfield, CO 80020
MLS# IR1068075Listed by: RE/MAX ALLIANCE-LAFAYETTE - New
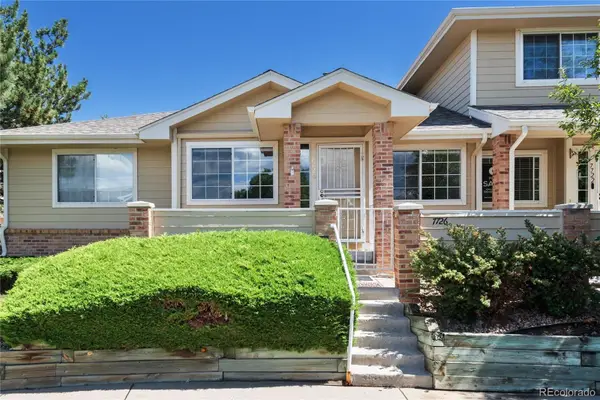 $435,000Active2 beds 3 baths2,001 sq. ft.
7726 W 90th Drive, Broomfield, CO 80021
MLS# 8297968Listed by: COLDWELL BANKER REALTY 56 - New
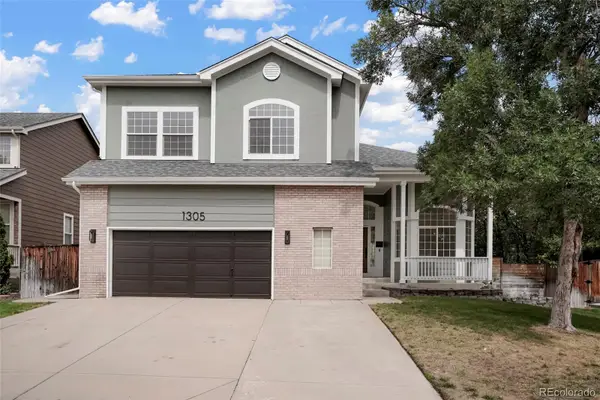 $799,900Active4 beds 3 baths3,747 sq. ft.
1305 W 12th Avenue, Broomfield, CO 80020
MLS# 8873370Listed by: WEST AND MAIN HOMES INC


Protect your home and budget from life's surprises with an Assurant Home Warranty, backed by a partner that supports you through every step of homeownership. Explore Plans.
©2026 Century 21 Real Estate LLC. All rights reserved. CENTURY 21®, the CENTURY 21 Logo and C21® are service marks owned by Century 21 Real Estate LLC. Century 21 Real Estate LLC fully supports the principles of the Fair Housing Act and the Equal Opportunity Act. Each office is independently owned and operated. Listing information is deemed reliable but not guaranteed accurate.