
8553 W 94th Avenue, Broomfield, CO 80021
Local realty services provided by:CENTURY 21 Community First
8553 W 94th Avenue,Broomfield, CO 80021
$650,000
- 3 Beds
- 3 Baths
- 2,776 sq. ft.
- Single family
- Coming Soon
Listed by: sean healey
Office: keller williams preferred realty
MLS#:7175583
Source:ML
Price summary
- Price:$650,000
- Price per sq. ft.:$234.15
- Monthly HOA dues:$58.33
About this home
***SHOWINGS START 9AM FRIDAY SEPTEMBER 11TH*** Sunstream 3 bedroom, 3 bath two story on a quiet cul de sac with a finished two car garage and a mature, fully landscaped 8,059 square foot lot. The fully fenced yard features large shade trees, lawn, established planting beds, a spacious paver patio, utility shed, and a dedicated dog run with garage access. The home is pre inspected and includes a free 14 month home buyer warranty plus a five year roof certification.
The 1,801 finished square foot floor plan offers formal living and dining areas with vaulted ceilings, slate tile, and light wood floors. A separate family room has a gas fireplace and whole house fan. The kitchen includes light wood cabinetry, quartz countertops, tile backsplash, eating space, and stainless steel range, dishwasher, and microwave. Cellular blinds, pantry, and coat closet add function. Main level laundry and a powder bath add convenience. The garage includes two remotes. Double pane windows and central air add comfort. Interior paint was completed in 2024 and exterior paint in 2025.
All bedrooms are upstairs. The primary suite includes mini split comfort, a ceiling fan, walk in closet, dual sinks, jetted tub, and separate shower. The two secondary bedrooms share a full hall bath. Water heater was replaced in 2021, and the furnace/HVAC system was replaced in 2020.
The 975 square foot unfinished basement provides extensive storage, with a wall of cabinets, large dog wash tub, sump pump, rough in plumbing, and wood subfloor. It is a practical storage area now and a strong starting point for future finished space. Washer, dryer, and basement freezer are included....
Contact an agent
Home facts
- Year built:1996
- Subdivision & Development:Sunstream
- Listing ID #:7175583
Rooms and interior
- Bedrooms:3
- Total bathrooms:3
- Full bathrooms:2
- Half bathrooms:1
- Flooring:Carpet, Stone, Tile, Vinyl
- Bathrooms Description:Five Piece Bath
- Kitchen Description:Dishwasher, Disposal, Eat-in Kitchen, Freezer, Microwave, Range
- Basement:Yes
- Basement Description:Full, Unfinished
- Living area:2,776 sq. ft.
Heating and cooling
- Cooling:Air Conditioning-Room, Attic Fan, Central Air
- Heating:Forced Air
- Central air:Yes
Structure and exterior
- Roof:Composition
- Year built:1996
- Building area:2,776 sq. ft.
- Lot area:0.19 Acres
- Lot Features:Cul-De-Sac
- Architectural Style:Traditional
- Construction Materials:Frame, Stone, Wood Siding
- Exterior Features:Dog Run, Front Porch, Garden, Patio, Private Yard, Rain Gutters
- Levels:2 Story
Schools
- High school:Standley Lake
- Middle school:Wayne Carle
- Elementary school:Lukas
Utilities
- Water:Public
- Sewer:Public Sewer
Finances and disclosures
- Price:$650,000
- Price per sq. ft.:$234.15
- Tax amount:$2,741 (2025)
Features and amenities
- Laundry features:Dryer, In Unit, Washer
- Amenities:Carbon Monoxide Detector(s), Double Pane Windows, Smoke Detector(s), Sump Pump
Parking
- Total parking spaces:2
- Garage:Yes
- Garage spaces:2
 Based on information submitted to the MLS GRID as of September 7, 2026 02:43 PM. All data is obtained from various sources and may not have been verified by broker or MLS GRID. Supplied Open House information is subject to change without notice. All information should be independently reviewed and verified for accuracy. Properties may or may not be listed by the office/agent presenting the information.
New listings near 8553 W 94th Avenue
- Coming Soon
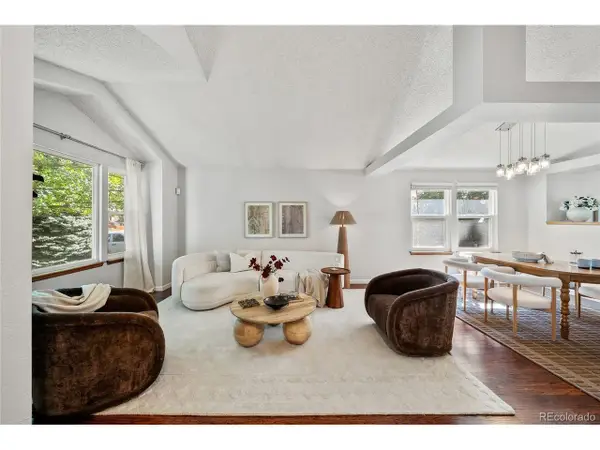 $600,000Coming Soon4 beds 3 baths2,521 sq. ft.
9256 W 102nd Pl, Broomfield, CO 80021
MLS# 9539165Listed by: Compass - Denver - Coming Soon
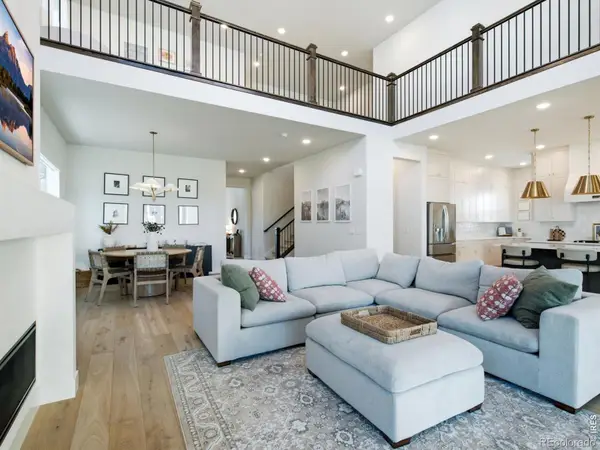 $1,090,000Coming Soon4 beds 4 baths5,297 sq. ft.
14196 Currant Street, Broomfield, CO 80020
MLS# 8314029Listed by: KAMIN COMPANIES II - Coming Soon
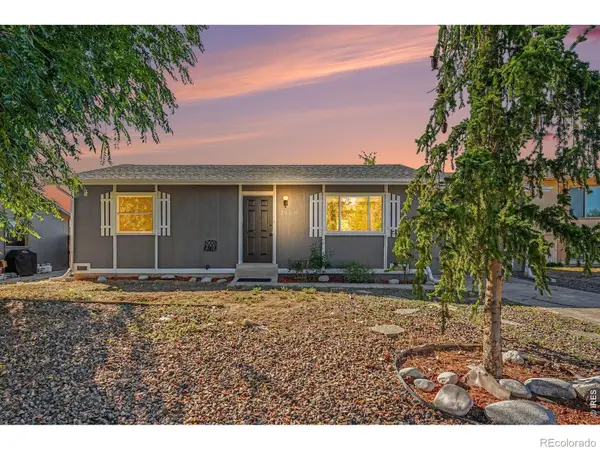 $435,000Coming Soon2 beds 1 baths932 sq. ft.
2600 W 133rd Circle, Broomfield, CO 80020
MLS# IR1068098Listed by: GROUP GREELEY - Coming Soon
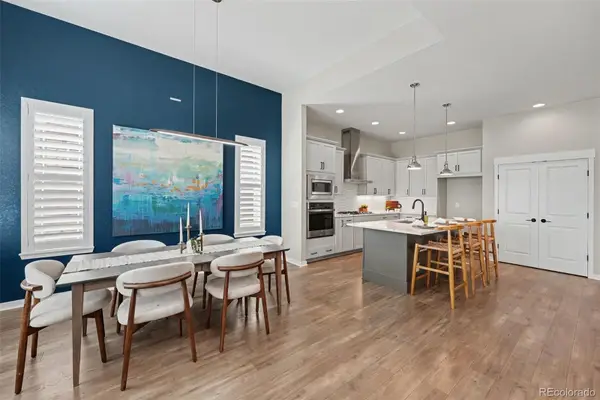 $769,000Coming Soon5 beds 3 baths2,763 sq. ft.
16670 Tejon Lane, Broomfield, CO 80023
MLS# 9281675Listed by: WEST AND MAIN HOMES INC - New
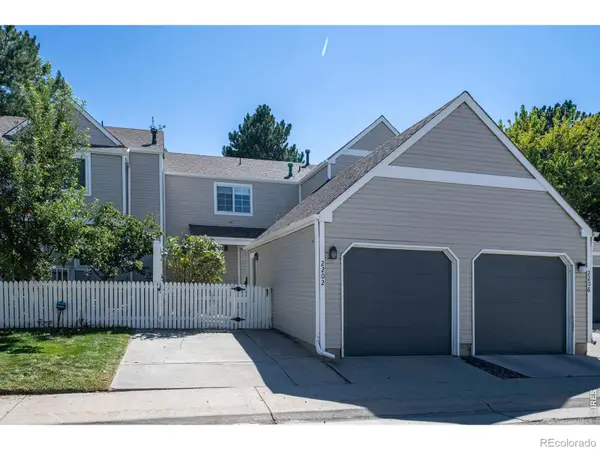 $350,000Active2 beds 2 baths960 sq. ft.
2202 Sunridge Circle, Broomfield, CO 80020
MLS# IR1068119Listed by: RE/MAX OF BOULDER, INC - New
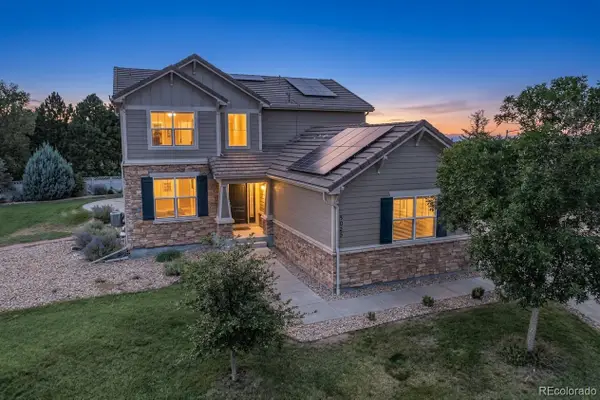 $886,000Active4 beds 4 baths3,772 sq. ft.
3025 Oxford Place, Broomfield, CO 80023
MLS# 6747996Listed by: RESIDENT REALTY NORTH METRO LLC - New
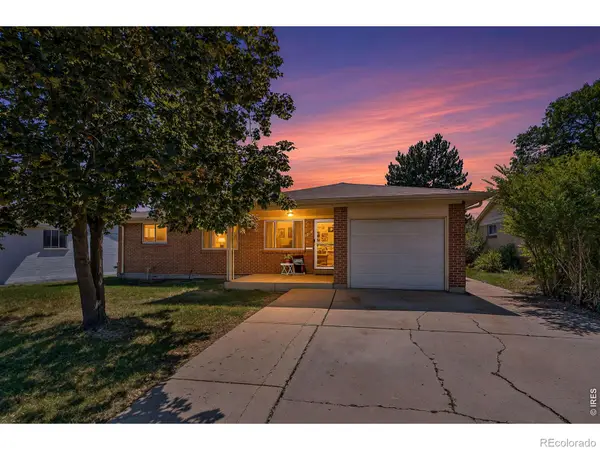 $525,000Active3 beds 3 baths2,256 sq. ft.
1360 W 6th Avenue, Broomfield, CO 80020
MLS# 9538108Listed by: COLDWELL BANKER REALTY 14 - New
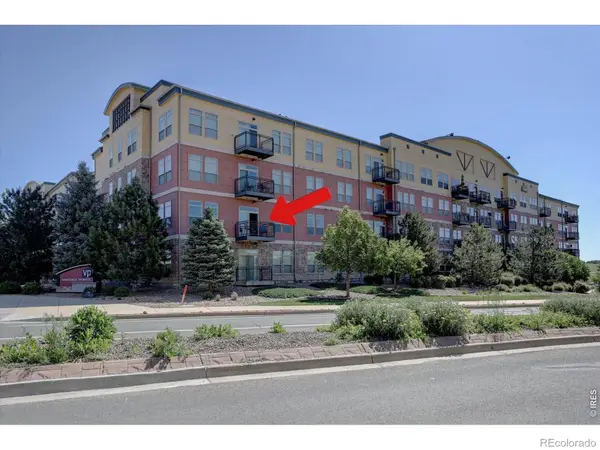 $329,000Active2 beds 2 baths1,417 sq. ft.
13456 Via Varra #213, Broomfield, CO 80020
MLS# IR1068075Listed by: RE/MAX ALLIANCE-LAFAYETTE - New
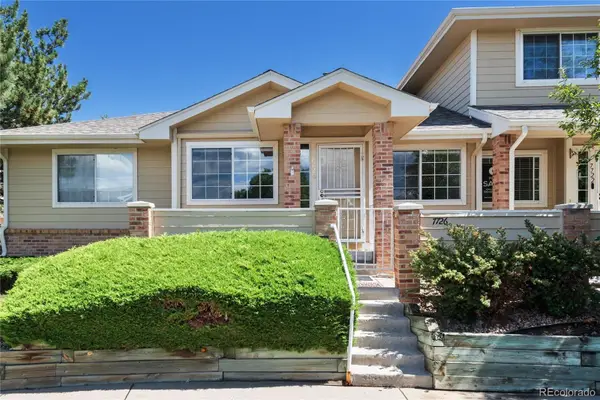 $435,000Active2 beds 3 baths2,001 sq. ft.
7726 W 90th Drive, Broomfield, CO 80021
MLS# 8297968Listed by: COLDWELL BANKER REALTY 56


Protect your home and budget from life's surprises with an Assurant Home Warranty, backed by a partner that supports you through every step of homeownership. Explore Plans.
©2026 Century 21 Real Estate LLC. All rights reserved. CENTURY 21®, the CENTURY 21 Logo and C21® are service marks owned by Century 21 Real Estate LLC. Century 21 Real Estate LLC fully supports the principles of the Fair Housing Act and the Equal Opportunity Act. Each office is independently owned and operated. Listing information is deemed reliable but not guaranteed accurate.