
15583 Quivas Street, Broomfield, CO 80023
Local realty services provided by:CENTURY 21 Bear Facts Realty
Listed by: laura ruch
Office: west and main homes inc
MLS#:9302008
Source:ML
Price summary
- Price:$1,125,000
- Price per sq. ft.:$258.26
About this home
Welcome to this incredible Broomfield acreage property offering the rare combination of country-style freedom + modern interior updates. Set on an A-1 zoned lot with no HOA, this spacious home gives you the freedom to bring your animals and enjoy flexibility with your property. Featuring 2,178 finished square feet plus a massive unfinished basement, this residence is ready for you to move right in while offering incredible long-term potential.
Step inside to discover a freshly painted interior complemented by beautifully updated hardwood floors, brand-new windows and a large patio slider that flood the home with natural light. The heart of the home is the completely remodeled kitchen, designed with contemporary finishes and ideal for daily living and entertaining. Retreat to the newly remodeled primary bathroom, a peaceful private space featuring modern fixtures and custom touches. Enjoy the rare and desirable combination of baseboard hot water heat paired with central air conditioning, providing exceptional climate control and comfort year-round, plus the added efficiency of a brand-new tankless hot water heater.
Outside, enjoy the convenience of an oversized heated garage, perfect for a workshop or hobbies. With 2.26 acres you have close in space for entertaining + gardening as well as pasture for future animals. Enjoy producing peach and apple trees. With plenty of room to spread out inside and out, this exceptional property delivers the lifestyle you have been looking for....
Contact an agent
Home facts
- Year built:1989
- Subdivision & Development:North Star Estates
- Listing ID #:9302008
Rooms and interior
- Bedrooms:3
- Total bathrooms:2
- Full bathrooms:2
- Flooring:Wood
- Kitchen Description:Dishwasher, Disposal, Double Oven, Microwave, Range Hood
- Basement:Yes
- Basement Description:Bath/Stubbed, Full, Unfinished
- Living area:4,356 sq. ft.
Heating and cooling
- Cooling:Attic Fan, Central Air
- Heating:Baseboard
- Central air:Yes
Structure and exterior
- Roof:Composition
- Year built:1989
- Building area:4,356 sq. ft.
- Lot area:2.26 Acres
- Lot Features:Corner, Landscaped, Level, Many Trees
- Architectural Style:Traditional
- Construction Materials:Brick, Frame
- Exterior Features:Covered, Front Porch, Patio, Private Yard, Rain Gutters
- Foundation Description:Slab
- Levels:1 Story
Schools
- High school:Legacy
- Middle school:Rocky Top
- Elementary school:Meridian
Utilities
- Sewer:Septic Tank
Finances and disclosures
- Price:$1,125,000
- Price per sq. ft.:$258.26
- Tax amount:$7,023 (2025)
Features and amenities
- Amenities:Carbon Monoxide Detector(s), Double Pane Windows, Radon Detector, Smoke Detector(s), Tankless Water Heater
Parking
- Total parking spaces:3
- Parking description:Asphalt, Circular Driveway, Gravel, Heated Garage
- Garage:Yes
- Garage spaces:3
 Based on information submitted to the MLS GRID as of August 30, 2026 02:17 PM. All data is obtained from various sources and may not have been verified by broker or MLS GRID. Supplied Open House information is subject to change without notice. All information should be independently reviewed and verified for accuracy. Properties may or may not be listed by the office/agent presenting the information. ML Member Broker: Juan L. Sanchez
New listings near 15583 Quivas Street
- New
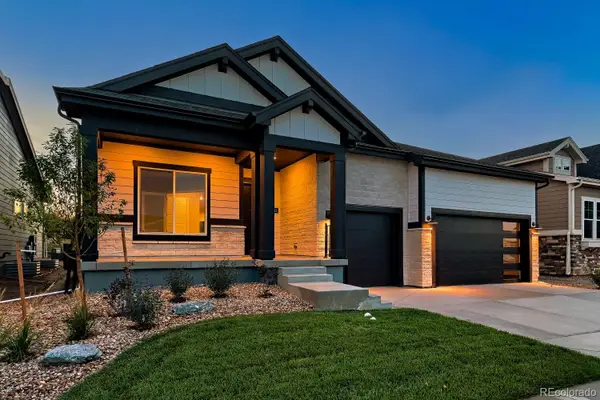 $1,190,220Active4 beds 4 baths4,281 sq. ft.
14123 Blue Stem Street, Broomfield, CO 80020
MLS# 6032145Listed by: WK REAL ESTATE - New
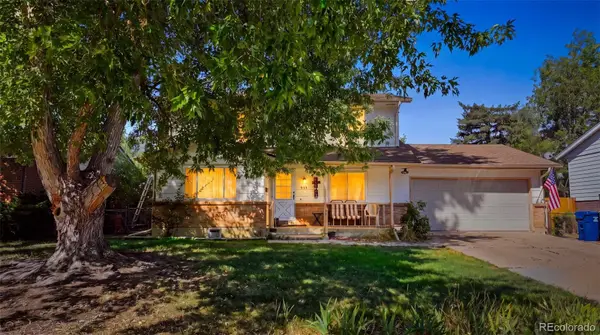 $525,000Active5 beds 4 baths2,641 sq. ft.
945 Garnet Street, Broomfield, CO 80020
MLS# 1950761Listed by: SELLSTATE ALTITUDE REALTY - New
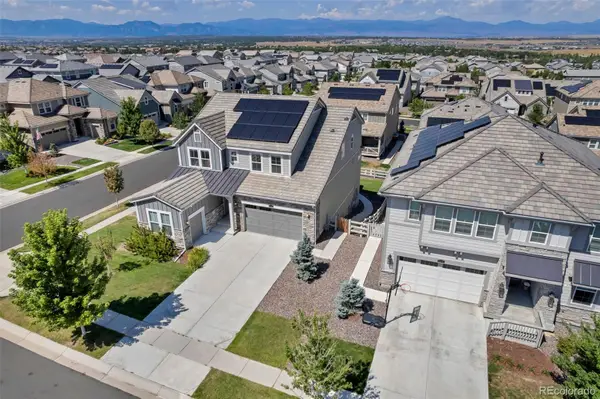 $989,900Active5 beds 5 baths3,781 sq. ft.
16263 Mount Mestas Way, Broomfield, CO 80023
MLS# 2099397Listed by: COLDWELL BANKER REALTY - NOCO - New
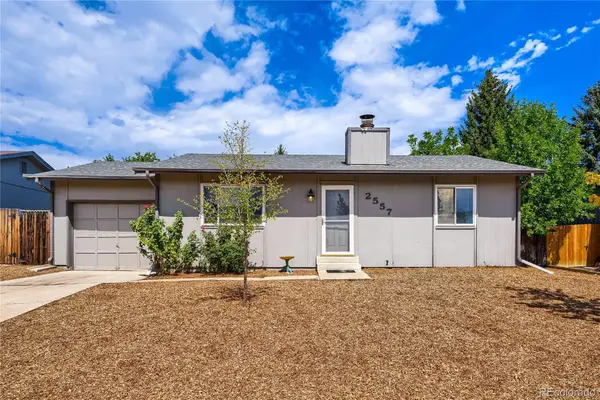 $450,000Active5 beds 2 baths1,768 sq. ft.
2557 W 133rd Circle, Broomfield, CO 80020
MLS# 4814616Listed by: HOMESMART - New
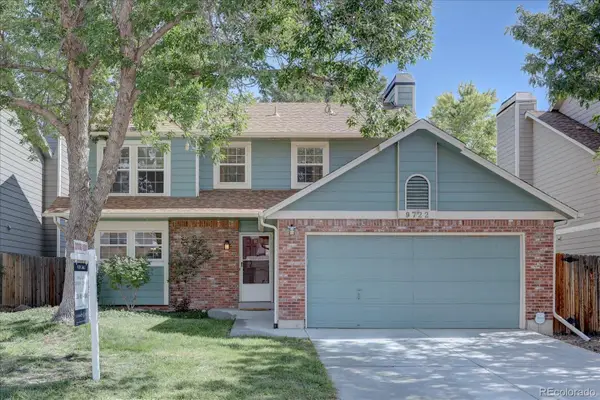 $595,000Active3 beds 3 baths1,751 sq. ft.
9722 Independence Street, Broomfield, CO 80021
MLS# 3197914Listed by: LEGACY 100 REAL ESTATE PARTNERS LLC - Open Sun, 11am to 1pmNew
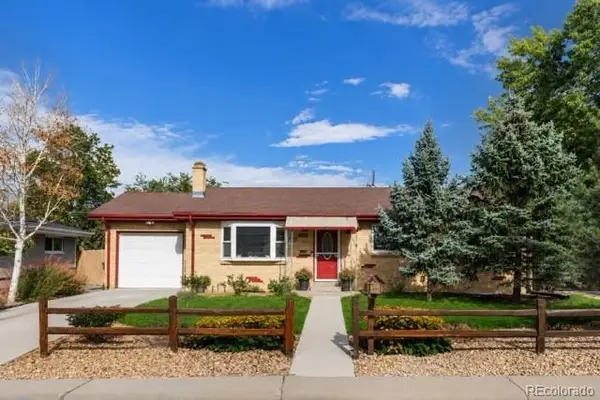 $600,000Active5 beds 2 baths2,320 sq. ft.
100 Emerald Street, Broomfield, CO 80020
MLS# 9626892Listed by: NEXTHOME ASPIRE - New
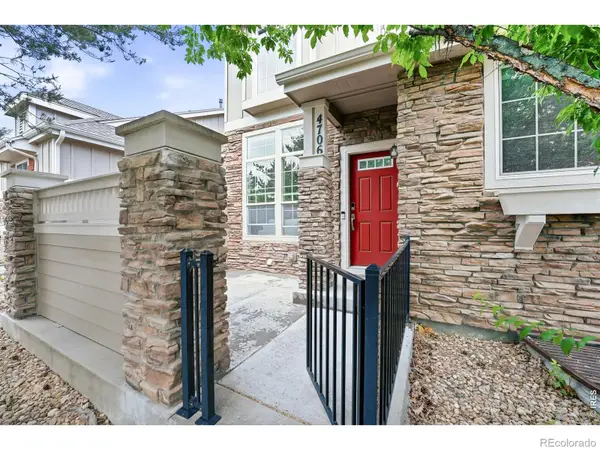 $565,000Active2 beds 4 baths2,341 sq. ft.
4706 Raven Run, Broomfield, CO 80023
MLS# IR1067450Listed by: STAUFER TEAM REAL ESTATE - New
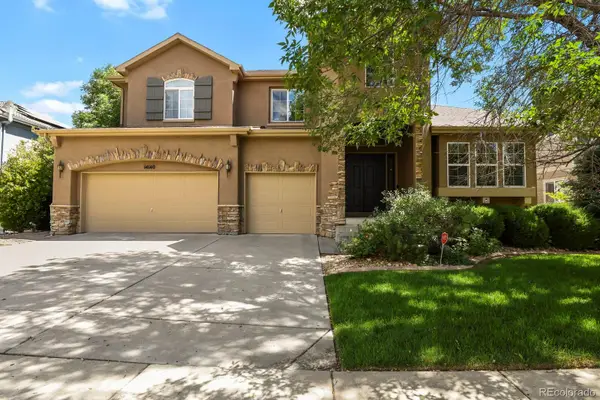 $1,440,000Active5 beds 5 baths5,365 sq. ft.
14140 Kahler Place, Broomfield, CO 80023
MLS# 5506921Listed by: HOMESMART REALTY - Open Sun, 11am to 1pmNew
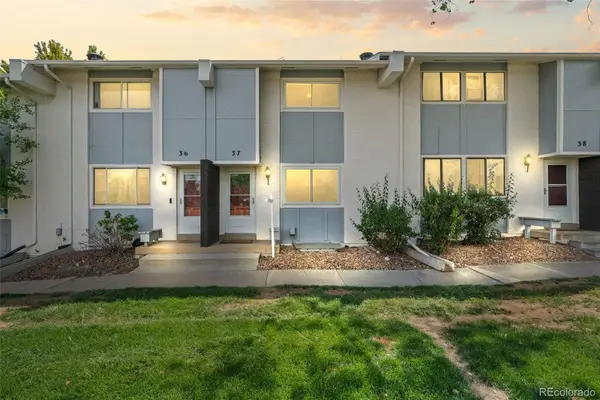 $350,000Active3 beds 3 baths1,500 sq. ft.
37 Evergreen Street, Broomfield, CO 80020
MLS# 6662752Listed by: KELLER WILLIAMS REALTY URBAN ELITE


Protect your home and budget from life's surprises with an Assurant Home Warranty, backed by a partner that supports you through every step of homeownership. Explore Plans.
©2026 Century 21 Real Estate LLC. All rights reserved. CENTURY 21®, the CENTURY 21 Logo and C21® are service marks owned by Century 21 Real Estate LLC. Century 21 Real Estate LLC fully supports the principles of the Fair Housing Act and the Equal Opportunity Act. Each office is independently owned and operated. Listing information is deemed reliable but not guaranteed accurate.