
16312 Spanish Peak Way, Broomfield, CO 80023
Local realty services provided by:CENTURY 21 CapRock Real Estate
Listed by: lina krylov
Office: keller williams integrity real estate llc303-722-3300
MLS#:8345301
Source:IRES
Price summary
- Price:$1,150,000
- Price per sq. ft.:$248.7
- Monthly HOA dues:$185
About this home
Over 120k spend on creating a back yard oasis! Welcome home to this immaculately maintained property that checks every box - from its thoughtfully designed interior to its unbeatable location. Step inside to a bright, open living room anchored by a gas fireplace, flowing into a chef's kitchen with a large pantry, abundant cabinetry, and seamless connection to the dining room - ideal for entertaining. Throughout the home, automated blinds and custom shutters offer effortless light control and a polished, cohesive finish in every room. The primary suite is a true retreat with sun-filled windows, a spa-inspired en suite featuring dual sinks, a gorgeous rain shower, and a walk-in closet. Additional bedrooms offer generous space and flexibility, while a dedicated home office keeps work-from-home life comfortable. The fully finished basement expands your living space with a media room complete with a projector and projection screen included, a home gym, bedroom with walk-in closet, and two bathrooms with clean, modern finishes. A cozy sunroom rounds out the interior, offering year-round indoor-outdoor living in every season. Outside, the professionally landscaped lot impresses with lush perimeter greenery and a low-maintenance faux grass backyard - looking pristine 365 days a year with zero upkeep. Unwind or get your workout in with the swim spa and hot tub, included with the home, alongside a handy storage shed for all your tools and gear. A 3-car garage provides ample space for vehicles and additional storage. Solar panels are in place for energy efficiency - buyer assumes the existing solar loan. The location is truly unmatched. Situated near Hwy 7 with easy access to I-25, commuting is a breeze. Top-rated schools, essential grocery stores, and a vibrant mix of dining and entertainment are all just minutes away. This is a home that offers the full package - a beautiful, move-in ready space loaded with extras, in a location that makes everyday life effortless....
Contact an agent
Home facts
- Year built:2020
- Listing ID #:8345301
- Added:46 day(s) ago
- Updated:July 06, 2026 at 02:52 PM
Rooms and interior
- Bedrooms:4
- Total bathrooms:3
- Full bathrooms:1
- Dining Description:Eat-in Kitchen
- Kitchen Description:Dishwasher, Disposal, Kitchen Island, Microwave, Pantry, Refrigerator
- Basement Description:Partial, Partially Finished, Slab
- Living area:4,624 sq. ft.
Heating and cooling
- Cooling:Attic Fan, Ceiling Fan(s), Central Air
- Heating:Forced Air
Structure and exterior
- Roof:Slate
- Year built:2020
- Building area:4,624 sq. ft.
- Lot area:0.19 Acres
- Lot Features:Gutters, Level, Outbuildings, Paved
- Architectural Style:Contemporary
- Construction Materials:Brick, Frame
- Exterior Features:Patio
- Levels:One
Schools
- High school:Legacy
- Middle school:Thunder Vista
- Elementary school:Thunder Vista
Utilities
- Water:City
- Sewer:Public Sewer
Finances and disclosures
- Price:$1,150,000
- Price per sq. ft.:$248.7
- Tax amount:$8,080
Features and amenities
- Appliances:Dishwasher, Disposal, Fire Alarm, Microwave, Refrigerator
- Amenities:Eat-in Kitchen, Kitchen Island, Open Floorplan, Pantry, Walk-In Closet(s)
Parking
- Garage spaces:3
New listings near 16312 Spanish Peak Way
- New
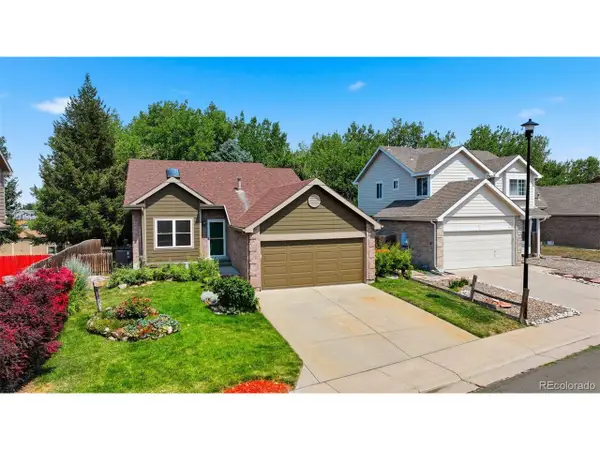 $499,000Active3 beds 2 baths1,221 sq. ft.
13186 Alcott Pl, Broomfield, CO 80020
MLS# 2626166Listed by: Distinct Real Estate LLC - New
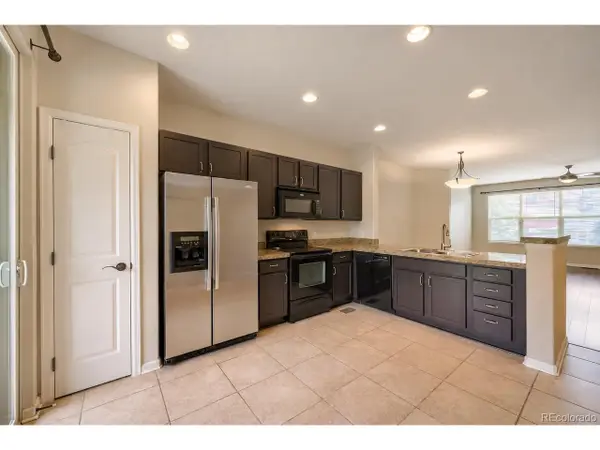 $399,990Active2 beds 3 baths1,462 sq. ft.
13516 Via Varra, Broomfield, CO 80020
MLS# 3479913Listed by: HomeSmart Realty - New
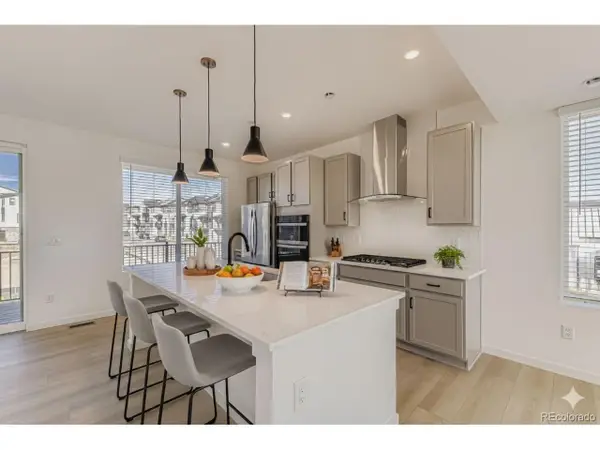 $594,990Active3 beds 4 baths2,002 sq. ft.
1573 Alcott Way, Broomfield, CO 80023
MLS# 4082037Listed by: DFH Colorado Realty LLC - New
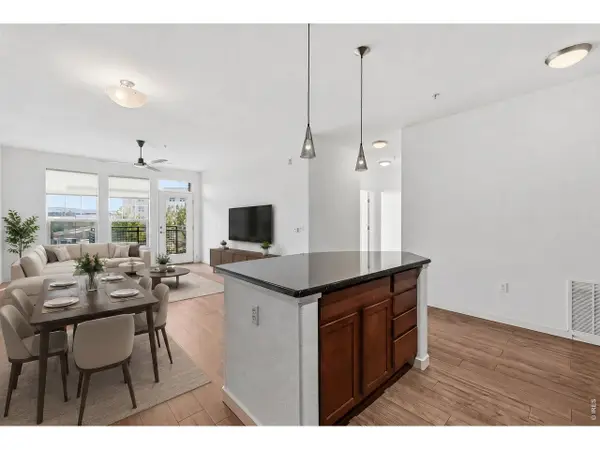 $320,000Active2 beds 2 baths1,151 sq. ft.
13456 Via Varra #209, Broomfield, CO 80020
MLS# 1063313Listed by: RE/MAX Elevate - New
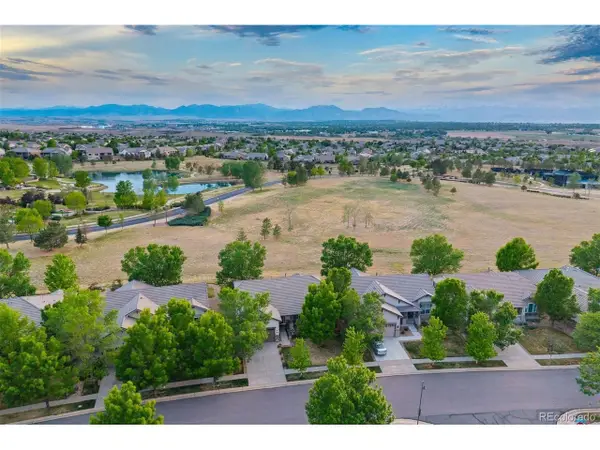 $1,182,500Active3 beds 3 baths3,726 sq. ft.
16351 Somerset Dr, Broomfield, CO 80023
MLS# 6678905Listed by: LIV Sotheby's International Realty - New
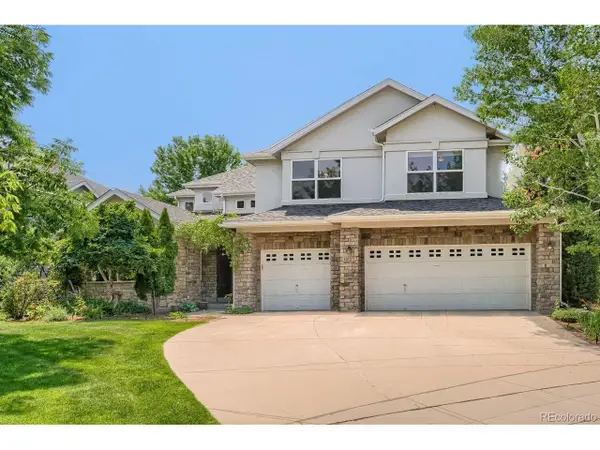 $1,250,000Active6 beds 5 baths5,729 sq. ft.
Address Withheld By Seller, Broomfield, CO 80023
MLS# 6728812Listed by: Keller Williams DTC - New
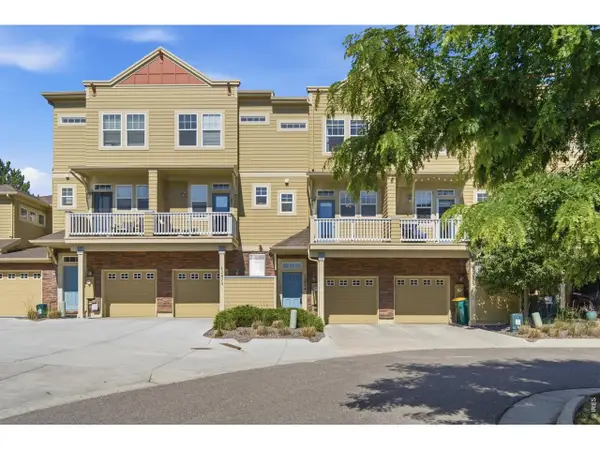 $399,500Active2 beds 3 baths1,177 sq. ft.
12874 King St, Broomfield, CO 80020
MLS# 1063239Listed by: RE/MAX Alliance-FTC South - New
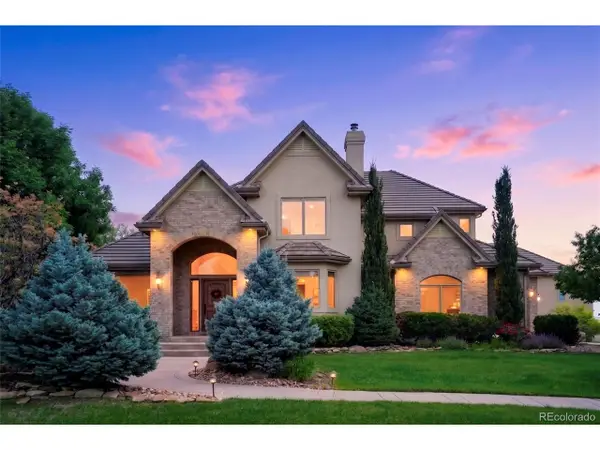 $4,395,000Active6 beds 6 baths8,400 sq. ft.
15042 Prairie Pl, Broomfield, CO 80023
MLS# 2606109Listed by: Compass Colorado, LLC - Boulder - New
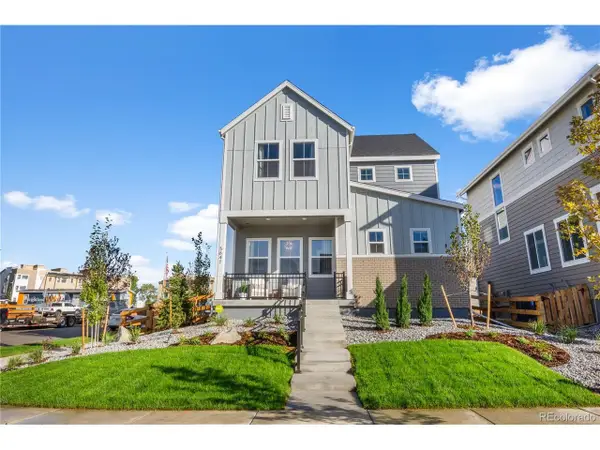 $797,210Active4 beds 3 baths3,045 sq. ft.
14259 Old Cottonwood St, Broomfield, CO 80020
MLS# 7312667Listed by: Keller Williams DTC - New
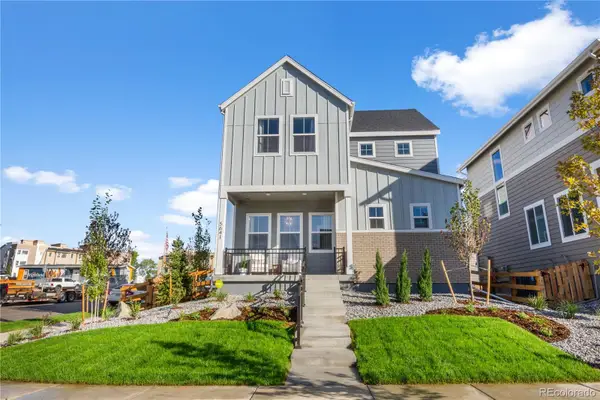 $797,210Active4 beds 3 baths3,045 sq. ft.
14259 Old Cottonwood Street, Broomfield, CO 80020
MLS# 7312667Listed by: KELLER WILLIAMS DTC


Protect your home and budget from life's surprises with an Assurant Home Warranty, backed by a partner that supports you through every step of homeownership. Explore Plans.
©2026 Century 21 Real Estate LLC. All rights reserved. CENTURY 21®, the CENTURY 21 Logo and C21® are service marks owned by Century 21 Real Estate LLC. Century 21 Real Estate LLC fully supports the principles of the Fair Housing Act and the Equal Opportunity Act. Each office is independently owned and operated. Listing information is deemed reliable but not guaranteed accurate.