
1817 Peregrine Ln, Broomfield, CO 80020
Local realty services provided by:CENTURY 21 Cornerstone
1817 Peregrine Ln,Broomfield, CO 80020
$695,000
- 4 Beds
- 3 Baths
- - sq. ft.
- Single family
- Sold
Listed by: slava bakhour, brennan quackenbush
Office: a step above realty303-805-7372
MLS#:8775418
Source:IRES
Sorry, we are unable to map this address
Price summary
- Price:$695,000
- Monthly HOA dues:$20
About this home
Updated ranch backing to open space, no rear neighbors. Vaulted ceilings, open floor plan, gas fireplace. Fully remodeled kitchen: white shaker cabinets, waterfall quartz island, arabesque backsplash, stainless appliances. New LVP flooring, 2 bedrooms on main, including primary suite with 5-piece bath - freestanding tub, frameless glass shower, dual vanity, walk-in closet. Second full bath on main. Finished basement adds 2 bedrooms, 3/4 bath, and large rec room/flex space. Composite deck, private backyard to green space. 2-car attached garage.
Contact an agent
Home facts
- Year built:1993
- Subdivision & Development:Broomfield Country Club
- Listing ID #:8775418
- Added:50 day(s) ago
- Updated:September 18, 2026 at 01:28 AM
Rooms and interior
- Bedrooms:4
- Total bathrooms:3
- Full bathrooms:1
- Kitchen Description:Dishwasher, Disposal, Microwave
- Basement Description:Full
Heating and cooling
- Cooling:Central Air
- Heating:Forced Air
Structure and exterior
- Roof:Composition
- Year built:1993
- Lot Features:Abuts Golf Course, Gutters, Paved
- Construction Materials:Concrete, Frame, Vinyl Siding
- Exterior Features:Deck
- Levels:One
Schools
- High school:Broomfield
- Middle school:Aspen Creek K-8
- Elementary school:Birch
Utilities
- Water:City
- Sewer:Public Sewer
Finances and disclosures
- Price:$695,000
- Tax amount:$4,186
Features and amenities
- Appliances:Dishwasher, Disposal, Microwave
Parking
- Garage spaces:2
New listings near 1817 Peregrine Ln
- Coming Soon
 $700,000Coming Soon3 beds 3 baths2,688 sq. ft.
13284 Elk Mountain Way, Broomfield, CO 80020
MLS# 1068965Listed by: Coldwell Banker Realty-NOCO - New
 $825,000Active3 beds 2 baths4,088 sq. ft.
4825 Bierstadt Loop, Broomfield, CO 80023
MLS# 4277855Listed by: The Gold Standard Brokerage  $849,500Active5 beds 4 baths3,972 sq. ft.
14474 Jason Dr, Broomfield, CO 80023
MLS# 1061889Listed by: RE/MAX Northwest- New
 $530,000Active2 beds 2 baths1,930 sq. ft.
29 Sandra Ln, Broomfield, CO 80020
MLS# 1068889Listed by: WK Real Estate Longmont - Open Sat, 12 to 1pmNew
 $539,000Active5 beds 2 baths3,276 sq. ft.
170 Garnet St, Broomfield, CO 80020
MLS# 1068892Listed by: RE/MAX of Boulder, Inc - Open Sat, 10am to 2pmNew
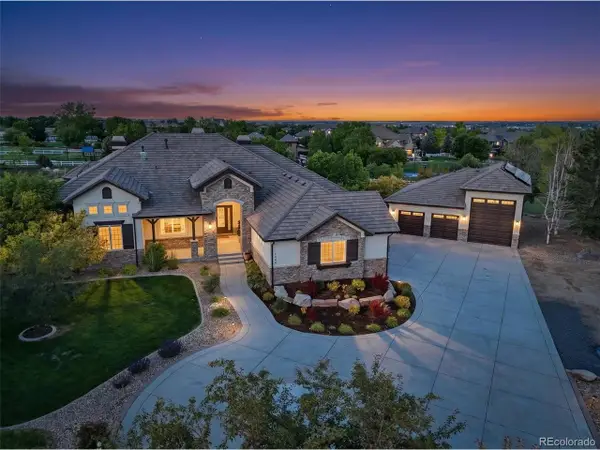 $3,500,000Active4 beds 6 baths7,511 sq. ft.
2949 High Prairie Way, Broomfield, CO 80023
MLS# 5663051Listed by: RE/MAX Professionals - Open Sun, 12 to 2pmNew
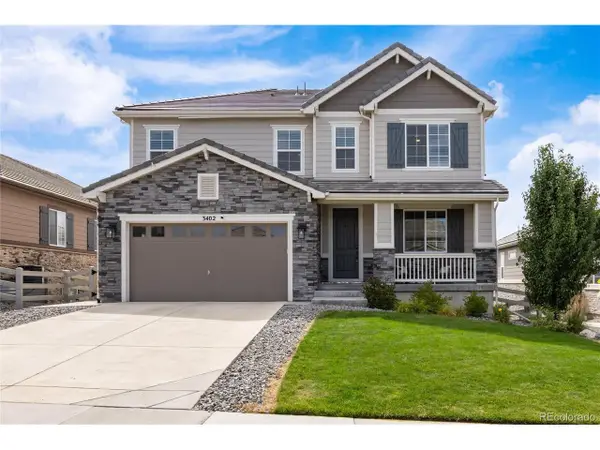 $1,060,000Active5 beds 4 baths4,049 sq. ft.
3402 Grizzly Peak Dr, Broomfield, CO 80023
MLS# 9917305Listed by: Coldwell Banker Realty 56 - New
 $485,000Active2 beds 2 baths1,789 sq. ft.
1 Douglas Dr, Broomfield, CO 80020
MLS# 3880560Listed by: RE/MAX Momentum - Open Sat, 11am to 1pmNew
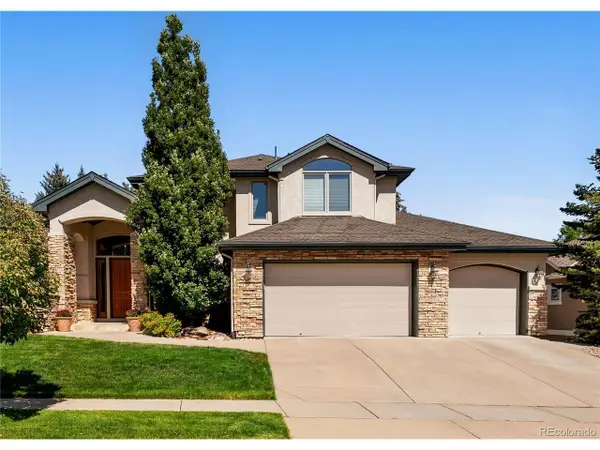 $1,625,000Active6 beds 5 baths5,994 sq. ft.
3871 Troon Cir, Broomfield, CO 80023
MLS# 8605069Listed by: LIV Sotheby's International Realty - New
 $480,000Active2 beds 1 baths1,008 sq. ft.
4316 Cambridge Ave, Broomfield, CO 80020
MLS# 9131684Listed by: eXp Realty, LLC


Protect your home and budget from life's surprises with an Assurant Home Warranty, backed by a partner that supports you through every step of homeownership. Explore Plans.
©2026 Century 21 Real Estate LLC. All rights reserved. CENTURY 21®, the CENTURY 21 Logo and C21® are service marks owned by Century 21 Real Estate LLC. Century 21 Real Estate LLC fully supports the principles of the Fair Housing Act and the Equal Opportunity Act. Each office is independently owned and operated. Listing information is deemed reliable but not guaranteed accurate.