
1636 Elm Ave, Canon City, CO 81212
Local realty services provided by:CENTURY 21 Top Dog Properties
1636 Elm Ave,Canon City, CO 81212
$450,000
- 3 Beds
- 2 Baths
- 1,976 sq. ft.
- Single family
- Active
Listed by: brandon akers
Office: akers realty co
MLS#:241339
Source:CO_PAR
Price summary
- Price:$450,000
- Price per sq. ft.:$227.73
About this home
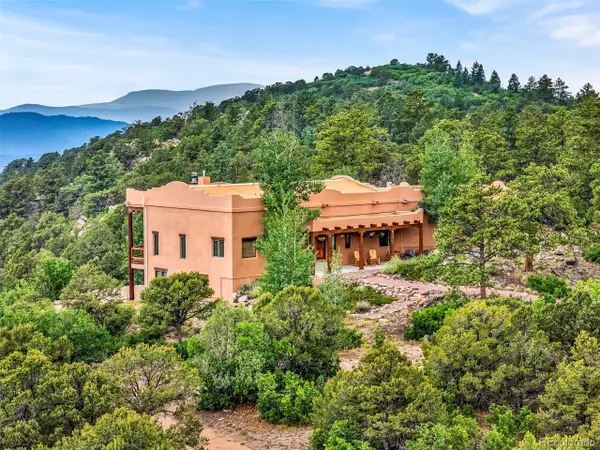
This is the mountain escape you have been searching for! This 3 bed and 2 bath Ranch style home offers a great spacious living room with a wood burning stove for those cooler nights. Tons of natural lighting come in thanks to the skylights and larges windows. New kitchen appliances help the galley kitchen function like any top chefs kitchen. The sun room is usable all 4 seasons and has its own mess sink! Wood floors are throughout the home to allow for a seamless flow to each living space. The primary bathroom 5 piece has a beautiful picture window over the tub and has its own exit to the sun room. The landscaping for the home can be kept beautiful off the water received from the ditch shares so your wont always need to tap into your water bill to stay luscious. Both the home and the Shop have solar to help power your home and all its needs, and the shop can house 2 extra vehicles or whatever you decide. If you like working in the shop in the cold months there is a wood stove to warm the area, and the whole thing is insulated! The sun room is usable in all 4 seasons! Water rights are coming with this as well in the Ditch Shares, so you can keep your garden or lawn looking great all year. Use the Coat Room once your done with the outdoor chores to keep your home feeling fresh!...
Contact an agent
Home facts
- Year built:1979
- Listing ID #:241339
- Added:1 day(s) ago
- Updated:July 24, 2026 at 03:47 AM
Rooms and interior
- Bedrooms:3
- Total bathrooms:2
- Full bathrooms:2
- Flooring:Hardwood Floors, Tile Floors
- Dining Description:On Main Level
- Kitchen Description:On Main Level
- Bedroom Description:Master Bedroom On Main Level
- Basement Description:Crawl Space
- Living area:1,976 sq. ft.
Structure and exterior
- Year built:1979
- Building area:1,976 sq. ft.
- Lot area:0.75 Acres
- Exterior Features:Automatic Sprinkler, Deck-Open-Rear, Garden Area-Front, Garden Area-Rear, Lawn-Front, Lawn-Rear, Outbuildings, Outdoor Lighting-Rear, Paved Street, RV Parking, Rock-Rear, Sprinkler System-Front, Sprinkler System-Rear, Trees-Front, Trees-Rear
- Foundation Description:Crawl Space
Finances and disclosures
- Price:$450,000
- Price per sq. ft.:$227.73
- Tax amount:$2,487
Features and amenities
- Amenities:Ceiling Fan(s), Garage Door Opener, Jetted Tub, New Paint, Smoke Detector/CO, Solar Owned, Vaulted Ceiling(s), Walk-In Closet(s), Walk-in Shower
Parking
- Parking description:2 Car Garage Attached, 2 Car Garage Detached, Paved Street, RV Parking
- Garage spaces:4
New listings near 1636 Elm Ave
- New
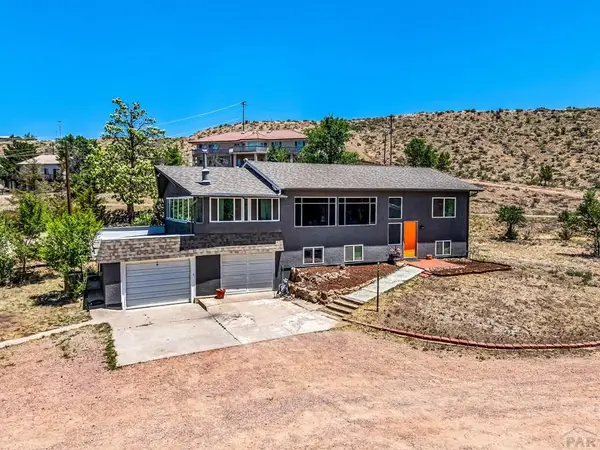 $497,000Active5 beds 2 baths2,496 sq. ft.
675 Dozier Ave, Canon City, CO 81212
MLS# 241360Listed by: REAL BROKER, LLC DBA REAL - New
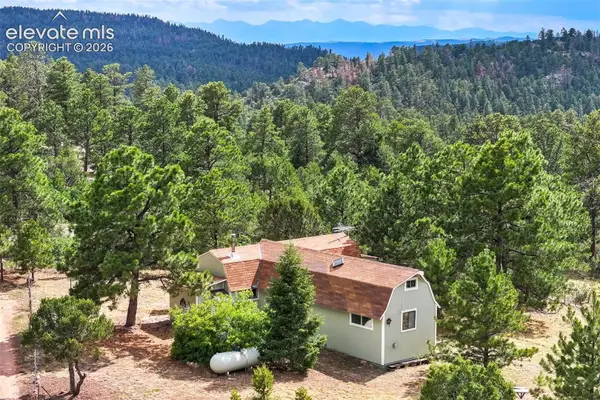 $292,000Active36.1 Acres
433 Antler Hill Trail, Canon City, CO 81212
MLS# 1532452Listed by: SADDLE UP REALTY LLC
- New
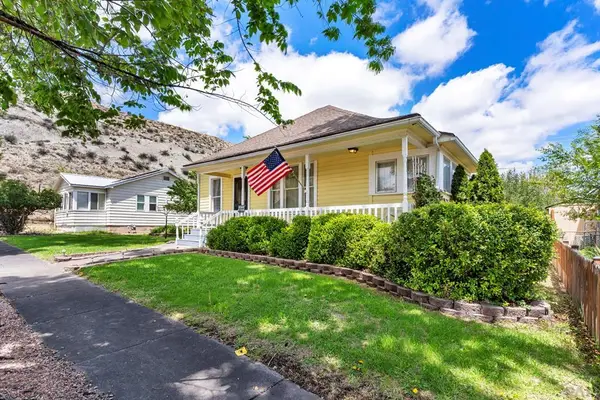 $250,000Active2 beds 1 baths1,294 sq. ft.
425 Pine Ave, Canon City, CO 81212
MLS# 241344Listed by: HOMESMART PREFERRED REALTY - New
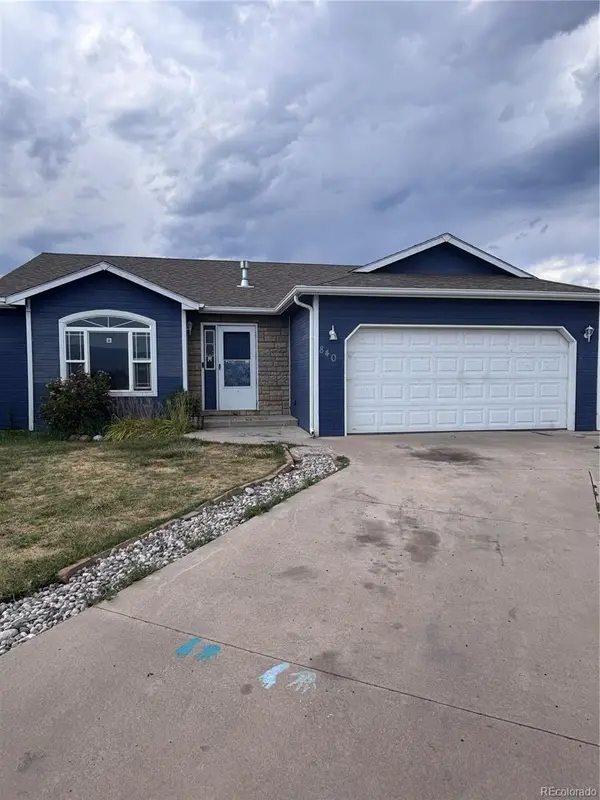 $265,000Active3 beds 2 baths1,229 sq. ft.
840 Juliana Court, Canon City, CO 81212
MLS# 5954243Listed by: HOMESMART PREFERRED REALTY - New
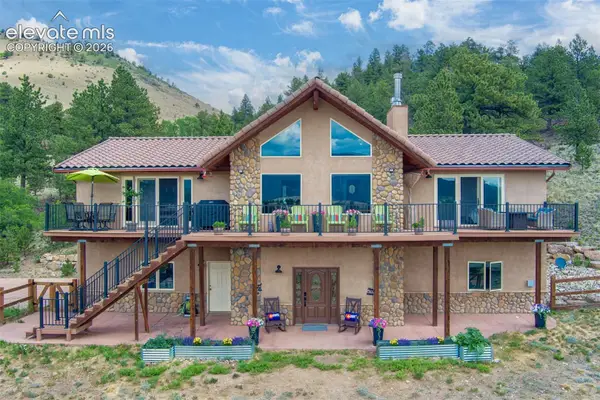 $1,249,000Active3 beds 3 baths3,960 sq. ft.
5973 Autumn Creek Drive, Canon City, CO 81212
MLS# 8667526Listed by: ROCKING CHAIR REAL ESTATE LLC - New
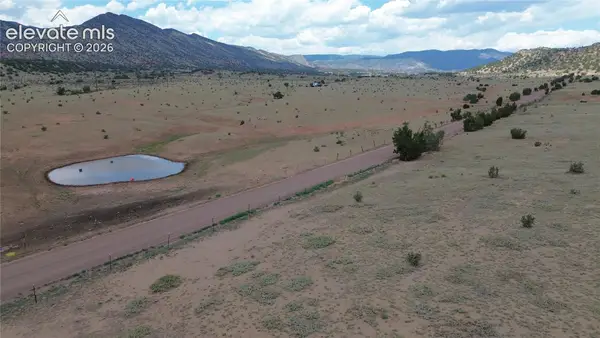 $195,000Active40 Acres
County Road 69, Canon City, CO 81212
MLS# 3275850Listed by: WISH REALTY LLC - New
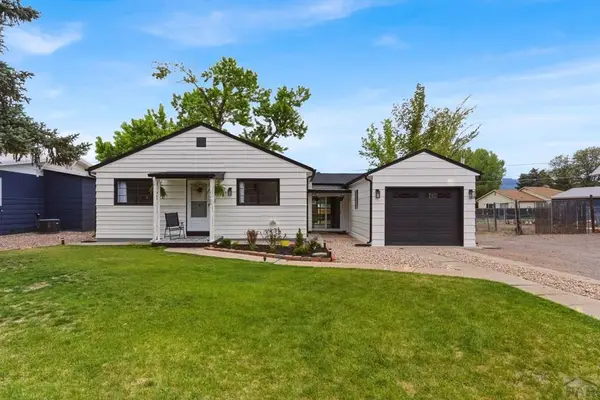 $339,500Active3 beds 3 baths1,380 sq. ft.
104 Circle Dr, Canon City, CO 81212
MLS# 241300Listed by: REAL BROKER, LLC DBA REAL - New
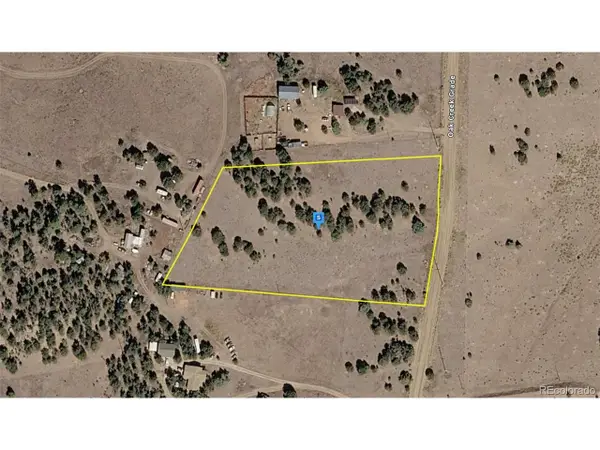 $44,999Active5 Acres
743 Co Rd 277, Canon City, CO 81212
MLS# 3804804Listed by: PlatLabs LLC - New
 $995,000Active4 beds 4 baths4,650 sq. ft.
240 N Pine Vista, Canon City, CO 81212
MLS# 7275661Listed by: HomeSmart Preferred Realty


Protect your home and budget from life's surprises with an Assurant Home Warranty, backed by a partner that supports you through every step of homeownership. Explore Plans.
©2026 Century 21 Real Estate LLC. All rights reserved. CENTURY 21®, the CENTURY 21 Logo and C21® are service marks owned by Century 21 Real Estate LLC. Century 21 Real Estate LLC fully supports the principles of the Fair Housing Act and the Equal Opportunity Act. Each office is independently owned and operated. Listing information is deemed reliable but not guaranteed accurate.