3605 Telegraph Trail, Canon City, CO 81212
Local realty services provided by:CENTURY 21 Top Dog Properties
Listed by: jenny gatzke
Office: homesmart preferred realty
MLS#:8430641
Source:CO_PPAR
Price summary
- Price:$534,900
- Price per sq. ft.:$283.32
About this home
Experience luxury Colorado living in this stunning brand-new custom home perfectly situated along the Four Mile Ranch Golf Course! Offering 1,888 square feet of thoughtfully designed living space, this high-end ranch-style home features 3 spacious bedrooms, 2 beautifully appointed bathrooms, and an oversized 3-car attached garage on a .20-acre lot with breathtaking golf course and mountain views. Excellent curb appeal with timber frame gable, stucco, and stone accents. Step inside to the grand foyer and soaring vaulted ceilings in the open-concept floor plan with abundant natural light. The chef's kitchen is a showstopper with gorgeous soft-close maple cabinetry, quartz countertops, breakfast bar, butcher block island, stainless steel appliances, designer lighting, and a walk-in pantry. The inviting living room centers around a sleek electric fireplace with live-edge wood mantle, and opens seamlessly to the covered back patio that stretches the entire width of the home—perfect for entertaining or relaxing while enjoying the picturesque scenery. The private primary suite is a luxurious retreat featuring sliding glass door to the back patio, dual quartz vanities with illuminated mirrors, floating cabinets, a spa-inspired walk-in tiled shower with pebble accents and double shower heads, along with an oversized walk-in closet. Attention to detail and craftsmanship shines throughout with solid wood Alder doors and trim, luxury vinyl plank flooring, modern fixtures, and premium finishes. Located in one of Canon City's premier neighborhoods, this exceptional new construction home combines elegant design, quality craftsmanship, and an unbeatable location. Don't miss the opportunity to own this beautiful move-in-ready home!...
Contact an agent
Home facts
- Year built:2026
- Listing ID #:8430641
- Added:8 day(s) ago
- Updated:July 05, 2026 at 02:45 PM
Rooms and interior
- Bedrooms:3
- Total bathrooms:2
- Full bathrooms:2
- Flooring:Luxury Vinyl
- Kitchen Description:Dishwasher, Disposal, Gas in Kitchen, Kitchen Pantry, Microwave Oven, Oven, Refrigerator
- Living area:1,888 sq. ft.
Heating and cooling
- Cooling:Ceiling Fan(s), Central Air
- Heating:Forced Air, Natural Gas
- Central air:Yes
Structure and exterior
- Roof:Composite Shingle
- Year built:2026
- Building area:1,888 sq. ft.
- Lot area:0.2 Acres
- Lot Features:Backs to Golf Course, Level
- Architectural Style:Ranch
- Construction Materials:Stucco
- Exterior Features:Concrete, Covered
- Foundation Description:Crawl Space
Utilities
- Water:Municipal
Finances and disclosures
- Price:$534,900
- Price per sq. ft.:$283.32
- Tax amount:$1,715 (2025)
Features and amenities
- Laundry features:Main
- Amenities:9Ft + Ceilings, Breakfast Bar, High Speed Internet Avail., Vaulted Ceilings
Parking
- Parking description:Attached Garage, Concrete Driveway, Garage Door Opener
- Garage:Yes
- Garage spaces:3
 The information being provided by Pikes Peak REALTOR® Services Corp. is for the consumer's personal, non-commercial use and may not be used for any purpose other than to identify prospective properties consumer may be interested in purchasing. Any information relating to real estate for sale referenced on this web site comes from the Internet Data Exchange (IDX) program of the Pikes Peak REALTOR® Services Corp.. CENTURY 21 Top Dog Properties is not a Multiple Listing Service (MLS), nor does it offer MLS access. This website is a service of CENTURY 21 Top Dog Properties, a broker participant of Pikes Peak REALTOR® Services Corp.. This web site may reference real estate listing(s) held by a brokerage firm other than the broker and/or agent who owns this web site.
The accuracy of all information, regardless of source, including but not limited to open house information, square footages and lot sizes, is deemed reliable but not guaranteed and should be personally verified through personal inspection by and/or with the appropriate professionals. The data contained herein is copyrighted by Pikes Peak REALTOR® Services Corp. and is protected by all applicable copyright laws. Any unauthorized dissemination of this information is in violation of copyright laws and is strictly prohibited.
The real estate listing information and related content displayed on this site is provided exclusively for consumers' personal, non-commercial use and may not be used for any purpose other than to identify prospective properties consumers may be interested in purchasing. This information and related content is deemed reliable but is not guaranteed accurate by the Pikes Peak REALTOR® Services Corp.
Copyright 2026 Pikes Peak REALTOR® Services Corp. All rights reserved.
The information being provided by Pikes Peak REALTOR® Services Corp. is for the consumer's personal, non-commercial use and may not be used for any purpose other than to identify prospective properties consumer may be interested in purchasing. Any information relating to real estate for sale referenced on this web site comes from the Internet Data Exchange (IDX) program of the Pikes Peak REALTOR® Services Corp.. CENTURY 21 Top Dog Properties is not a Multiple Listing Service (MLS), nor does it offer MLS access. This website is a service of CENTURY 21 Top Dog Properties, a broker participant of Pikes Peak REALTOR® Services Corp.. This web site may reference real estate listing(s) held by a brokerage firm other than the broker and/or agent who owns this web site.
The accuracy of all information, regardless of source, including but not limited to open house information, square footages and lot sizes, is deemed reliable but not guaranteed and should be personally verified through personal inspection by and/or with the appropriate professionals. The data contained herein is copyrighted by Pikes Peak REALTOR® Services Corp. and is protected by all applicable copyright laws. Any unauthorized dissemination of this information is in violation of copyright laws and is strictly prohibited.
The real estate listing information and related content displayed on this site is provided exclusively for consumers' personal, non-commercial use and may not be used for any purpose other than to identify prospective properties consumers may be interested in purchasing. This information and related content is deemed reliable but is not guaranteed accurate by the Pikes Peak REALTOR® Services Corp.
Copyright 2026 Pikes Peak REALTOR® Services Corp. All rights reserved.New listings near 3605 Telegraph Trail
- New
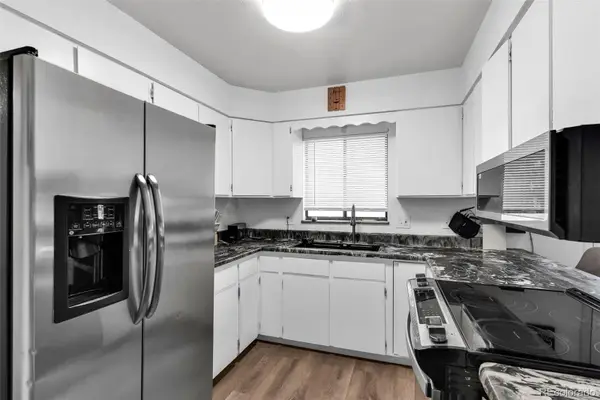
 $345,000Active4 beds 2 baths2,016 sq. ft.
228 Greenwood Avenue, Canon City, CO 81212
MLS# 1586996Listed by: CENTURY 21 COMMUNITY FIRST - New
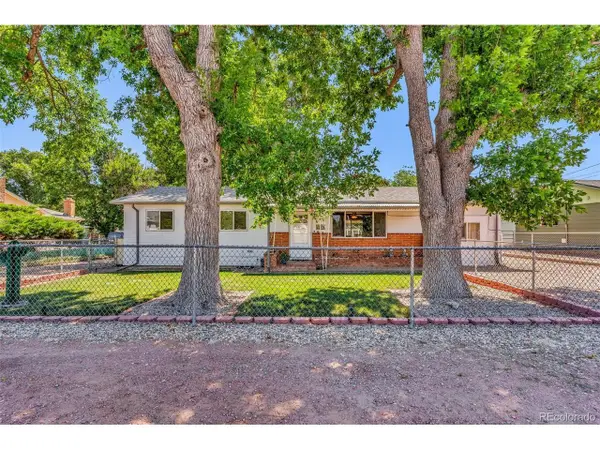 $274,000Active3 beds 1 baths1,296 sq. ft.
1536 Logan St, Canon City, CO 81212
MLS# 1883609Listed by: HomeSmart Preferred Realty - New
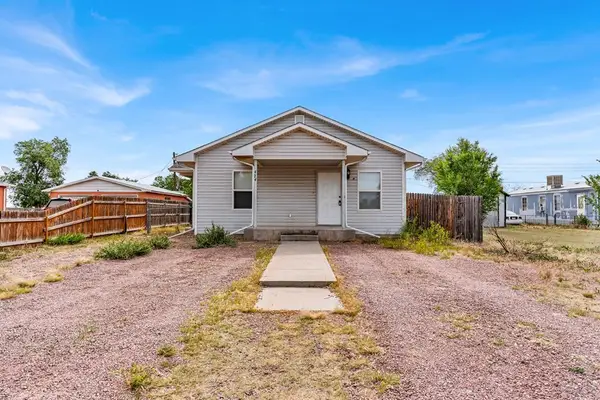 $275,000Active3 beds 2 baths1,092 sq. ft.
474 Grant St, Canon City, CO 81212
MLS# 240949Listed by: HOMESMART PREFERRED REALTY - New
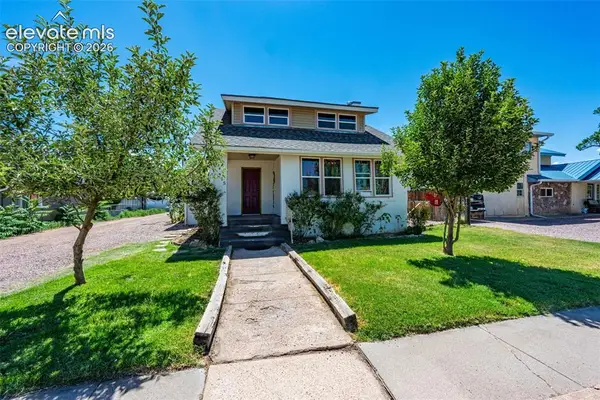 $229,900Active3 beds 2 baths1,736 sq. ft.
515 N 11th Street, Canon City, CO 81212
MLS# 1124176Listed by: EXP REALTY LLC - New
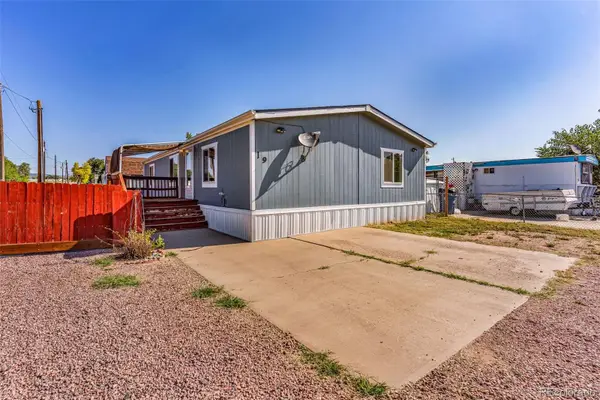 $150,000Active3 beds 2 baths1,350 sq. ft.
2401 Central Avenue, Canon City, CO 81212
MLS# 6599845Listed by: SWEET HOMES REALTY - New
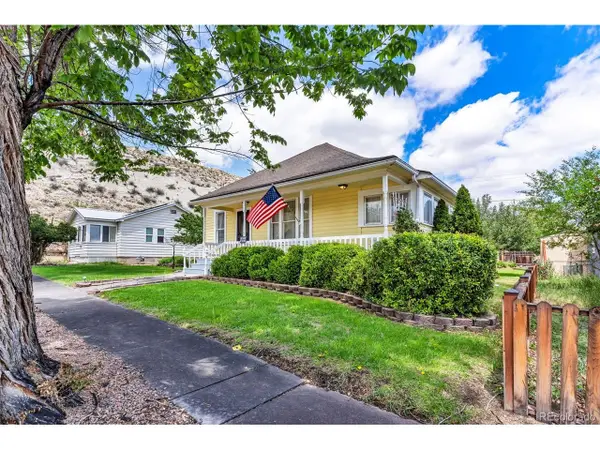 $250,000Active2 beds 1 baths1,294 sq. ft.
425 Pine Ave, Canon City, CO 81212
MLS# 6100585Listed by: HomeSmart Preferred Realty - New
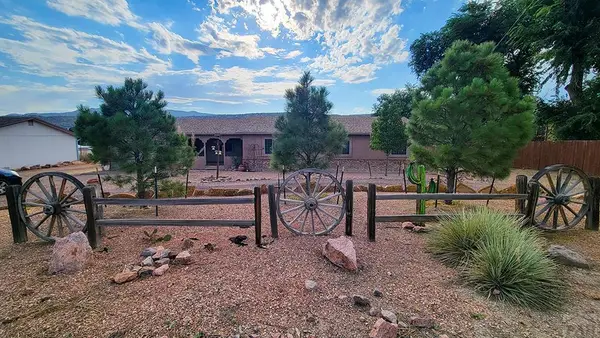 $359,000Active3 beds 2 baths1,386 sq. ft.
1049 York Ave, Canon City, CO 81212
MLS# 240902Listed by: KELLER WILLIAMS PERFORMANCE REALTY - New
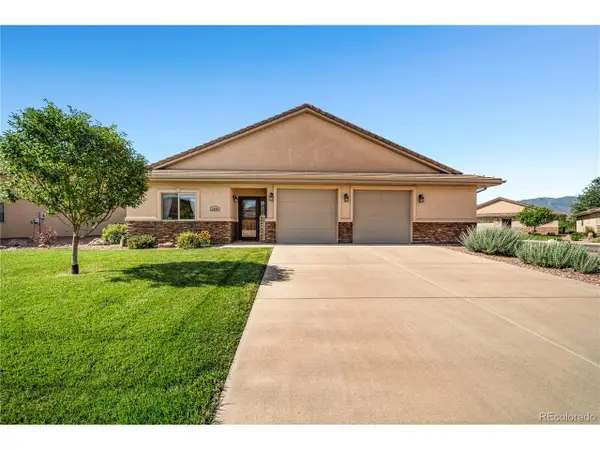 $409,900Active2 beds 2 baths1,553 sq. ft.
3028 N Cranberry Loop, Canon City, CO 81212
MLS# 1939984Listed by: HomeSmart Preferred Realty - New
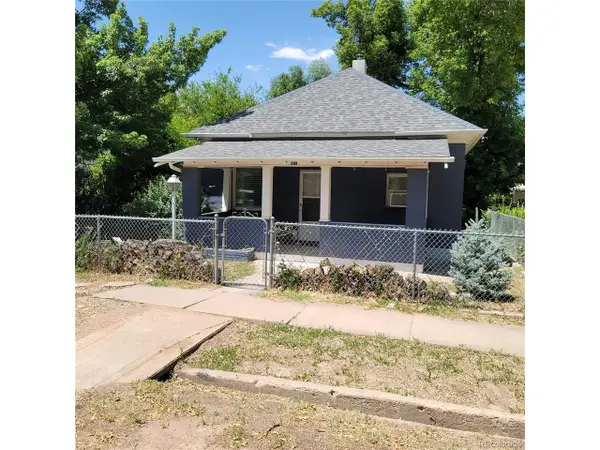 $260,000Active2 beds 1 baths1,148 sq. ft.
811 Myrtle Ave, Canon City, CO 81212
MLS# 8126485Listed by: Reeves Real Estate - New
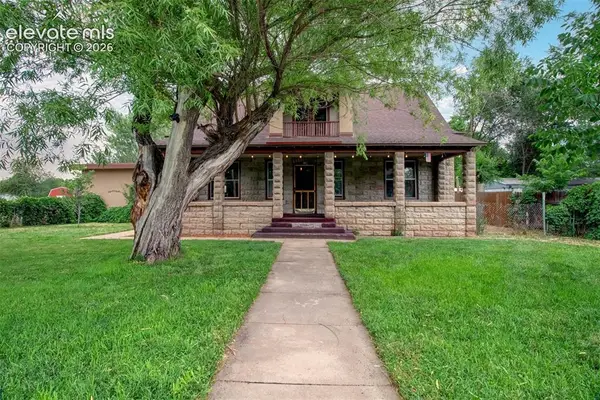 $400,000Active4 beds 2 baths2,444 sq. ft.
1603 Grand Avenue, Canon City, CO 81212
MLS# 6351565Listed by: WELCOME HOME CO, INC.


Protect your home and budget from life's surprises with an Assurant Home Warranty, backed by a partner that supports you through every step of homeownership. Explore Plans.
©2026 Century 21 Real Estate LLC. All rights reserved. CENTURY 21®, the CENTURY 21 Logo and C21® are service marks owned by Century 21 Real Estate LLC. Century 21 Real Estate LLC fully supports the principles of the Fair Housing Act and the Equal Opportunity Act. Each office is independently owned and operated. Listing information is deemed reliable but not guaranteed accurate.