
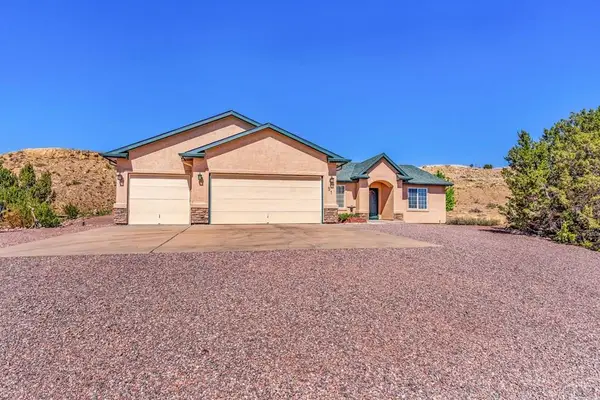
451 Thunder Trail, Canon City, CO 81212
Local realty services provided by:CENTURY 21 Top Dog Properties
Listed by: shelley keller
Office: homesmart preferred realty
MLS#:240327
Source:CO_PAR
Price summary
- Price:$835,000
- Price per sq. ft.:$281.33
About this home
451 Thunder Trail shines with a new roof! This exquisite 35-acre, horse-friendly mountain retreat is ideally located between Westcliffe and Canon City, offering unmatched privacy, breathtaking Sangre de Cristo Mountain views, and upgraded Colorado living. The 2,968 SF home features 3 spacious bedrooms and 2 beautifully remodeled bathrooms on the main level. The gourmet kitchen includes high-end Woodland cabinetry, soft-close drawers, stone countertops, premium appliances with a double induction oven, and a metallic backsplash. Oversized sliding doors and newer windows fill the home with natural light and showcase the incredible views. Heating and cooling include 3 mini splits, electric baseboards, and a new soapstone wood stove. The finished walkout basement offers flexible space for a game room, hobby area, or guest retreat, plus a sunny bonus room perfect for plants, another wood stove, and an additional bathroom. Enjoy hummingbirds from the decks while horses graze nearby. The land features 11 fenced acres, pasture and varied terrain, a corral, ATV trails, and a private shooting/driving range. Equestrian amenities include a powered barn with water, two large stalls with sliding doors, turnouts, tack room, and lobby area. Additional highlights include a 2-car attached garage, detached garage with RV parking, solar-powered gated entry, 15 GPM well, Starlink availability, and no HOA or covenants!!!...
Contact an agent
Home facts
- Year built:2004
- Listing ID #:240327
- Added:52 day(s) ago
- Updated:July 23, 2026 at 08:38 PM
Rooms and interior
- Bedrooms:3
- Total bathrooms:3
- Full bathrooms:3
- Flooring:Tile Floors
- Dining Description:On Main Level
- Kitchen Description:On Main Level
- Bedroom Description:Master Bedroom On Main Level
- Basement Description:Partial Basement, Partially Finished/Livable, Walkout
- Living area:2,968 sq. ft.
Structure and exterior
- Year built:2004
- Building area:2,968 sq. ft.
- Lot area:35.21 Acres
- Exterior Features:Barn, Corral/Stable, Deck-Covered-Front, Deck-Enclosed-Rear, Horses Allowed, Outbuildings, RV Parking, Rock-Front, Rock-Rear, Shed
- Foundation Description:Partial Basement, Partially Finished/Livable, Walkout
- Levels:2 Story
Finances and disclosures
- Price:$835,000
- Price per sq. ft.:$281.33
- Tax amount:$2,573
Features and amenities
- Amenities:Walk-In Closet(s), Walk-in Shower
- Pool features:Hot Tub-Free Standing
Parking
- Parking description:2 Car Garage Attached, 2 Car Garage Detached, RV Parking
- Garage spaces:2
New listings near 451 Thunder Trail
- New
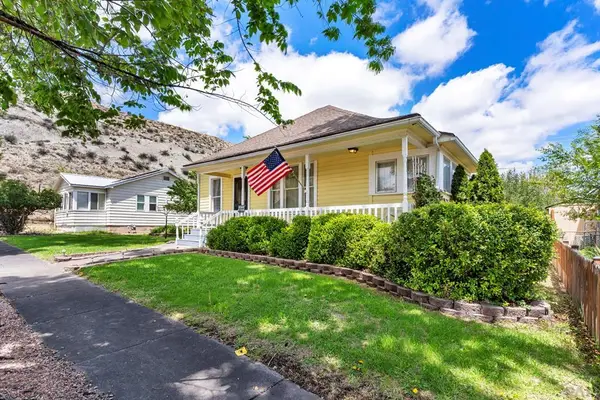 $250,000Active2 beds 1 baths1,294 sq. ft.
425 Pine Ave, Canon City, CO 81212
MLS# 241344Listed by: HOMESMART PREFERRED REALTY - New
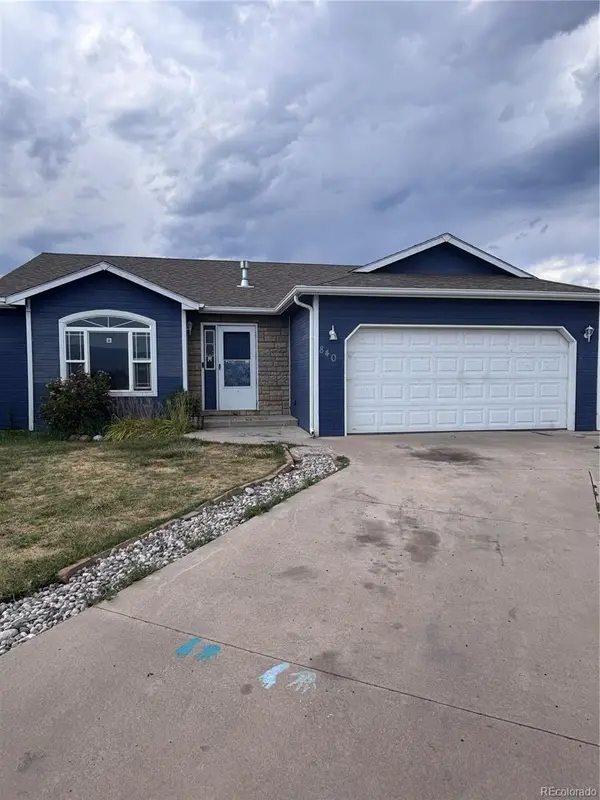 $265,000Active3 beds 2 baths1,229 sq. ft.
840 Juliana Court, Canon City, CO 81212
MLS# 5954243Listed by: HOMESMART PREFERRED REALTY
- New
 $292,000Active35.1 Acres
433 Antler Hill Trail, Canon City, CO 81212
MLS# 6093733Listed by: SADDLE UP REALTY LLC - New
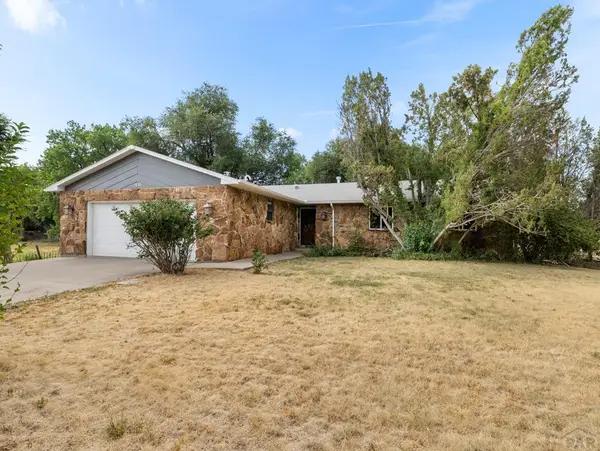 $450,000Active3 beds 2 baths1,976 sq. ft.
1636 Elm Ave, Canon City, CO 81212
MLS# 241339Listed by: AKERS REALTY CO - New
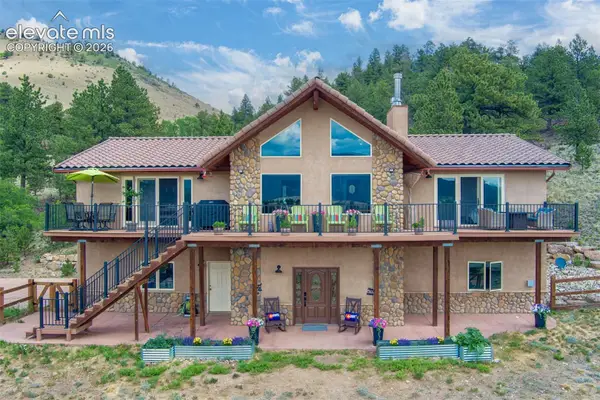 $1,249,000Active3 beds 3 baths3,960 sq. ft.
5973 Autumn Creek Drive, Canon City, CO 81212
MLS# 8757095Listed by: ROCKING CHAIR REAL ESTATE LLC - New
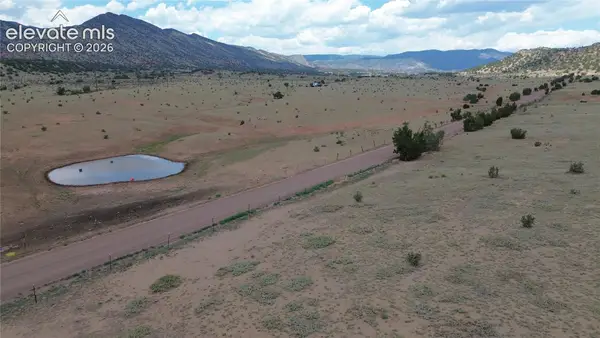 $195,000Active40 Acres
County Road 69, Canon City, CO 81212
MLS# 3275850Listed by: WISH REALTY LLC - New
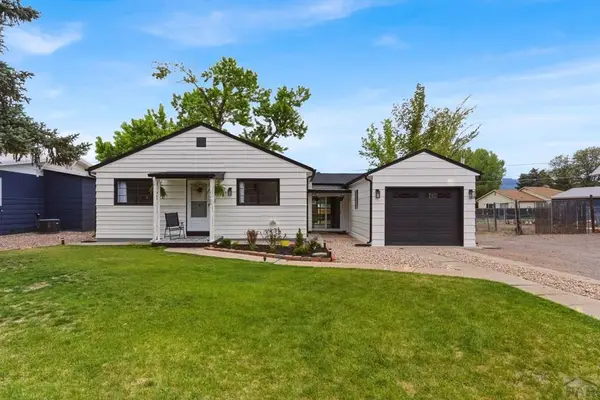 $339,500Active3 beds 3 baths1,380 sq. ft.
104 Circle Dr, Canon City, CO 81212
MLS# 241300Listed by: REAL BROKER, LLC DBA REAL - New
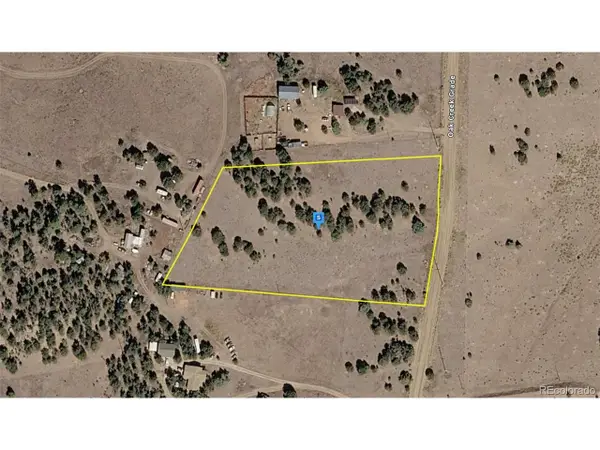 $44,999Active5 Acres
743 Co Rd 277, Canon City, CO 81212
MLS# 3804804Listed by: PlatLabs LLC - New
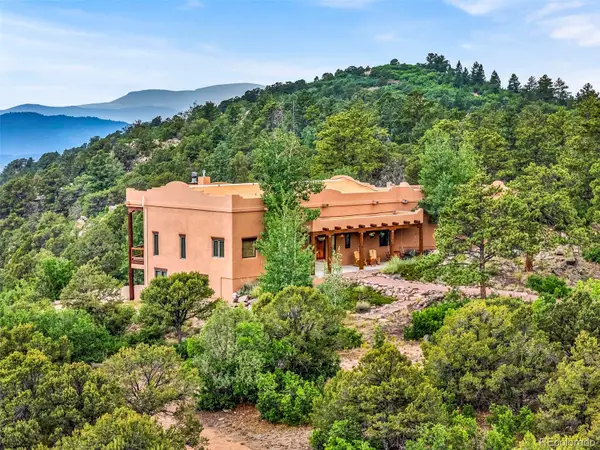 $995,000Active4 beds 4 baths4,650 sq. ft.
240 N Pine Vista, Canon City, CO 81212
MLS# 7275661Listed by: HOMESMART PREFERRED REALTY - New
 $474,500Active3 beds 2 baths1,641 sq. ft.
51 Wild Rose Dr, Canon City, CO 81212
MLS# 241271Listed by: REAL BROKER, LLC DBA REAL


Protect your home and budget from life's surprises with an Assurant Home Warranty, backed by a partner that supports you through every step of homeownership. Explore Plans.
©2026 Century 21 Real Estate LLC. All rights reserved. CENTURY 21®, the CENTURY 21 Logo and C21® are service marks owned by Century 21 Real Estate LLC. Century 21 Real Estate LLC fully supports the principles of the Fair Housing Act and the Equal Opportunity Act. Each office is independently owned and operated. Listing information is deemed reliable but not guaranteed accurate.