
Address Withheld By Seller, Canon City, CO 81212
Local realty services provided by:CENTURY 21 Top Dog Properties
Address Withheld By Seller,Canon City, CO 81212
$875,000
- 5 Beds
- 4 Baths
- 34,356 sq. ft.
- Single family
- Active
Listed by: elizabeth mauriello
Office: homesmart preferred realty719-281-5331
MLS#:7710111
Source:IRES
Sorry, we are unable to map this address
Price summary
- Price:$875,000
- Price per sq. ft.:$25.47
- Monthly HOA dues:$20.83
About this home
Experience Colorado mountain living at its finest in this brand-new masterpiece by Jenkins Homes. Thoughtfully positioned on nearly 40 private acres, this modern, open-concept home was designed to showcase breathtaking views of the Sangre de Cristo Mountains and the expansive valley- all while offering modern and crisp finishes. Inside, you'll find 5 spacious bedrooms, 4 beautifully appointed bathrooms, including a dual vanity primary suite and a 5-piece bathroom upstairs. The sleek kitchen features granite countertops, soft-close cabinetry, a gas stove and flows effortlessly into the living areas and walk-out balcony where the scenery becomes part of everyday life. The lower-level family room is already plumbed for a wet bar or second kitchen, creating endless possibilities for entertaining or multigenerational living. A designated building site awaits your dream garage, with additional lower-level parking potential. Spend your day to wildlife roaming/soaring the valley, then spend your evenings beneath Colorado's spectacular dark skies, with the rare chance to witness the Aurora Borealis. Explore your own mountainside, hike to the top of the property, and enjoy unmatched privacy with panoramic views in every direction. Year-round access is easy via paved, county-maintained High Park Road and with just a half-mile of HOA-maintained road. Conveniently located about 40 minutes from Canon City and Cripple Creek, and just over an hour from Colorado Springs. This isn't just a home-it's a peaceful Colorado lifestyle. Schedule your private showing today and experience the beauty, serenity, and adventure waiting for you....
Contact an agent
Home facts
- Year built:2025
- Listing ID #:7710111
- Added:15 day(s) ago
- Updated:July 24, 2026 at 06:01 PM
Rooms and interior
- Bedrooms:5
- Total bathrooms:4
- Full bathrooms:1
- Half bathrooms:1
- Dining Description:Eat-in Kitchen
- Kitchen Description:Dishwasher, Disposal, Microwave, Refrigerator
- Basement Description:Full, Partially Finished, Walk-Out Access
- Living area:34,356 sq. ft.
Heating and cooling
- Cooling:Ceiling Fan(s), Central Air
- Heating:Forced Air, Wood Stove
Structure and exterior
- Roof:Composition
- Year built:2025
- Building area:34,356 sq. ft.
- Lot area:39.43 Acres
- Lot Features:Meadow, Rolling Lot, Sloping Lot
- Architectural Style:Chalet
- Construction Materials:Frame, Stucco
- Exterior Features:Balcony, Patio
- Levels:2 Story
Schools
- High school:Canon City
- Middle school:Canon City
- Elementary school:Lincoln School of Science and Technology
Utilities
- Water:Well
- Sewer:Septic Tank
Finances and disclosures
- Price:$875,000
- Price per sq. ft.:$25.47
- Tax amount:$2,283
Features and amenities
- Appliances:Dishwasher, Disposal, Dryer, Fire Alarm, Microwave, Refrigerator, Washer
- Laundry features:Dryer, Washer
- Amenities:Cathedral Ceiling(s), Eat-in Kitchen, Open Floorplan, Walk-In Closet(s)
New listings near 81212
- New
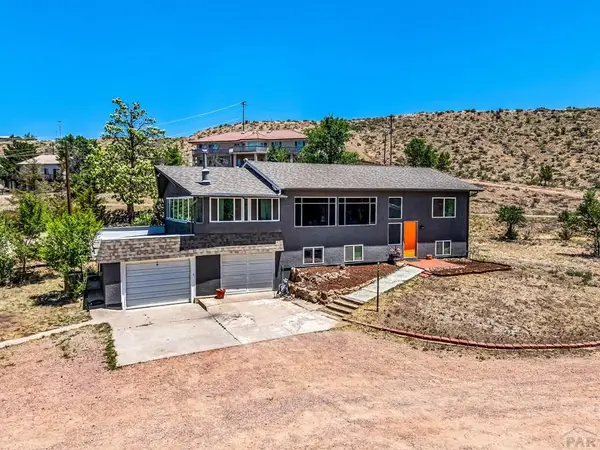 $497,000Active5 beds 2 baths2,496 sq. ft.
675 Dozier Ave, Canon City, CO 81212
MLS# 241360Listed by: REAL BROKER, LLC DBA REAL - New
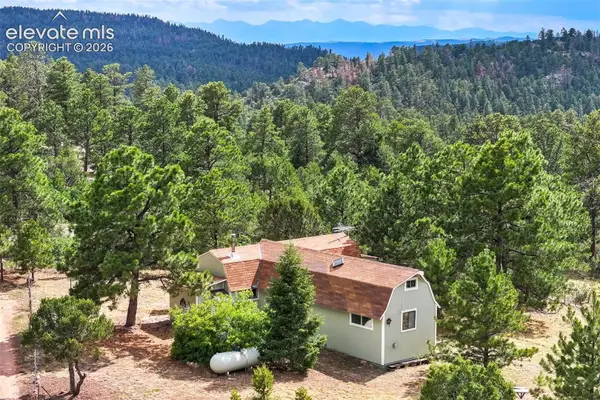 $292,000Active36.1 Acres
433 Antler Hill Trail, Canon City, CO 81212
MLS# 1532452Listed by: SADDLE UP REALTY LLC
- New
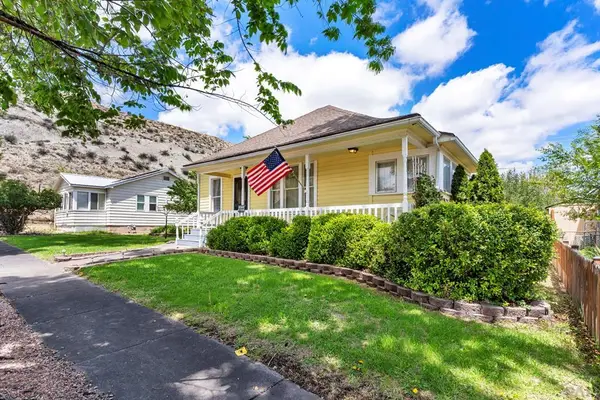 $250,000Active2 beds 1 baths1,294 sq. ft.
425 Pine Ave, Canon City, CO 81212
MLS# 241344Listed by: HOMESMART PREFERRED REALTY - New
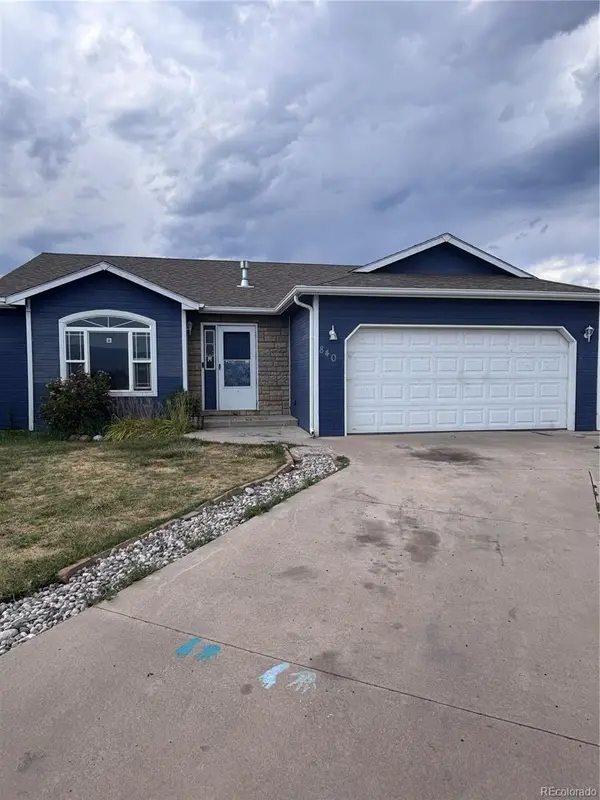 $265,000Active3 beds 2 baths1,229 sq. ft.
840 Juliana Court, Canon City, CO 81212
MLS# 5954243Listed by: HOMESMART PREFERRED REALTY - New
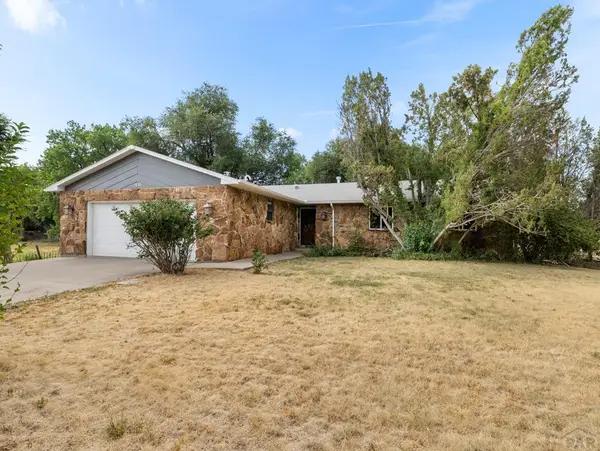 $450,000Active3 beds 2 baths1,976 sq. ft.
1636 Elm Ave, Canon City, CO 81212
MLS# 241339Listed by: AKERS REALTY CO - New
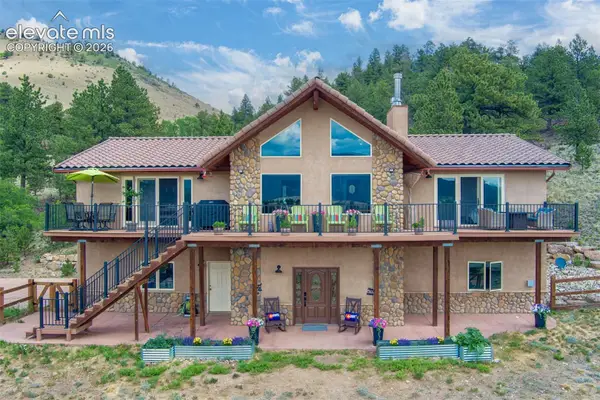 $1,249,000Active3 beds 3 baths3,960 sq. ft.
5973 Autumn Creek Drive, Canon City, CO 81212
MLS# 8667526Listed by: ROCKING CHAIR REAL ESTATE LLC - New
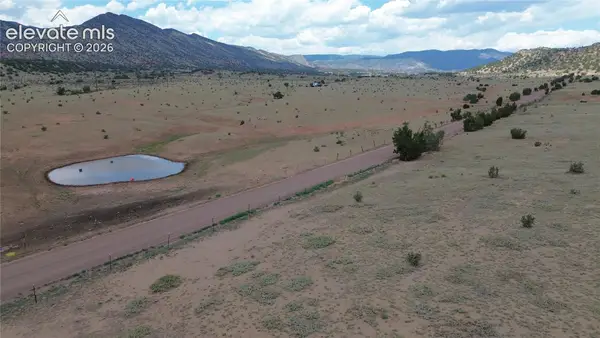 $195,000Active40 Acres
County Road 69, Canon City, CO 81212
MLS# 3275850Listed by: WISH REALTY LLC - New
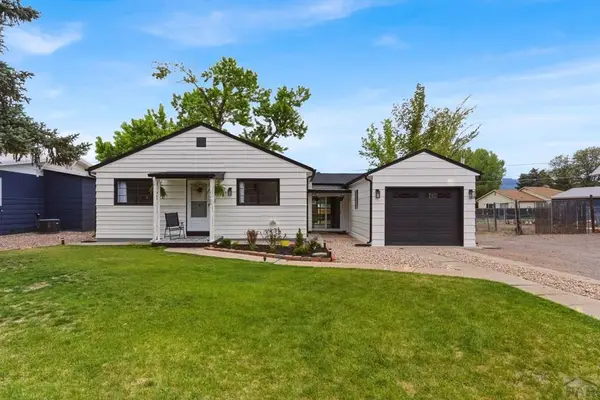 $339,500Active3 beds 3 baths1,380 sq. ft.
104 Circle Dr, Canon City, CO 81212
MLS# 241300Listed by: REAL BROKER, LLC DBA REAL - New
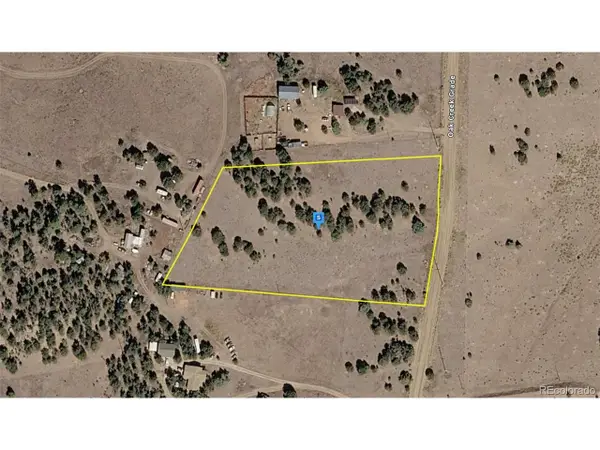 $44,999Active5 Acres
743 Co Rd 277, Canon City, CO 81212
MLS# 3804804Listed by: PlatLabs LLC - New
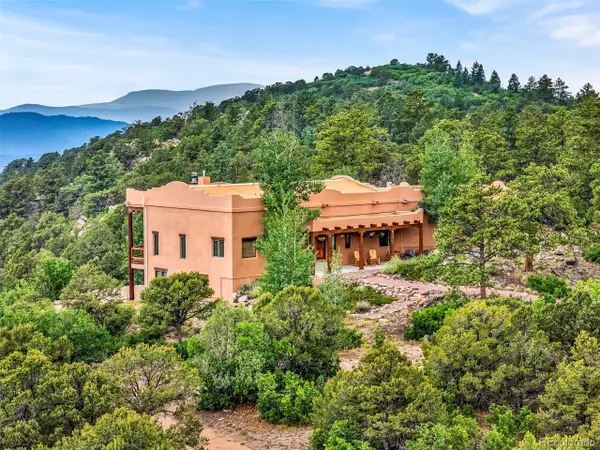 $995,000Active4 beds 4 baths4,650 sq. ft.
240 N Pine Vista, Canon City, CO 81212
MLS# 7275661Listed by: HomeSmart Preferred Realty


Protect your home and budget from life's surprises with an Assurant Home Warranty, backed by a partner that supports you through every step of homeownership. Explore Plans.
©2026 Century 21 Real Estate LLC. All rights reserved. CENTURY 21®, the CENTURY 21 Logo and C21® are service marks owned by Century 21 Real Estate LLC. Century 21 Real Estate LLC fully supports the principles of the Fair Housing Act and the Equal Opportunity Act. Each office is independently owned and operated. Listing information is deemed reliable but not guaranteed accurate.