
10395 County Road 112, Carr, CO 80612
Local realty services provided by:CENTURY 21 Top Dog Properties
Listed by: jamie eklund
Office: p23 realty llc9702965369
MLS#:1060207
Source:IRES
Price summary
- Price:$540,000
- Price per sq. ft.:$265.1
About this home
Motivated Seller!!. Bring your country living dreams to life with this beautifully maintained 4-bedroom, 2-bath home situated on 12 acres with endless possibilities! Whether you need space for animals, toys, equipment, or future shops, this property offers the room to spread out and grow. Inside, you'll love the thoughtful updates and cozy touches including gorgeous accent walls, stylish barn doors, a built-in entertainment center, whole house water filter, central A/C, and large windows that fill the home with natural light. The kitchen features a breakfast bar, shiplap backsplash, stainless steel appliances that stay, and an inviting layout perfect for everyday living and entertaining. Outside, the property is ready for your hobbies and livestock with a fenced backyard area, an additional fenced pasture complete with an existing lean-to for horses, and a 24x24 pole barn garage. Rare opportunity to enjoy acreage living with comfort, functionality, and room for all your plans! Qualifies for Conventional, FHA, VA, USDA loans....
Contact an agent
Home facts
- Year built:2019
- Subdivision & Development:Rural
- Listing ID #:1060207
- Added:65 day(s) ago
- Updated:August 02, 2026 at 02:31 PM
Rooms and interior
- Bedrooms:4
- Total bathrooms:2
- Full bathrooms:2
- Dining Description:Eat-in Kitchen
- Kitchen Description:Dishwasher, Disposal, Gas Range, Kitchen Island, Microwave, Pantry, Refrigerator, Self Cleaning Oven, Water Purifier Rented, Water Softener Rented
- Bedroom Description:Split Bedroom Plan
- Basement Description:Crawl Space
- Living area:2,037 sq. ft.
Heating and cooling
- Cooling:Ceiling Fan(s), Central Air
- Heating:Forced Air
Structure and exterior
- Roof:Composition
- Year built:2019
- Building area:2,037 sq. ft.
- Lot area:12 Acres
- Lot Features:Abuts Private Open Space, House Faces South, Level, Native Grass, Outbuildings, Unincorporated, Xeriscape
- Architectural Style:Modular Home
- Construction Materials:Frame, Wood Siding
- Exterior Features:Patio
- Levels:One
Schools
- High school:Highland
- Middle school:Highland
- Elementary school:Highland
Utilities
- Water:Well
- Sewer:Septic Tank
Finances and disclosures
- Price:$540,000
- Price per sq. ft.:$265.1
- Tax amount:$1,359
Features and amenities
- Appliances:Dishwasher, Disposal, Fire Alarm, Gas Range, Microwave, Refrigerator, Self Cleaning Oven, Water Purifier Rented, Water Softener Rented
- Laundry features:Washer/Dryer Hookup
- Amenities:Eat-in Kitchen, Kitchen Island, Open Floorplan, Pantry, Walk-In Closet(s)
Parking
- Parking description:Oversized Garage, RV Access/Parking
- Garage spaces:2
New listings near 10395 County Road 112
- New
 $995,000Active4 beds 3 baths4,628 sq. ft.
13424 Alex Place, Carr, CO 80612
MLS# 6787891Listed by: RE/MAX Alliance 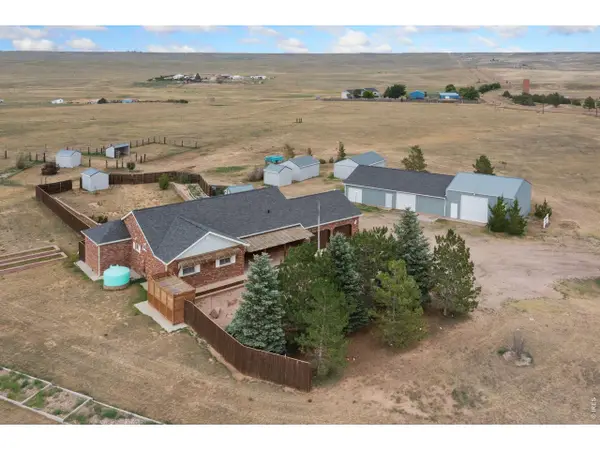 $875,000Active4 beds 3 baths2,955 sq. ft.
5678 County Road 74, Carr, CO 80612
MLS# 1063886Listed by: Kittle Real Estate $467,000Active3 beds 2 baths1,155 sq. ft.
60106 County Road 21, Carr, CO 80612
MLS# 7777322Listed by: KFINN PROPERTIES, LLC
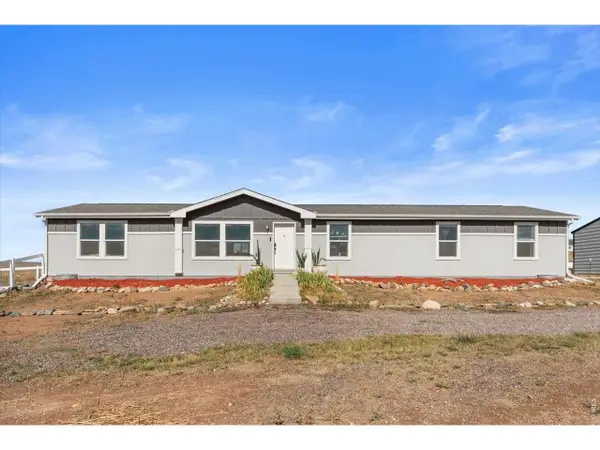 $565,000Active4 beds 2 baths2,052 sq. ft.
54435 County Road 21, Carr, CO 80612
MLS# 1063255Listed by: RE/MAX Momentum Westminster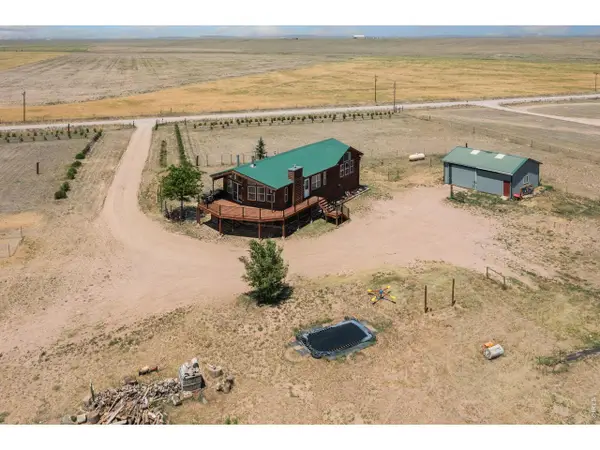 $519,900Active4 beds 3 baths3,089 sq. ft.
9260 County Road 118, Carr, CO 80612
MLS# 1062721Listed by: RE/MAX Alliance-Wellington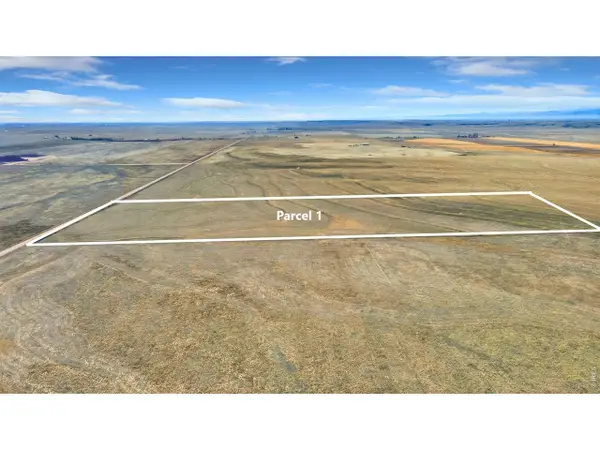 $200,000Active35.05 Acres
0 County Road 21 Parcel 1, Carr, CO 80612
MLS# 1062478Listed by: Kittle Real Estate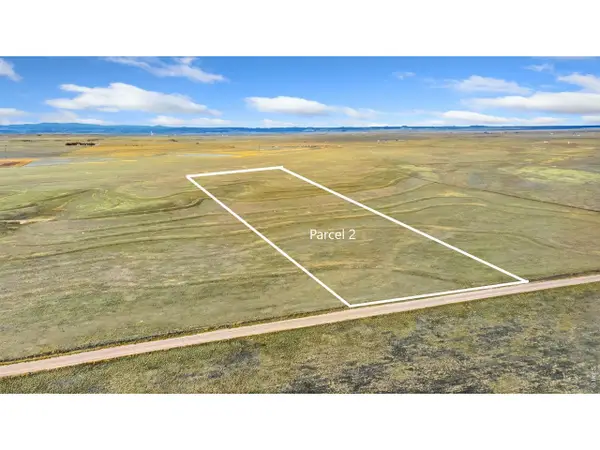 $200,000Active35.07 Acres
0 County Road 21 Parcel 2, Carr, CO 80612
MLS# 1062479Listed by: Kittle Real Estate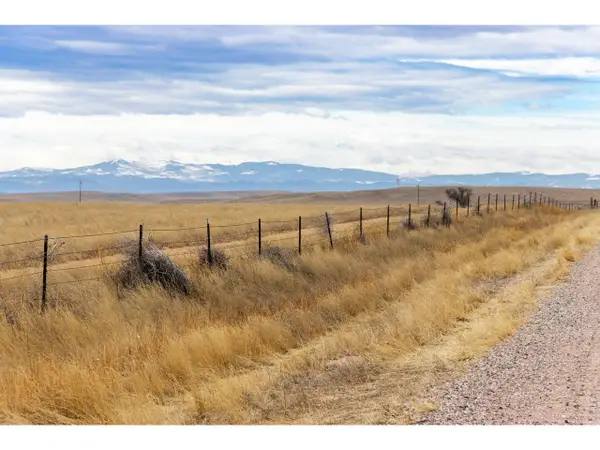 $329,000Active77.3 Acres
46 Tbd County Road, Carr, CO 80612
MLS# 1054815Listed by: C3 Real Estate Solutions, LLC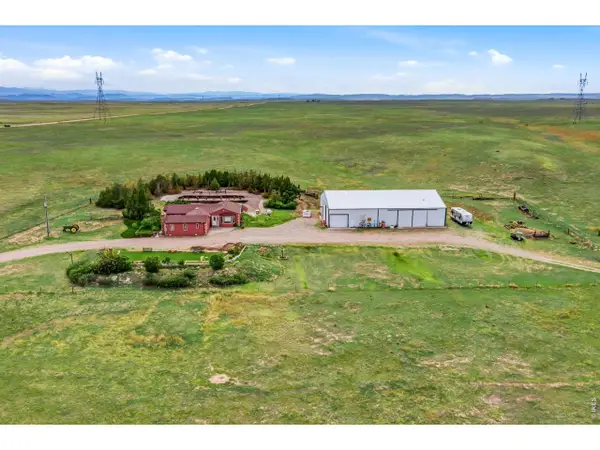 $995,000Active4 beds 3 baths2,194 sq. ft.
9303 County Road 124, Carr, CO 80612
MLS# 1060949Listed by: RE/MAX Alliance-Wellington- Open Sat, 4 to 6pm
 $395,000Active2 beds 1 baths896 sq. ft.
9495 Warner Avenue, Carr, CO 80612
MLS# IR1060455Listed by: REAL


Protect your home and budget from life's surprises with an Assurant Home Warranty, backed by a partner that supports you through every step of homeownership. Explore Plans.
©2026 Century 21 Real Estate LLC. All rights reserved. CENTURY 21®, the CENTURY 21 Logo and C21® are service marks owned by Century 21 Real Estate LLC. Century 21 Real Estate LLC fully supports the principles of the Fair Housing Act and the Equal Opportunity Act. Each office is independently owned and operated. Listing information is deemed reliable but not guaranteed accurate.