
5678 County Road 74, Carr, CO 80612
Local realty services provided by:CENTURY 21 Top Dog Properties
Listed by: rob kittle
Office: kittle real estate9704604444
MLS#:1063886
Source:IRES
Price summary
- Price:$875,000
- Price per sq. ft.:$296.11
About this home
Custom brick ranch home on 35 expansive acres! This incredible estate offers wide-open acreage for horses, hobbies, and small-scale farming, the perfect setup for experiencing a true Colorado-style country lifestyle. Comfort meets character the moment you step inside, featuring fresh interior paint, a bright living area anchored by a classic pellet stove, and integrated surround sound that creates a warm, inviting environment to gather and unwind. The spacious gourmet kitchen showcases abundant prep room, stainless steel appliances including an induction cooktop, Silestone countertops, and a separate formal dining room for hosting. Three generously sized bedrooms are located on the main level, highlighted by a primary suite complete with a large walk-in closet and a spa-like 5-piece en-suite bath featuring a timeless clawfoot tub. The finished walkout basement includes an additional entertainment area and a private secondary bedroom suite with its own walk-in closet and en-suite bath, ideal for guests or multi-generational living. Outside, enjoy a massive fenced backyard complete with an elevated raised deck and a covered patio below, offering multiple venues for entertaining or taking in the surrounding acreage. Unique features include an indoor grill area, a custom outdoor wood-fired pizza oven near the front porch, and an additional double oven tucked inside the attached garage. The property also boasts multiple outbuildings, including a massive 2,900 sq ft heated shop, alongside functional corrals and loafing sheds that are fully ready for horses and livestock. Enjoy peaceful country privacy with fast, convenient access to I-25 for effortless travel to nearby towns and amenities. No HOA!...
Contact an agent
Home facts
- Year built:1997
- Subdivision & Development:None, Outside City Limits
- Listing ID #:1063886
- Added:104 day(s) ago
- Updated:October 23, 2026 at 03:28 PM
Rooms and interior
- Bedrooms:4
- Total bathrooms:3
- Full bathrooms:3
- Flooring:Wood
- Dining Description:Eat-in Kitchen, Separate Dining Room
- Kitchen Description:Dishwasher, Disposal, Electric Range, Gas Bar-B-Q, Kitchen Island, Microwave, Pantry, Refrigerator, Water Purifier Owned, Water Softener Owned
- Basement Description:Partially Finished, Walk-Out Access
- Living area:2,955 sq. ft.
Heating and cooling
- Cooling:Ceiling Fan(s), Whole House Fan
- Heating:Forced Air, Pellet Stove
Structure and exterior
- Roof:Composition
- Year built:1997
- Building area:2,955 sq. ft.
- Lot area:35 Acres
- Lot Features:Outbuildings, Rolling Lot, Unincorporated
- Architectural Style:Contemporary
- Construction Materials:Brick
- Exterior Features:Deck, Patio
- Levels:One
Schools
- High school:Poudre
- Middle school:Wellington
- Elementary school:Eyestone
Utilities
- Water:Well
- Sewer:Septic Tank
Finances and disclosures
- Price:$875,000
- Price per sq. ft.:$296.11
- Tax amount:$3,689
Features and amenities
- Appliances:Dishwasher, Disposal, Dryer, Electric Range, Fire Alarm, Gas Bar-B-Q, Microwave, Refrigerator, Washer, Water Purifier Owned, Water Softener Owned
- Laundry features:Dryer, Sink, Washer, Washer/Dryer Hookup
- Amenities:6-Panel Doors, Crown Molding, Eat-in Kitchen, Kitchen Island, Natural Woodwork, Pantry, Separate Dining Room, Walk-In Closet(s)
Parking
- Parking description:>8' Garage Door, Drive Through Garage, Heated Garage, Oversized Garage, RV Access/Parking, Tandem Garage
- Garage spaces:7
New listings near 5678 County Road 74
 $850,000Active3 beds 3 baths3,390 sq. ft.
18298 Romar Ranch Rd, Wellington, CO 80549
MLS# 1069850Listed by: Realty One Group Fourpoints- New
 $799,988Active2 beds 1 baths980 sq. ft.
70521 County Road 138, Carr, CO 80612
MLS# 1070455Listed by: LIV Sotheby's Intl Realty D - Open Sat, 1 to 3pm
 $975,000Active4 beds 3 baths4,628 sq. ft.
13424 Alex Pl, Carr, CO 80612
MLS# 6448229Listed by: RE/MAX Alliance  $109,000Active2.51 Acres
4 Tbd County Road 21, Carr, CO 80612
MLS# 1069878Listed by: C3 Real Estate Solutions, LLC $220,000Active37.4 Acres
6 Tbd County Road 122, Carr, CO 80612
MLS# 1069879Listed by: C3 Real Estate Solutions, LLC $895,000Active4 beds 3 baths2,194 sq. ft.
9303 County Road 124, Carr, CO 80612
MLS# 1069481Listed by: RE/MAX Alliance-Wellington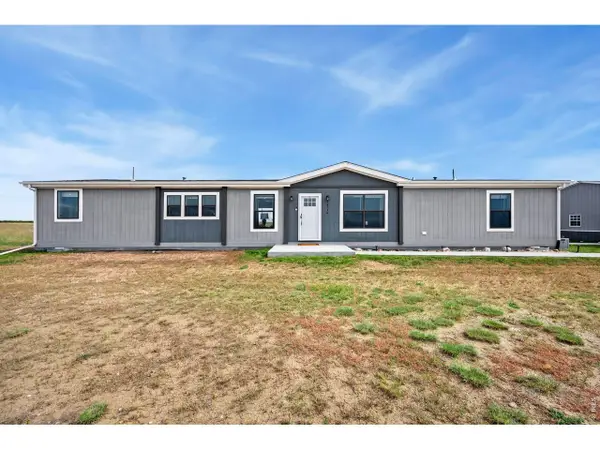 $525,000Active4 beds 2 baths1,976 sq. ft.
58736 County Road 23, Carr, CO 80612
MLS# 1069032Listed by: Sears Real Estate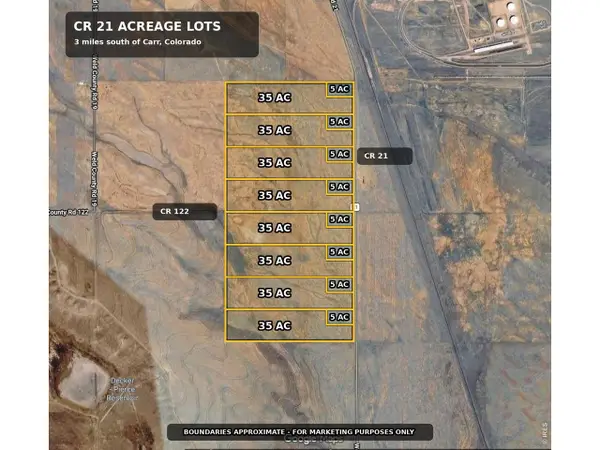 $192,000Active37.45 Acres
Parcels 1-8 Lot B Cr 21, Carr, CO 80612
MLS# 1068961Listed by: AGPROfessionals, LLC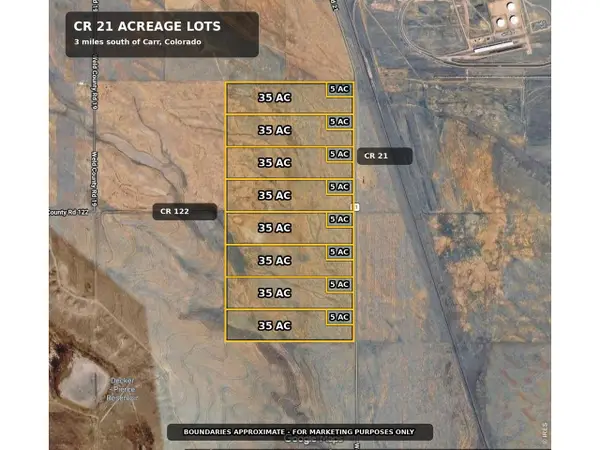 $105,000Active4.22 Acres
Parcels 1-8 Lot A, Carr, CO 80612
MLS# 1068962Listed by: AGPROfessionals, LLC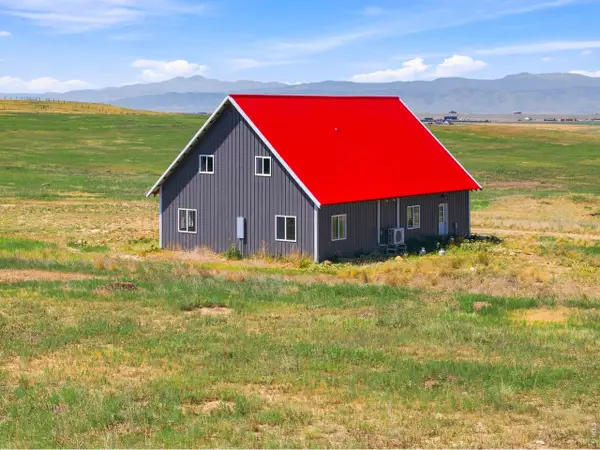 $790,000Active2 beds 2 baths2,041 sq. ft.
52990 County Road 17, Carr, CO 80612
MLS# 1065684Listed by: Group Harmony


Protect your home and budget from life's surprises with an Assurant Home Warranty, backed by a partner that supports you through every step of homeownership. Explore Plans.
©2026 Century 21 Real Estate LLC. All rights reserved. CENTURY 21®, the CENTURY 21 Logo and C21® are service marks owned by Century 21 Real Estate LLC. Century 21 Real Estate LLC fully supports the principles of the Fair Housing Act and the Equal Opportunity Act. Each office is independently owned and operated. Listing information is deemed reliable but not guaranteed accurate.