
52990 County Road 17, Carr, CO 80612
Local realty services provided by:CENTURY 21 CapRock Real Estate
52990 County Road 17,Carr, CO 80612
$790,000
- 2 Beds
- 2 Baths
- 2,041 sq. ft.
- Single family
- Active
Listed by: seth hanson
Office: group harmony9702290700
MLS#:1065684
Source:IRES
Price summary
- Price:$790,000
- Price per sq. ft.:$387.07
About this home
Escape to the wide-open beauty of the Colorado prairie with this one-of-a-kind 80-acre barndominium, where farmhouse charm meets industrial modern design. Amazing horizon views of our front range mountains! Zoned AG, this remarkable property features a stylish 2-bedroom, 2-bath home with soaring vaulted ceilings, an open-concept layout, and a dramatic west-facing window that fills the living space with natural light and unforgettable sunsets. Thoughtful details include butcher block countertops, a large kitchen island, custom lighting, sliding barn doors, new mini-splits, and a stunning primary suite with unique custom shower. Outside, you'll find a 144' x 32' barn, a 12' x 12' shed, two silos, and 10 fenced acres surrounding the barn-offering abundant space for livestock, hobbies, farm equipment, boats, and RVs. With durable metal siding and a metal roof, this extraordinary property is built for both style and function, delivering the freedom of country living without compromise.
Contact an agent
Home facts
- Year built:2018
- Subdivision & Development:n/a
- Listing ID #:1065684
- Added:81 day(s) ago
- Updated:October 25, 2026 at 03:28 PM
Rooms and interior
- Bedrooms:2
- Total bathrooms:2
- Dining Description:Eat-in Kitchen
- Kitchen Description:Dishwasher, Electric Range, Kitchen Island, Microwave, Refrigerator
- Living area:2,041 sq. ft.
Heating and cooling
- Cooling:Ductless, Wall/Window Unit(s)
- Heating:Heat Pump
Structure and exterior
- Roof:Metal
- Year built:2018
- Building area:2,041 sq. ft.
- Lot area:80 Acres
- Lot Features:Abuts Farm Land, Level, Native Grass, Outbuildings
- Architectural Style:Contemporary
- Construction Materials:Frame, Metal Siding
- Exterior Features:Patio
- Levels:1 1/2 Story
Schools
- High school:Highland
- Middle school:Highland
- Elementary school:Highland
Utilities
- Water:Well
- Sewer:Septic Tank
Finances and disclosures
- Price:$790,000
- Price per sq. ft.:$387.07
- Tax amount:$3,691
Features and amenities
- Appliances:Dishwasher, Electric Range, Microwave, Refrigerator
- Laundry features:Washer/Dryer Hookup
- Amenities:Cathedral Ceiling(s), Eat-in Kitchen, Kitchen Island, Open Floorplan
New listings near 52990 County Road 17
 $850,000Active3 beds 3 baths3,390 sq. ft.
18298 Romar Ranch Rd, Wellington, CO 80549
MLS# 1069850Listed by: Realty One Group Fourpoints $799,988Active2 beds 1 baths980 sq. ft.
70521 County Road 138, Carr, CO 80612
MLS# 1070455Listed by: LIV Sotheby's Intl Realty D $975,000Active4 beds 3 baths4,628 sq. ft.
13424 Alex Pl, Carr, CO 80612
MLS# 6448229Listed by: RE/MAX Alliance $109,000Active2.51 Acres
4 Tbd County Road 21, Carr, CO 80612
MLS# 1069878Listed by: C3 Real Estate Solutions, LLC $220,000Active37.4 Acres
6 Tbd County Road 122, Carr, CO 80612
MLS# 1069879Listed by: C3 Real Estate Solutions, LLC $895,000Active4 beds 3 baths2,194 sq. ft.
9303 County Road 124, Carr, CO 80612
MLS# 1069481Listed by: RE/MAX Alliance-Wellington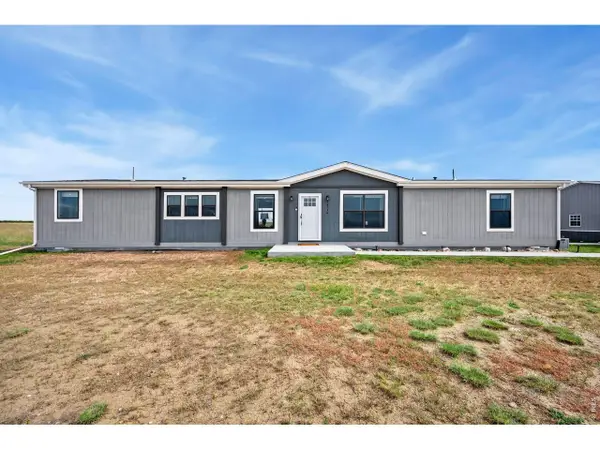 $525,000Active4 beds 2 baths1,976 sq. ft.
58736 County Road 23, Carr, CO 80612
MLS# 1069032Listed by: Sears Real Estate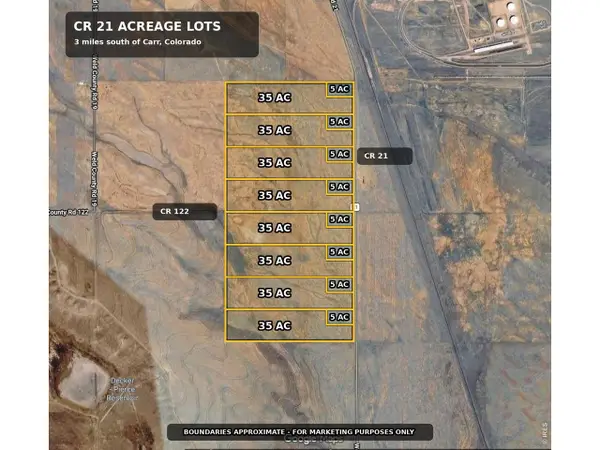 $192,000Active37.45 Acres
Parcels 1-8 Lot B Cr 21, Carr, CO 80612
MLS# 1068961Listed by: AGPROfessionals, LLC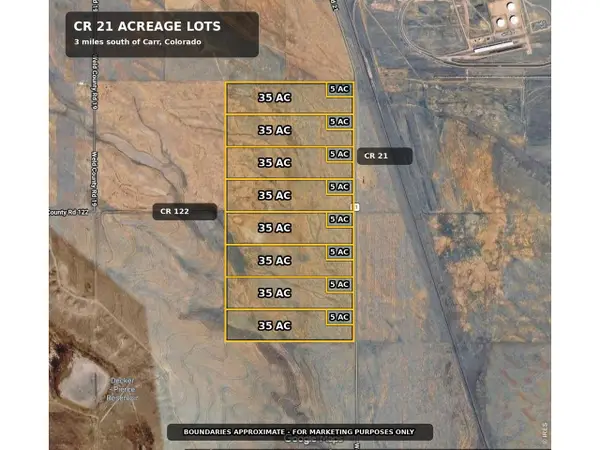 $105,000Active4.22 Acres
Parcels 1-8 Lot A, Carr, CO 80612
MLS# 1068962Listed by: AGPROfessionals, LLC


Protect your home and budget from life's surprises with an Assurant Home Warranty, backed by a partner that supports you through every step of homeownership. Explore Plans.
©2026 Century 21 Real Estate LLC. All rights reserved. CENTURY 21®, the CENTURY 21 Logo and C21® are service marks owned by Century 21 Real Estate LLC. Century 21 Real Estate LLC fully supports the principles of the Fair Housing Act and the Equal Opportunity Act. Each office is independently owned and operated. Listing information is deemed reliable but not guaranteed accurate.