
58736 County Road 23, Carr, CO 80612
Local realty services provided by:CENTURY 21 Cornerstone
58736 County Road 23,Carr, CO 80612
$525,000
- 4 Beds
- 2 Baths
- 1,976 sq. ft.
- Mobile / Manufactured
- Active
Upcoming open houses
- Sat, Sep 2612:00 pm - 02:00 pm
Listed by: darla francies
Office: sears real estate9703307700
MLS#:1069032
Source:IRES
Price summary
- Price:$525,000
- Price per sq. ft.:$265.69
About this home
Wide open spaces and western skies await, along with a tailored loan program for qualified buyers! Set on 7 acres, this 4-bedroom, 2-bath home offers the space, privacy, and freedom you've been looking for. The open floor plan creates an inviting flow for everyday living and entertaining, while large windows bring the beauty of the surrounding landscape right inside. The primary suite offers a private place to unwind, complete with an oversized shower, relaxing jetted tub, and custom closet organizer. Step outside and experience what Colorado country living is all about-wide open spaces, unbelievable sunrises and sunsets, and big western skies in every direction. On a clear day, take in views of the Front Range and enjoy the feeling of having room to breathe, roam, and make the property your own. And then there's the 1,500 sq. ft. shop-truly the cherry on top! Whether you need room for vehicles, recreational toys, equipment, hobbies, a workshop, or all the above, this incredible space offers endless possibilities. With no HOA, no metro district, and 7 acres to call your own, this is an opportunity to trade the crowded neighborhood for a little more freedom and a lot more room. Bring your toys, projects, equipment, and dreams-there's room for it all!...
Contact an agent
Home facts
- Year built:2020
- Subdivision & Development:Other
- Listing ID #:1069032
- Added:3 day(s) ago
- Updated:September 22, 2026 at 03:28 PM
Rooms and interior
- Bedrooms:4
- Total bathrooms:2
- Full bathrooms:2
- Dining Description:Eat-in Kitchen, Separate Dining Room
- Kitchen Description:Dishwasher, Gas Range, Microwave, Refrigerator
- Basement Description:Crawl Space
- Living area:1,976 sq. ft.
Heating and cooling
- Cooling:Central Air
- Heating:Forced Air
Structure and exterior
- Roof:Composition
- Year built:2020
- Building area:1,976 sq. ft.
- Lot area:7 Acres
- Lot Features:House Faces West, Level, Zero Lot Line
- Architectural Style:Contemporary, Modular Home
- Construction Materials:Frame
- Exterior Features:Patio
- Levels:One
Schools
- High school:Highland
- Middle school:Highland
- Elementary school:Highland
Utilities
- Water:Well
- Sewer:Septic Tank
Finances and disclosures
- Price:$525,000
- Price per sq. ft.:$265.69
- Tax amount:$1,492
Features and amenities
- Appliances:Dishwasher, Dryer, Gas Range, Microwave, Refrigerator, Washer
- Laundry features:Dryer, Washer
- Amenities:Eat-in Kitchen, Open Floorplan, Separate Dining Room
Parking
- Parking description:Garage Door Opener, Oversized Garage, RV Access/Parking
- Garage spaces:3
New listings near 58736 County Road 23
- New
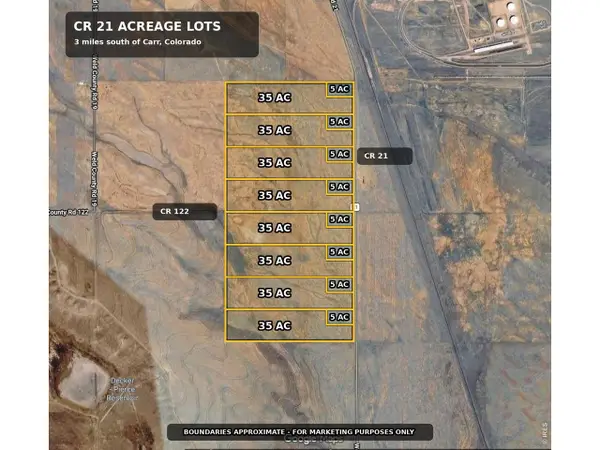 $192,000Active37.45 Acres
Parcels 1-8 Lot B Cr 21, Carr, CO 80612
MLS# 1068961Listed by: AGPROfessionals, LLC - New
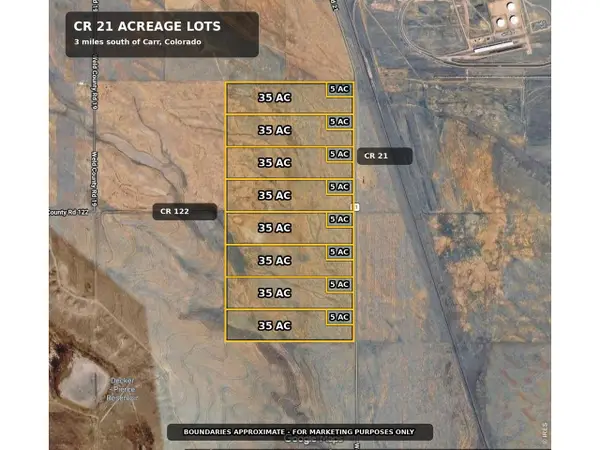 $105,000Active4.22 Acres
Parcels 1-8 Lot A, Carr, CO 80612
MLS# 1068962Listed by: AGPROfessionals, LLC 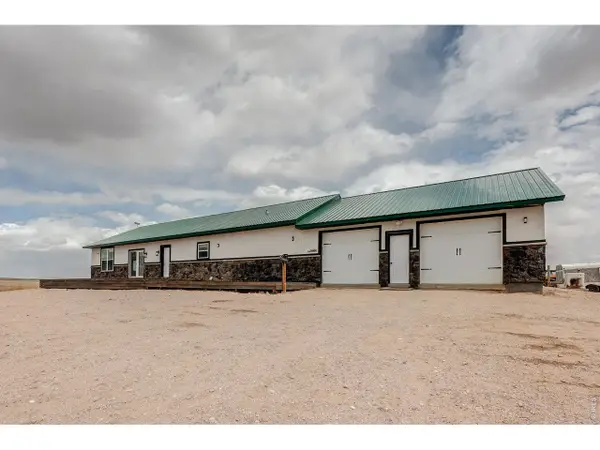 $895,000Active3 beds 3 baths3,390 sq. ft.
18298 Romar Ranch Rd, Wellington, CO 80549
MLS# 1057975Listed by: Realty One Group Fourpoints $499,000Active4 beds 2 baths2,128 sq. ft.
10395 County Road 112, Carr, CO 80612
MLS# 1067664Listed by: P23 Realty LLC $895,000Active3 beds 3 baths3,390 sq. ft.
18298 Romar Ranch Rd, Wellington, CO 80612
MLS# 3512126Listed by: Yellow Dog Group Real Estate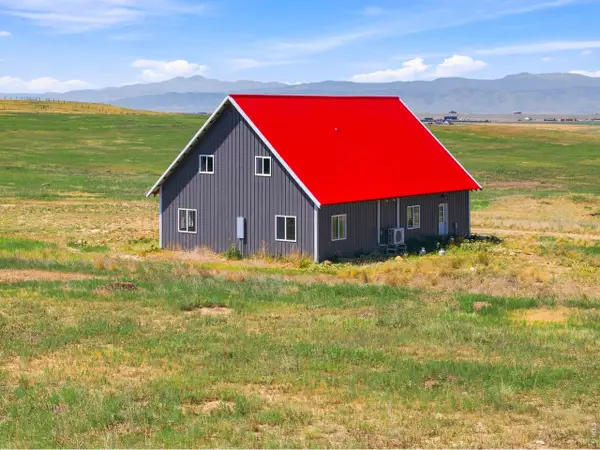 $790,000Active2 beds 2 baths2,041 sq. ft.
52990 County Road 17, Carr, CO 80612
MLS# 1065684Listed by: Group Harmony $980,000Active4 beds 3 baths4,628 sq. ft.
13424 Alex Place, Carr, CO 80612
MLS# 6787891Listed by: RE/MAX Alliance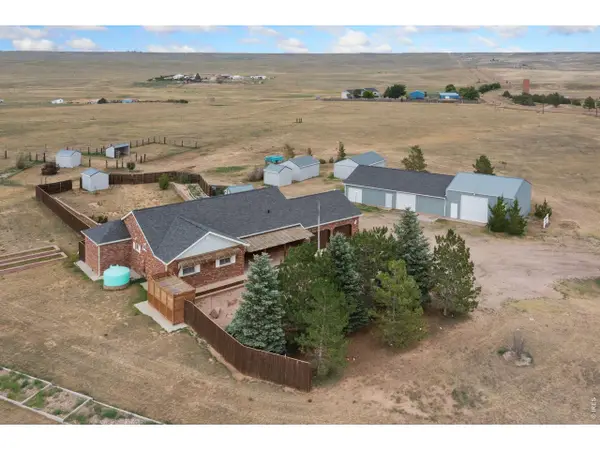 $875,000Active4 beds 3 baths2,955 sq. ft.
5678 County Road 74, Carr, CO 80612
MLS# 1063886Listed by: Kittle Real Estate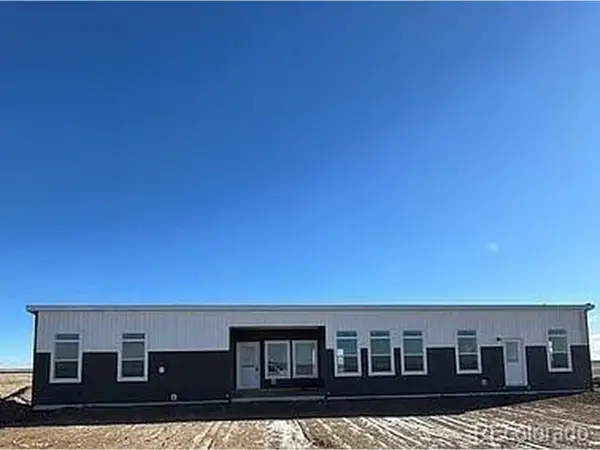 $457,000Active3 beds 2 baths1,155 sq. ft.
60106 County Road 21, Carr, CO 80612
MLS# 7777322Listed by: KFinn Properties, LLC


Protect your home and budget from life's surprises with an Assurant Home Warranty, backed by a partner that supports you through every step of homeownership. Explore Plans.
©2026 Century 21 Real Estate LLC. All rights reserved. CENTURY 21®, the CENTURY 21 Logo and C21® are service marks owned by Century 21 Real Estate LLC. Century 21 Real Estate LLC fully supports the principles of the Fair Housing Act and the Equal Opportunity Act. Each office is independently owned and operated. Listing information is deemed reliable but not guaranteed accurate.