
7290 Copper Sky Way, Castle Pines, CO 80108
Local realty services provided by:CENTURY 21 Community First
7290 Copper Sky Way,Castle Pines, CO 80108
$999,000
- 5 Beds
- 5 Baths
- 4,625 sq. ft.
- Single family
- Active
Listed by: tong zhang
Office: homesmart realty
MLS#:6200104
Source:ML
Price summary
- Price:$999,000
- Price per sq. ft.:$216
- Monthly HOA dues:$146
About this home
Significant final price improvement! This home offers exceptional value in today’s market with its location, condition, and features. Comparable opportunities at this price point are becoming increasingly rare. Buyers who have been waiting for the right combination of quality and value!Don’t miss your chance to see it while it’s available! Discover refined Colorado living in this beautifully maintained Shea Homes Gallery Collection residence located in the highly desirable Castle Pines community. Thoughtfully designed for both comfort and functionality, the home offers a spacious and versatile layout ideal for modern living and entertaining. Notable upgrades and features include an epoxy-coated garage floor, a water softener system, a whole-home air humidifier, and a hot water recirculation pump providing near-instant hot water throughout the home, a highly desirable convenience especially during Colorado winters.
A standout feature is the low-maintenance backyard with premium artificial turf, providing year-round greenery, clean aesthetics, and effortless outdoor enjoyment with minimal upkeep. The outdoor space is perfectly suited for relaxing, gathering, or play, while maintaining a polished and elevated look.
Inside, the home showcases 9-foot ceilings on every level and extensive flooring throughout most living areas, enhancing openness, natural light, and seamless flow between spaces. The well-balanced floor plan offers inviting living areas with abundant natural light and a timeless design that supports both privacy and connection across multiple levels.
Ideally situated with convenient access to parks, trails, dining, shopping, and easy access to I-25 for a smooth commute, this exceptional property offers the perfect blend of lifestyle, comfort, and low-maintenance luxury living in one of Castle Pines’ most desirable communities....
Contact an agent
Home facts
- Year built:2023
- Listing ID #:6200104
Rooms and interior
- Bedrooms:5
- Total bathrooms:5
- Full bathrooms:4
- Half bathrooms:1
- Flooring:Carpet, Laminate, Tile, Vinyl
- Bathrooms Description:Five Piece Bath
- Kitchen Description:Cooktop, Dishwasher, Eat-in Kitchen, Kitchen Island, Microwave, Oven, Pantry, Range Hood, Refrigerator
- Basement:Yes
- Basement Description:Unfinished
- Living area:4,625 sq. ft.
Heating and cooling
- Cooling:Central Air
- Heating:Forced Air
- Central air:Yes
Structure and exterior
- Roof:Composition
- Year built:2023
- Building area:4,625 sq. ft.
- Lot area:0.18 Acres
- Architectural Style:Mountain Contemporary
- Construction Materials:Frame, Stone, Wood Siding
- Exterior Features:Covered, Patio, Private Yard
- Levels:2 Story
Schools
- High school:Rock Canyon
- Middle school:Rocky Heights
- Elementary school:Timber Trail
Utilities
- Sewer:Public Sewer
Finances and disclosures
- Price:$999,000
- Price per sq. ft.:$216
- Tax amount:$11,505 (2025)
Features and amenities
- Laundry features:Dryer, In Unit, Washer
- Amenities:Carbon Monoxide Detector(s), Smoke Detector(s)
Parking
- Total parking spaces:3
- Garage:Yes
- Garage spaces:3
 Based on information submitted to the MLS GRID as of July 15, 2026 05:11 PM. All data is obtained from various sources and may not have been verified by broker or MLS GRID. Supplied Open House information is subject to change without notice. All information should be independently reviewed and verified for accuracy. Properties may or may not be listed by the office/agent presenting the information.
New listings near 7290 Copper Sky Way
- New
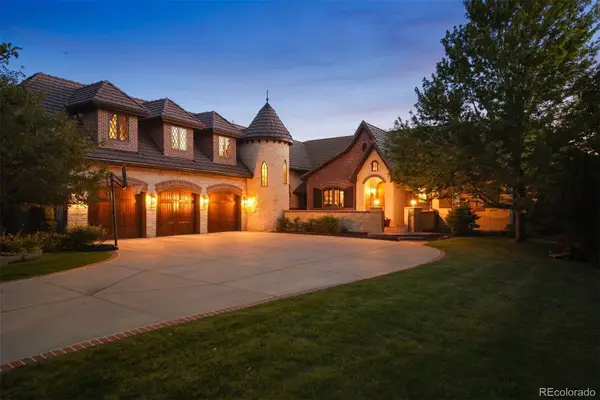 $2,650,000Active6 beds 6 baths8,085 sq. ft.
5700 Amber Ridge Drive, Castle Rock, CO 80108
MLS# 1517982Listed by: LIV SOTHEBY'S INTERNATIONAL REALTY - New
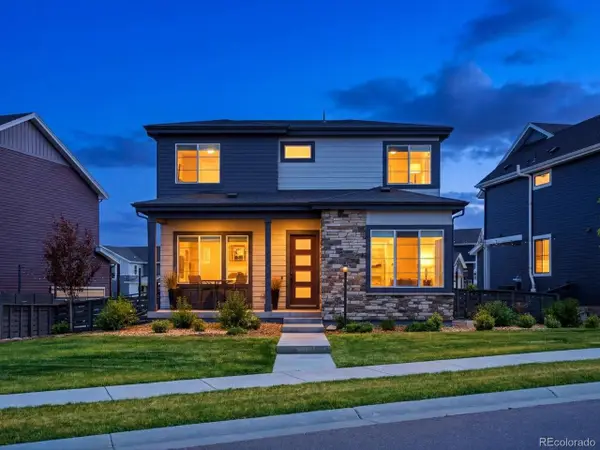 $825,000Active5 beds 4 baths3,021 sq. ft.
1612 Stablecross Dr, Castle Rock, CO 80108
MLS# 9352259Listed by: Hutton Realty LLC - New
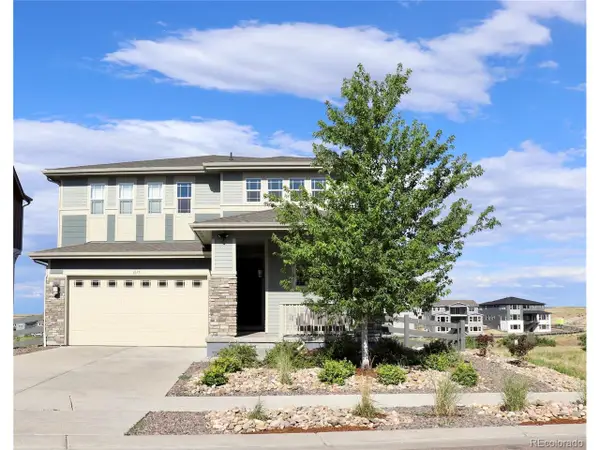 $839,000Active4 beds 4 baths3,418 sq. ft.
1679 Stable View Dr, Castle Rock, CO 80108
MLS# 5429959Listed by: Realty One Group Elevations, LLC 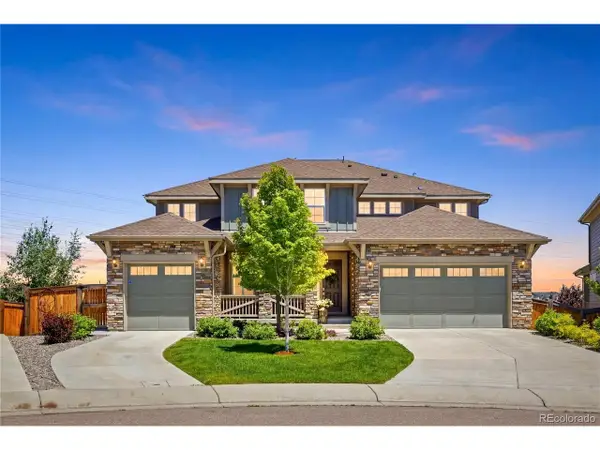 $1,175,000Active8 beds 5 baths6,358 sq. ft.
7112 Medalist Ct, Castle Pines, CO 80108
MLS# 8151988Listed by: Keller Williams DTC- New
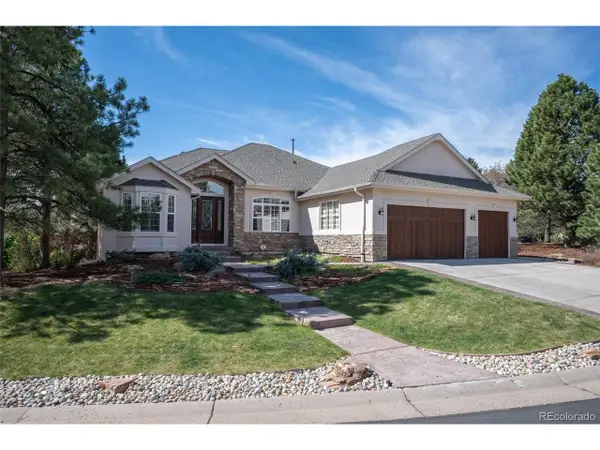 $1,749,990Active5 beds 4 baths4,728 sq. ft.
1030 Timbercrest Dr, Castle Rock, CO 80108
MLS# 6133993Listed by: Rachel Quisenberry, Broker - New
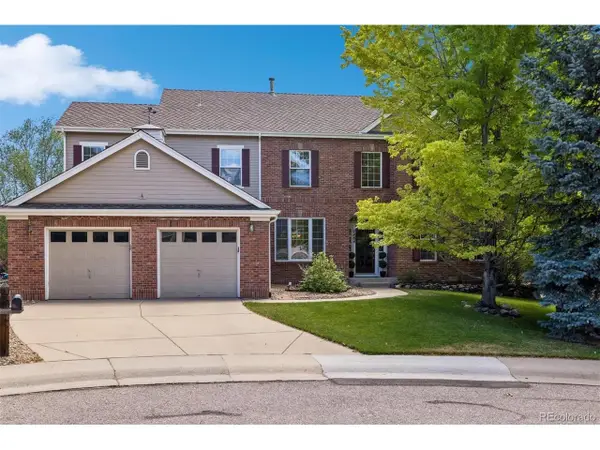 $1,015,000Active5 beds 4 baths4,126 sq. ft.
7484 Norfolk Pl, Castle Pines, CO 80108
MLS# 5532389Listed by: The Denver 100 LLC - New
 $1,089,000Active4 beds 4 baths5,434 sq. ft.
6475 Steuben Ct, Castle Rock, CO 80108
MLS# 8059356Listed by: Realty One Group Platinum Elite - New
 $1,100,000Active4 beds 5 baths5,513 sq. ft.
7055 Winter Ridge Lane, Castle Rock, CO 80108
MLS# 5339379Listed by: COMPASS - DENVER - New
 $1,275,000Active6 beds 4 baths5,148 sq. ft.
7068 Turweston Ln, Castle Rock, CO 80108
MLS# 7481483Listed by: Colorado Flat Fee Realty Inc - New
 $765,000Active4 beds 4 baths3,579 sq. ft.
410 Hyde Park Cir, Castle Pines, CO 80108
MLS# 2613844Listed by: LIV Sotheby's International Realty


Protect your home and budget from life's surprises with an Assurant Home Warranty, backed by a partner that supports you through every step of homeownership. Explore Plans.
©2026 Century 21 Real Estate LLC. All rights reserved. CENTURY 21®, the CENTURY 21 Logo and C21® are service marks owned by Century 21 Real Estate LLC. Century 21 Real Estate LLC fully supports the principles of the Fair Housing Act and the Equal Opportunity Act. Each office is independently owned and operated. Listing information is deemed reliable but not guaranteed accurate.