
1612 Stablecross Dr, Castle Rock, CO 80108
Local realty services provided by:CENTURY 21 Cornerstone
Listed by: kaylee kloster
Office: hutton realty llc303-344-1213
MLS#:9352259
Source:IRES
Price summary
- Price:$800,000
- Price per sq. ft.:$264.81
- Monthly HOA dues:$146
About this home
Great new price for one of the most sought-after floor plans in The Canyons, where a main-level primary suite, beautifully designed indoor-outdoor living, & exceptional functionality come together in one truly turnkey home. Situated on one of the larger lots in the neighborhood, this meticulously maintained property offers rare, usable outdoor living space with thoughtful upgrades and pride of ownership throughout. Extensively renovated in 2024, the backyard features premium synthetic turf, custom paver patios, multiple gathering areas, a hot tub pad, expanded grilling space, & dedicated dining area-creating the perfect setting for relaxing or entertaining. Inside, the gourmet kitchen is the heart of the home, seamlessly connecting to the dining area, family room, & backyard. Highlights include quartz countertops, an upgraded backsplash, stainless steel appliances, a gas range with professional hood, an oversized island, & generous dining space. Expansive windows fill the home with natural light, while the family room's fireplace & direct backyard access create an inviting atmosphere. New luxury plank flooring installed throughout the main living areas and primary suite in 2024 adds warmth & timeless style. The desirable main-level primary suite offers a luxurious five-piece bath & spacious walk-in closet. Upstairs includes a secondary bedroom, full bath, & flexible room ideal for an office, bedroom, or additional living space. The finished basement adds a large recreation room, two additional bedrooms, & a full bath, providing exceptional flexibility for guests, hobbies, or multi-generational living. Additional updates include all-new interior paint, new basement carpet, & luxury plank flooring in 2024, making this home truly move-in ready. Residents of The Canyons enjoy resort-style amenities including miles of trails, parks, pickleball courts, community pool, dining, events, & gathering spaces. Don't miss the opportunity to make this exceptional home yours...
Contact an agent
Home facts
- Year built:2021
- Subdivision & Development:The Canyons
- Listing ID #:9352259
- Added:83 day(s) ago
- Updated:October 06, 2026 at 10:58 AM
Rooms and interior
- Bedrooms:5
- Total bathrooms:4
- Full bathrooms:3
- Half bathrooms:1
- Dining Description:Eat-in Kitchen
- Kitchen Description:Dishwasher, Kitchen Island, Microwave
- Basement Description:Built-In Radon, Partial, Partially Finished, Sump Pump
- Living area:3,021 sq. ft.
Heating and cooling
- Cooling:Central Air
- Heating:Forced Air
Structure and exterior
- Roof:Composition
- Year built:2021
- Building area:3,021 sq. ft.
- Lot area:0.13 Acres
- Lot Features:Abuts Private Open Space, Level, Xeriscape
- Architectural Style:Contemporary
- Construction Materials:Frame
- Exterior Features:Patio, Sprinkler System
- Levels:2 Story
Schools
- High school:Rock Canyon
- Middle school:Rocky Heights
- Elementary school:Buffalo Ridge
Utilities
- Water:Public
- Sewer:Public Sewer
Finances and disclosures
- Price:$800,000
- Price per sq. ft.:$264.81
- Tax amount:$8,711
Features and amenities
- Appliances:Dishwasher, Fire Alarm, Microwave
- Amenities:Cathedral Ceiling(s), Eat-in Kitchen, Kitchen Island, Open Floorplan, Walk-In Closet(s)
Parking
- Garage spaces:2
New listings near 1612 Stablecross Dr
- Coming Soon
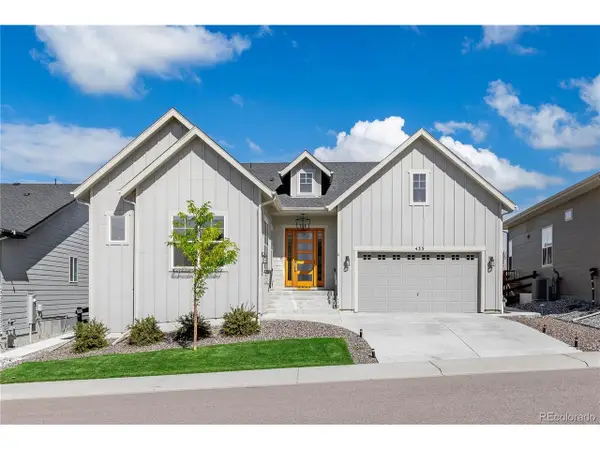 $899,000Coming Soon4 beds 3 baths3,913 sq. ft.
433 Scrubjay Cir, Castle Rock, CO 80104
MLS# 8083384Listed by: Keller Williams Action Realty LLC - Coming SoonOpen Sat, 12am to 1pm
 $1,550,000Coming Soon5 beds 5 baths5,051 sq. ft.
5444 Water Oak Cir, Castle Rock, CO 80108
MLS# 5376562Listed by: Guide Real Estate - Coming Soon
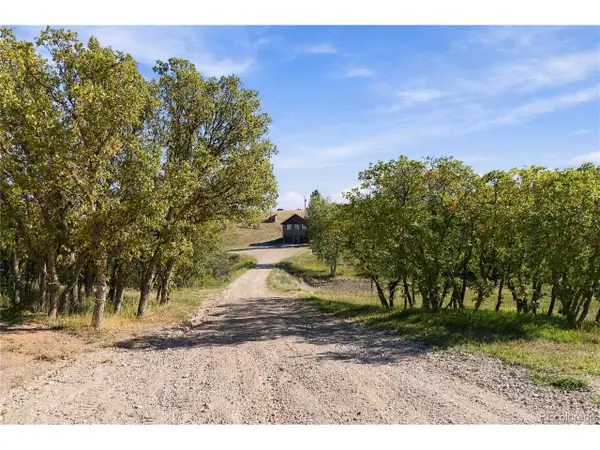 $1,500,000Coming Soon3 beds 3 baths2,288 sq. ft.
1551 Peak View Dr, Castle Rock, CO 80109
MLS# 5022006Listed by: Century 21 Altitude Real Estate, LLC - Coming SoonOpen Sat, 11am to 1pm
 $735,000Coming Soon4 beds 4 baths5,024 sq. ft.
2587 Terravita Way, Castle Rock, CO 80108
MLS# 8706037Listed by: Real Broker, LLC DBA Real - Coming Soon
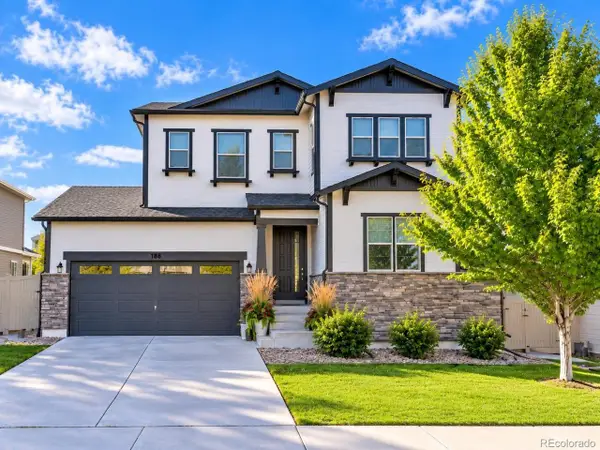 $655,000Coming Soon3 beds 3 baths3,626 sq. ft.
188 Dunsinane Ln, Castle Rock, CO 80104
MLS# 4558564Listed by: EXIT Realty DTC, Cherry Creek, Pikes Peak. - New
 $560,000Active4 beds 4 baths2,481 sq. ft.
4903 Parsons Way, Castle Rock, CO 80104
MLS# 7824214Listed by: Keller Williams Action Realty LLC - New
 $1,400,000Active4 beds 4 baths4,036 sq. ft.
4504 Mariposa Road, Castle Rock, CO 80104
MLS# 7231164Listed by: RE/MAX PROFESSIONALS
- New
 $550,000Active2 beds 3 baths1,920 sq. ft.
3445 Mykonos Dr, Castle Rock, CO 80109
MLS# 1934091Listed by: Lifestyle International Realty - New
 $745,000Active3 beds 4 baths3,777 sq. ft.
1076 Switch Grass Dr, Castle Rock, CO 80109
MLS# 7868789Listed by: eXp Realty, LLC - New
 $480,000Active3 beds 3 baths2,231 sq. ft.
5277 Spruce Ave, Castle Rock, CO 80104
MLS# 2772063Listed by: Seven6 Real Estate


Protect your home and budget from life's surprises with an Assurant Home Warranty, backed by a partner that supports you through every step of homeownership. Explore Plans.
©2026 Century 21 Real Estate LLC. All rights reserved. CENTURY 21®, the CENTURY 21 Logo and C21® are service marks owned by Century 21 Real Estate LLC. Century 21 Real Estate LLC fully supports the principles of the Fair Housing Act and the Equal Opportunity Act. Each office is independently owned and operated. Listing information is deemed reliable but not guaranteed accurate.