1083 Golf Estates Pt, Castle Rock, CO 80108
Local realty services provided by:CENTURY 21 Top Dog Properties
1083 Golf Estates Pt,Castle Rock, CO 80108
$4,590,000
- 4 Beds
- 6 Baths
- 7,100 sq. ft.
- Single family
- Pending
Listed by: louie lee
Office: coldwell banker realty 24303-409-1300
MLS#:2766544
Source:IRES
Price summary
- Price:$4,590,000
- Price per sq. ft.:$646.48
- Monthly HOA dues:$455
About this home
Welcome to the epitome of luxury living in the prestigious gated neighborhood of The Village at Castle Pines! Presenting an exceptional opportunity to own an exquisite home crafted by award-winning Signature Builders in a brand new exclusive cul-de-sac of the first 10 to-be-built luxury custom homes. The cul-de-sac is newly created along the 4th hole of the private Country Club at Castle Pines and nestled amidst the scenic beauty of 100-year-old Ponderosa Pines and Gambel oak. These stunning residences will showcase the perfect fusion of modern design and the majestic charm of mountain living. With gorgeous mountain modern architecture, these homes will exude an unparalleled level of craftsmanship and design, blending seamlessly into the breathtaking natural surroundings. Residents of The Village at Castle Pines have access to a range of exclusive amenities, including community events, three pools, tennis, pickleball, a fitness center, and walking trails, providing an active and vibrant lifestyle. Don't miss this unparalleled opportunity to build your custom dream home on the last remaining cul-de-sac in The Village at Castle Pines. Indulge in the ultimate blend of elegance, privacy, and natural beauty. For more information on the Country Club at Castle Pines visit https://ccatcastlepines.com The new $21M transformation provides an unparalleled luxury country club lifestyle with a spectacular new clubhouse with views at 7000 feet, cliffside pool, and fitness center as well as racquet sports. The iconic Jack Niklaus Signature course offers the only private mountain course experience in Denver. The Country Club at Castle Pines is with approved membership. Contact us today to schedule your private tour!...
Contact an agent
Home facts
- Year built:2024
- Subdivision & Development:Castle Pines Village
- Listing ID #:2766544
- Added:393 day(s) ago
- Updated:October 29, 2026 at 08:48 AM
Rooms and interior
- Bedrooms:4
- Total bathrooms:6
- Full bathrooms:2
- Half bathrooms:1
- Dining Description:Eat-in Kitchen
- Kitchen Description:Bar Fridge, Dishwasher, Disposal, Kitchen Island, Microwave, Pantry, Refrigerator
- Basement Description:Daylight, Full, Partially Finished, Slab, Walk-Out Access
- Living area:7,100 sq. ft.
Heating and cooling
- Cooling:Central Air
- Heating:Forced Air
Structure and exterior
- Roof:Metal, Rubber
- Year built:2024
- Building area:7,100 sq. ft.
- Lot area:0.87 Acres
- Lot Features:Abuts Golf Course, Corner Lot, Cul-De-Sac, Paved, Rolling Lot
- Architectural Style:Chalet
- Construction Materials:Stone, Wood Siding
- Exterior Features:Deck, Patio
- Levels:2 Story
Schools
- High school:Rock Canyon
- Middle school:Rocky Heights
- Elementary school:Buffalo Ridge
Utilities
- Sewer:Other
Finances and disclosures
- Price:$4,590,000
- Price per sq. ft.:$646.48
- Tax amount:$2,424
Features and amenities
- Appliances:Bar Fridge, Dishwasher, Disposal, Fire Alarm, Microwave, Refrigerator
- Amenities:Cathedral Ceiling(s), Eat-in Kitchen, Kitchen Island, Open Floorplan, Pantry, Walk-In Closet(s), Wet Bar
Parking
- Garage spaces:4
New listings near 1083 Golf Estates Pt
- Coming SoonOpen Sat, 10am to 12pm
 $660,000Coming Soon5 beds 5 baths3,043 sq. ft.
3190 Brushwood Dr, Castle Rock, CO 80109
MLS# 6918070Listed by: Real Broker, LLC DBA Real - Coming Soon
 $325,000Coming Soon2 beds 2 baths1,133 sq. ft.
1575 Olympia Cir #205, Castle Rock, CO 80104
MLS# 8627431Listed by: MB The Brian Petrelli Team - Coming Soon
 $699,000Coming Soon3 beds 3 baths4,122 sq. ft.
4175 Thistlesage Ct, Castle Rock, CO 80109
MLS# 5732784Listed by: Keller Williams DTC - Coming Soon
 $668,000Coming Soon3 beds 2 baths3,963 sq. ft.
853 Dales Pony Dr, Castle Rock, CO 80104
MLS# 1522378Listed by: RE/MAX Professionals - New
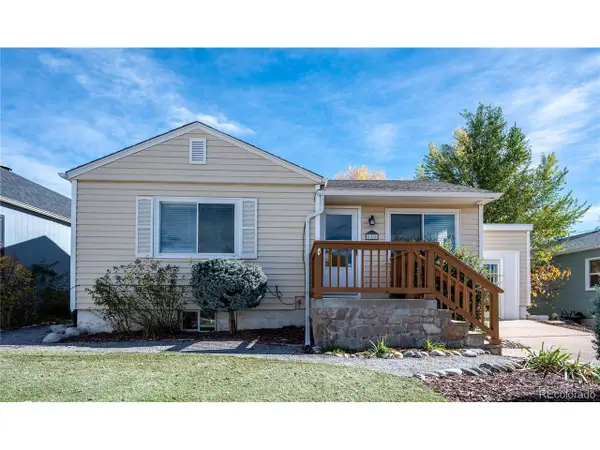 $649,900Active3 beds 2 baths1,722 sq. ft.
116 N Gilbert St, Castle Rock, CO 80104
MLS# 9236633Listed by: Bodie Lane Homes - New
 $925,000Active5 beds 5 baths4,701 sq. ft.
1081 Foursome Dr, Castle Rock, CO 80104
MLS# 1996355Listed by: Compass - Denver - New

 $201,500Active1 beds 1 baths634 sq. ft.
1267 S Gilbert #302, Castle Rock, CO 80104
MLS# 6398895Listed by: CENTURY 21 ALTITUDE REAL ESTATE, LLC
- New
 $1,275,000Active4 beds 4 baths4,798 sq. ft.
9980 Heather Dr, Castle Rock, CO 80108
MLS# 3873872Listed by: 1 Percent Lists Mile High - New
 $2,700,000Active5 beds 6 baths6,123 sq. ft.
2808 Haystack, Castle Rock, CO 80104
MLS# 1879277Listed by: COLDWELL BANKER REALTY 24 - New
 $225,000Active1 beds 1 baths609 sq. ft.
532 Oakwood Dr #B102, Castle Rock, CO 80104
MLS# 2925520Listed by: EXIT Realty DTC, Cherry Creek, Pikes Peak.


Protect your home and budget from life's surprises with an Assurant Home Warranty, backed by a partner that supports you through every step of homeownership. Explore Plans.
©2026 Century 21 Real Estate LLC. All rights reserved. CENTURY 21®, the CENTURY 21 Logo and C21® are service marks owned by Century 21 Real Estate LLC. Century 21 Real Estate LLC fully supports the principles of the Fair Housing Act and the Equal Opportunity Act. Each office is independently owned and operated. Listing information is deemed reliable but not guaranteed accurate.