
1158 Brotherton Point, Castle Rock, CO 80104
Local realty services provided by:CENTURY 21 CapRock Real Estate
1158 Brotherton Point,Castle Rock, CO 80104
$1,149,000
- 4 Beds
- 4 Baths
- 5,276 sq. ft.
- Single family
- Active
Listed by: rachel gallegos, yesenia casas
Office: compass - denver
MLS#:2198500
Source:ML
Price summary
- Price:$1,149,000
- Price per sq. ft.:$217.78
- Monthly HOA dues:$165
About this home
Corner lot • 10,498sf homesite • Over $400K in upgrades • Positioned within the Montaine community, this residence offers architectural scale, flexible living spaces, and future expansion potential on one of the neighborhood's larger lots. A dramatic two-story foyer, private home office, formal dining room, and soaring great room create a layout designed for both daily living and entertaining. Expansive windows and a linear fireplace anchor the main living area, while Lutron automatic blinds throughout the home provide integrated privacy and light control. The kitchen features a JennAir RISE professional appliance suite, upgraded MasterCraft stacked cabinetry with shaker crown molding, gold hardware, an expanded island with seating, walk-in pantry, and breakfast area. A multi-panel stacking glass door opens to an extended covered patio, creating seamless indoor-outdoor living and additional space for dining, entertaining, and year-round enjoyment. Upstairs, the primary suite includes a sitting area, custom walk-in closet system, and a five-piece bath with a freestanding soaking tub, frameless glass shower with dual shower heads, and dual vanities. Secondary bedrooms offer walk-in closets, while the spacious loft provides flexibility for a media room, study area, playroom, or second living space. The unfinished basement spans more than 1,400 square feet with gym flooring and rough-in plumbing already in place, providing an opportunity to add bedrooms, a recreation room, home gym, guest suite, or multigenerational living space while building future equity. Residents enjoy access to Montaine's clubhouse, pool, fitness center, trails, and open space. Located minutes from downtown Castle Rock dining, shopping, parks, and community events, with convenient access to I-25 for commuting throughout the Denver metro area. A rare combination of lot size, upgrades, usable living space, and future expansion potential within one of Castle Rock's premier master-planned communities....
Contact an agent
Home facts
- Year built:2024
- Listing ID #:2198500
Rooms and interior
- Bedrooms:4
- Total bathrooms:4
- Full bathrooms:2
- Half bathrooms:1
- Flooring:Tile, Wood
- Bathrooms Description:Five Piece Bath
- Kitchen Description:Dishwasher, Disposal, Double Oven, Eat-in Kitchen, Kitchen Island, Microwave, Oven, Pantry, Range, Range Hood, Refrigerator
- Basement:Yes
- Basement Description:Unfinished
- Living area:5,276 sq. ft.
Heating and cooling
- Cooling:Central Air
- Heating:Forced Air
- Central air:Yes
Structure and exterior
- Roof:Composition
- Year built:2024
- Building area:5,276 sq. ft.
- Lot area:0.24 Acres
- Lot Features:Corner, Open Space
- Architectural Style:Traditional
- Construction Materials:Frame
- Exterior Features:Covered, Front Porch, Patio
- Levels:2 Story
Schools
- High school:Douglas County
- Middle school:Mesa
- Elementary school:South Ridge
Utilities
- Water:Public
- Sewer:Public Sewer
Finances and disclosures
- Price:$1,149,000
- Price per sq. ft.:$217.78
- Tax amount:$11,470 (2025)
Parking
- Total parking spaces:3
- Parking description:Oversized, Oversized Door
- Garage:Yes
- Garage spaces:3
 Based on information submitted to the MLS GRID as of July 28, 2026 02:38 PM. All data is obtained from various sources and may not have been verified by broker or MLS GRID. Supplied Open House information is subject to change without notice. All information should be independently reviewed and verified for accuracy. Properties may or may not be listed by the office/agent presenting the information. ML Member Broker: Daniel Bishop
New listings near 1158 Brotherton Point
- New
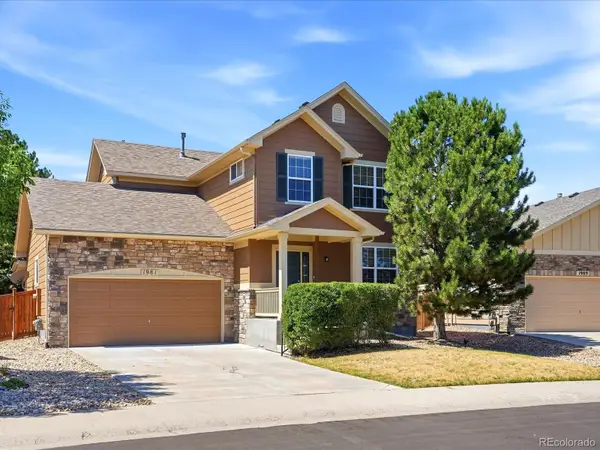 $609,900Active5 beds 4 baths2,501 sq. ft.
1981 Amber Sun Court, Castle Rock, CO 80108
MLS# 6983373Listed by: REALTY PROFESSIONALS LLC - Open Sat, 11am to 1:30pmNew
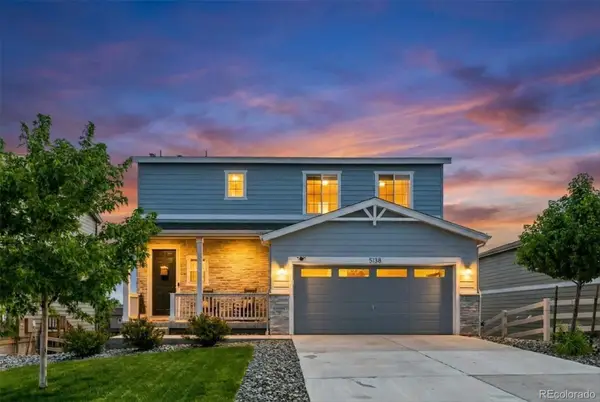 $590,000Active3 beds 4 baths2,432 sq. ft.
5138 Blue Lunar Lane, Castle Rock, CO 80104
MLS# 8715435Listed by: BERKSHIRE HATHAWAY HOMESERVICES COLORADO REAL ESTATE, LLC - BRIGHTON - New
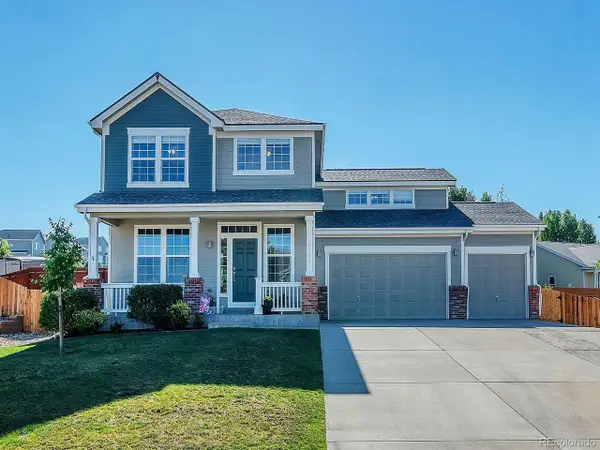 $730,000Active4 beds 3 baths4,205 sq. ft.
4242 Opal Ct, Castle Rock, CO 80104
MLS# 3488223Listed by: Janine Kempfer - New
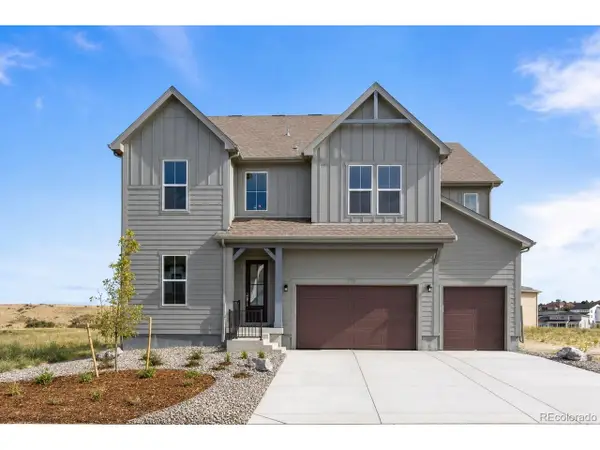 $955,000Active4 beds 4 baths5,456 sq. ft.
4962 Jolity Ct, Castle Rock, CO 80104
MLS# 4028122Listed by: Keller Williams DTC - New
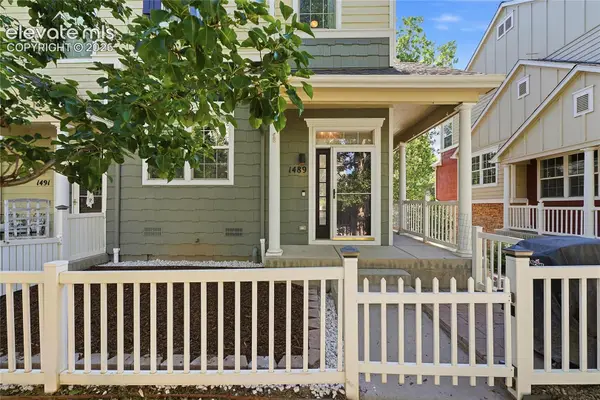 $415,000Active3 beds 3 baths1,571 sq. ft.
1489 Red Peak Drive, Castle Rock, CO 80109
MLS# 1697332Listed by: SHIFT REAL ESTATE LLC - New
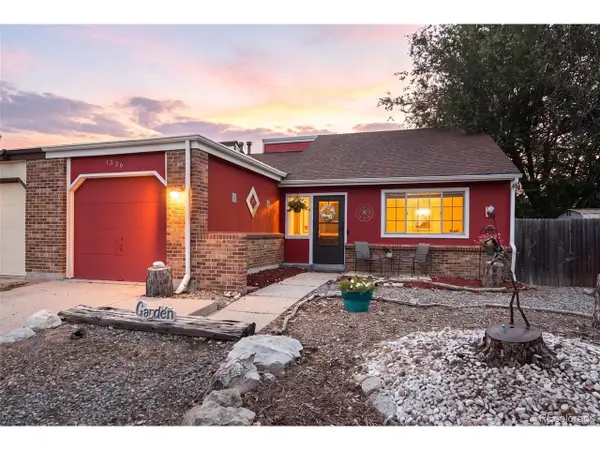 $415,000Active4 beds 2 baths1,962 sq. ft.
1326 S Sierra Dr, Castle Rock, CO 80104
MLS# 3027443Listed by: Compass - Denver - Open Sat, 1 to 3pmNew
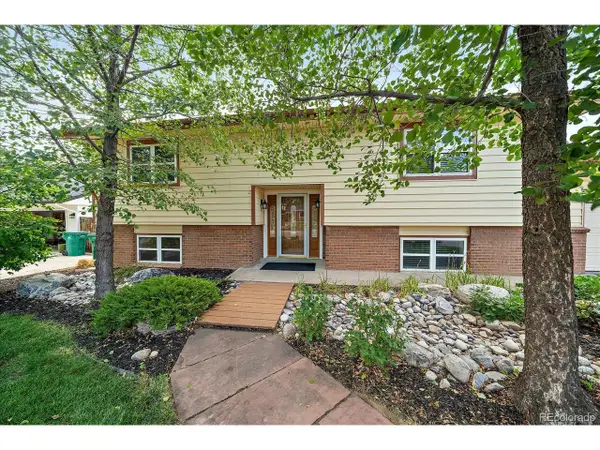 $565,000Active4 beds 2 baths2,156 sq. ft.
967 Mountain View Dr, Castle Rock, CO 80104
MLS# 4454650Listed by: Newman Realty Group - New
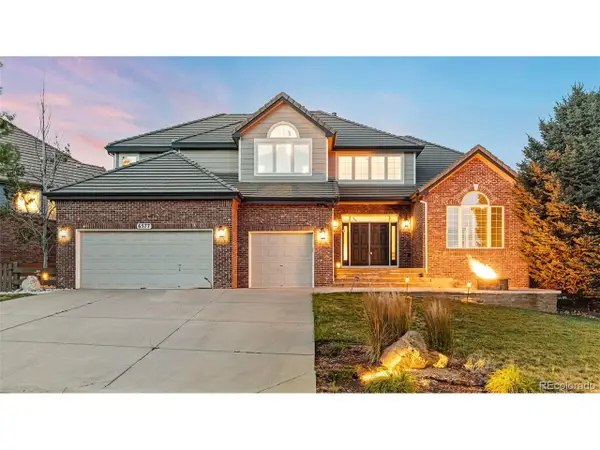 $1,199,000Active5 beds 6 baths5,747 sq. ft.
6577 Esperanza Dr, Castle Rock, CO 80108
MLS# 6008694Listed by: Keller Williams Real Estate LLC - Open Sat, 11am to 1pmNew
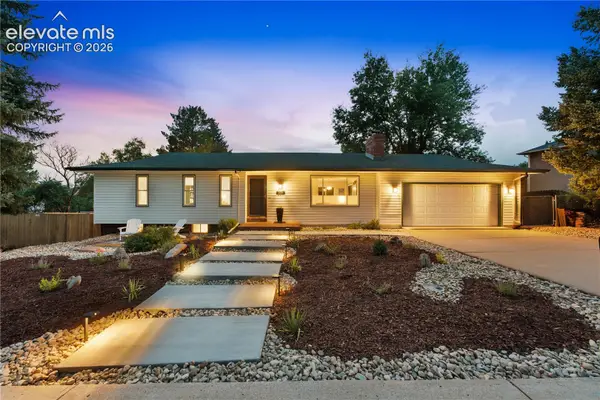 $735,000Active5 beds 3 baths2,670 sq. ft.
369 Burgess Drive, Castle Rock, CO 80104
MLS# 4934028Listed by: REDFIN CORPORATION - New
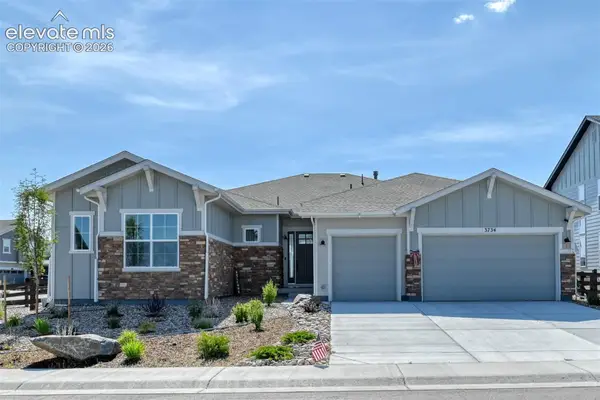 $1,099,900Active3 beds 3 baths5,535 sq. ft.
3734 Doubletrack Lane, Castle Rock, CO 80108
MLS# 6439947Listed by: RE/MAX REAL ESTATE GROUP LLC


Protect your home and budget from life's surprises with an Assurant Home Warranty, backed by a partner that supports you through every step of homeownership. Explore Plans.
©2026 Century 21 Real Estate LLC. All rights reserved. CENTURY 21®, the CENTURY 21 Logo and C21® are service marks owned by Century 21 Real Estate LLC. Century 21 Real Estate LLC fully supports the principles of the Fair Housing Act and the Equal Opportunity Act. Each office is independently owned and operated. Listing information is deemed reliable but not guaranteed accurate.