
1196 Melting Snow Way, Castle Rock, CO 80109
Local realty services provided by:CENTURY 21 Bear Facts Realty
1196 Melting Snow Way,Castle Rock, CO 80109
$1,155,000
- 4 Beds
- 5 Baths
- - sq. ft.
- Single family
- Sold
Listed by: shelby sampson
Office: the agency - denver
MLS#:2394828
Source:ML
Sorry, we are unable to map this address
Price summary
- Price:$1,155,000
- Monthly HOA dues:$95.33
About this home
Experience exceptional Colorado living in this stunning Richmond Darius model in the sought-after Blacktail neighborhood of The Meadows. Backing to a peaceful greenbelt, this home offers breathtaking foothill views and a picture-perfect view of iconic Castle Rock.
A spacious foyer welcomes you inside, where you'll find a private bedroom w/ an en-suite bath & walk-in closet. The thoughtfully designed main level also features a large laundry room and an impressive multi-generational suite w/ a private bedroom, en-suite bath, walk-in closet, separate living area, & wet bar—ideal for extended family, guests, or an au pair.
Designed for everyday living and entertaining, the home flows seamlessly from the formal dining room into the expansive great room, highlighted by a contemporary fireplace & dramatic 16-foot stacking glass door that opens to a covered deck w/ automatic retractable screens, creating a true indoor-outdoor living experience.
The gourmet kitchen features premium appliances, double ovens, a large center island, walk-in pantry, and eat-in dining area.
Privately tucked away, the luxurious primary suite offers a spa-inspired five-piece bath.
The finished basement expands the living space w/ an additional bedroom & walk-in closet, a large recreation room featuring surround sound, a wet bar with refrigerator & dishwasher, & a versatile flex room ideal for a home gym, office, playroom or bedroom. A ¾ bath and abundant storage completes the lower level.
Step outside to a professionally landscaped, low-maintenance backyard w/ a fire pit area—perfect for entertaining or just relaxing. Enjoy unmatched views, frequent wildlife sightings, and front-row access to cherished local traditions, including Fourth of July fireworks and the annual star-lighting celebration.
Residents of The Meadows enjoy access to The Grange and Taft House, offering special events, programming, social clubs, swimming, children’s activities, and private event space....
Contact an agent
Home facts
- Year built:2023
- Subdivision & Development:Blacktail at The Meadows
- Listing ID #:2394828
Rooms and interior
- Bedrooms:4
- Total bathrooms:5
- Full bathrooms:1
- Half bathrooms:1
- Flooring:Carpet, Tile, Vinyl
- Bathrooms Description:Five Piece Bath
- Kitchen Description:Bar Fridge, Dishwasher, Disposal, Double Oven, Eat-in Kitchen, Kitchen Island, Microwave, Oven, Pantry, Range, Refrigerator
- Basement:Yes
- Basement Description:Daylight, Full, Sump Pump
Heating and cooling
- Cooling:Central Air
- Heating:Forced Air
- Central air:Yes
Structure and exterior
- Roof:Composition
- Year built:2023
- Lot Features:Irrigated, Landscaped, Level, Meadow, Open Space, Sprinklers In Front, Sprinklers In Rear
- Architectural Style:Traditional
- Construction Materials:Stone, Wood Siding
- Exterior Features:Covered, Deck, Gas Valve, Private Yard, Rain Gutters
- Levels:1 Story
Schools
- High school:Castle View
- Middle school:Castle Rock
- Elementary school:Meadow View
Utilities
- Water:Public
- Sewer:Public Sewer
Finances and disclosures
- Price:$1,155,000
- Tax amount:$7,219 (2025)
Features and amenities
- Laundry features:Dryer, In Unit, Washer
- Amenities:Bar Fridge, Carbon Monoxide Detector(s), Double Pane Windows, Gas Water Heater, Humidifier, Smoke Detector(s), Sump Pump, Video Doorbell, Window Coverings, Window Treatments
Parking
- Total parking spaces:3
- Parking description:Concrete Driveway, Dry Walled
- Garage:Yes
- Garage spaces:3
 Based on information submitted to the MLS GRID as of September 4, 2026 06:58 AM. All data is obtained from various sources and may not have been verified by broker or MLS GRID. Supplied Open House information is subject to change without notice. All information should be independently reviewed and verified for accuracy. Properties may or may not be listed by the office/agent presenting the information. ML Member Broker: Juan L. Sanchez
New listings near 1196 Melting Snow Way
- Coming Soon
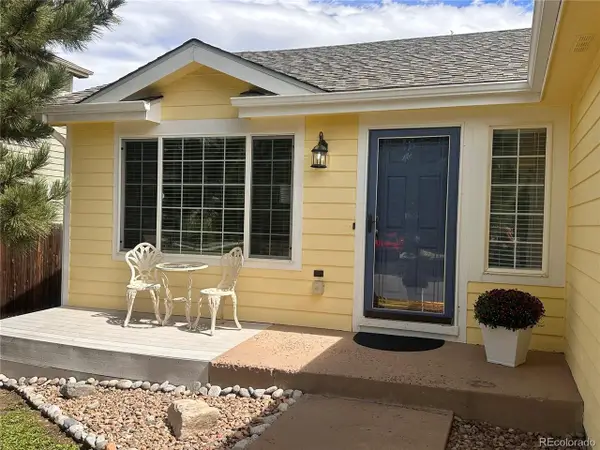 $490,000Coming Soon3 beds 2 baths1,885 sq. ft.
832 Pitkin Way, Castle Rock, CO 80104
MLS# 9900988Listed by: Realty One Group Premier Colorado - Coming Soon
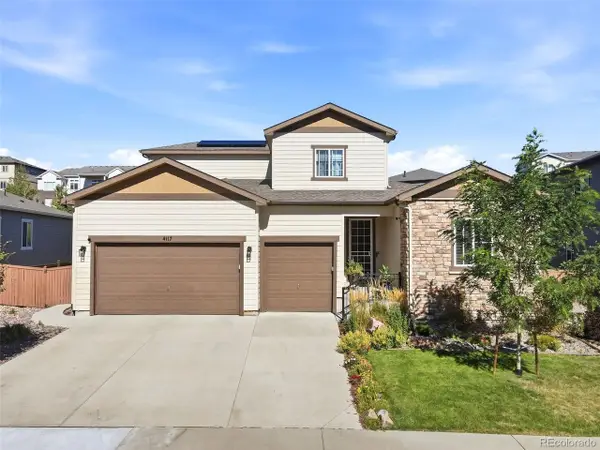 $870,000Coming Soon4 beds 4 baths5,109 sq. ft.
4117 Spanish Oaks Way, Castle Rock, CO 80108
MLS# 5403481Listed by: Serhant Colorado LLC - Coming Soon
 $4,200,000Coming Soon4 beds 6 baths8,347 sq. ft.
968 Country Club Pkwy, Castle Rock, CO 80108
MLS# 5567608Listed by: Compass - Denver - Coming Soon
 $1,295,000Coming Soon4 beds 5 baths5,778 sq. ft.
5477 Brotherton Ct, Castle Rock, CO 80104
MLS# 5068108Listed by: Serhant Colorado LLC - Coming Soon
 $350,000Coming Soon2 beds 2 baths1,028 sq. ft.
749 Canyon Drive, Castle Rock, CO 80104
MLS# 5591130Listed by: KELLER WILLIAMS ACTION REALTY LLC - Coming Soon
 $1,395,000Coming Soon3 beds 3 baths3,904 sq. ft.
3252 Country Club Parkway, Castle Rock, CO 80108
MLS# 3251017Listed by: LIV SOTHEBY'S INTERNATIONAL REALTY - Coming Soon
 $3,200,000Coming Soon4 beds 7 baths5,891 sq. ft.
2607 Hawken Drive, Castle Rock, CO 80109
MLS# 4596841Listed by: LIV SOTHEBY'S INTERNATIONAL REALTY - Coming Soon
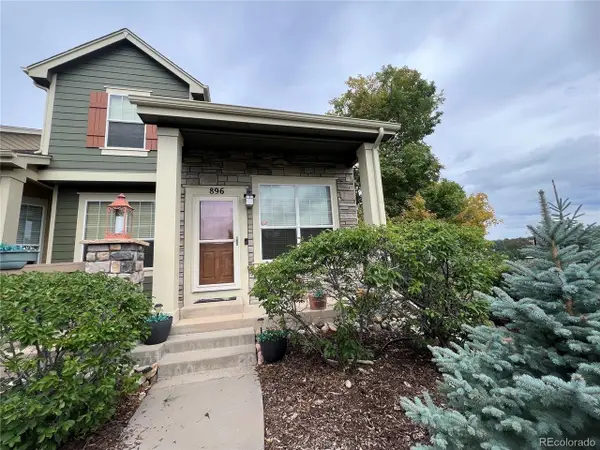 $599,000Coming Soon3 beds 3 baths2,761 sq. ft.
896 Ironspur Ct, Castle Rock, CO 80108
MLS# 6956938Listed by: HomeSmart - Coming Soon
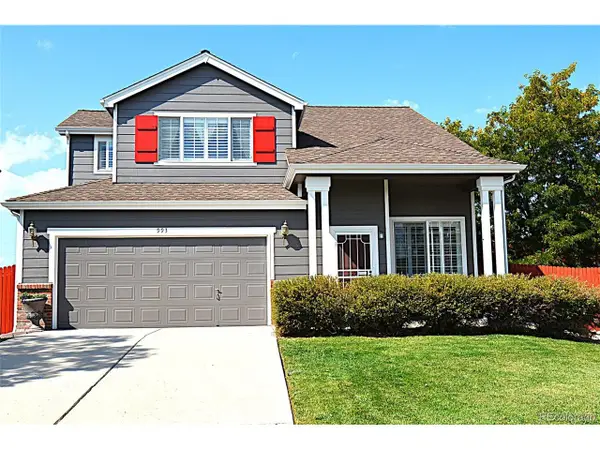 $549,900Coming Soon3 beds 3 baths1,615 sq. ft.
993 Parsons Ave, Castle Rock, CO 80104
MLS# 2477031Listed by: CC Realty - New
 $1,600,000Active5 beds 5 baths5,115 sq. ft.
57 E Oak Hills Dr, Castle Rock, CO 80108
MLS# 4802876Listed by: Your Castle Realty LLC


Protect your home and budget from life's surprises with an Assurant Home Warranty, backed by a partner that supports you through every step of homeownership. Explore Plans.
©2026 Century 21 Real Estate LLC. All rights reserved. CENTURY 21®, the CENTURY 21 Logo and C21® are service marks owned by Century 21 Real Estate LLC. Century 21 Real Estate LLC fully supports the principles of the Fair Housing Act and the Equal Opportunity Act. Each office is independently owned and operated. Listing information is deemed reliable but not guaranteed accurate.