
832 Pitkin Way, Castle Rock, CO 80104
Local realty services provided by:CENTURY 21 Top Dog Properties
832 Pitkin Way,Castle Rock, CO 80104
$480,000
- 3 Beds
- 2 Baths
- 1,885 sq. ft.
- Single family
- Active
Listed by: monica davidson
Office: realty one group premier colorado303-798-4300
MLS#:9900988
Source:IRES
Price summary
- Price:$480,000
- Price per sq. ft.:$254.64
- Monthly HOA dues:$18.33
About this home
832 Pitkin Way is a charming, updated ranch-style home with vaulted ceilings in an established Castle Rock neighborhood, offering comfortable one-level living with a practical and inviting floor plan. With new interior paint, the home features three bedrooms, two bathrooms, a cozy fireplace, new laminate plank flooring, central air, and an unfinished basement with 9ft ceilings and cabinets and oversized crawl space providing excellent potential for additional living space, storage, or a future finished area. The kitchen is complete with newly painted white cabinets, trim work, hardware, countertops, stainless steel sink, faucet, range, microwave and a CUSTOM buffet with upper and lower cabinets for additional storage and serving space. It is a must see. Sellers are including the kitchen refrigerator. Enjoy the gas fireplace with custom tile trim while open to the oversized family room. Sellers installed new wood blinds, 2 new ceiling fans in the bedrooms and replaced all lighting. The bathrooms are remodeled with new faucets, lighting, framed mirrors, painted cabinets, hardware and flooring. A two-car detached garage adds convenience and flexibility, while the approximately 0.14-acre lot offers manageable outdoor space with a patio slab and mature trees for privacy. Ideally situated near parks, schools, shopping, pool, dining, and Castle Rock's many recreational amenities, this home combines a quiet residential setting with convenient access to everything the community has to offer.
PREFERRED LENDER INCENTIVE AVAILABLE!
Get a permanent 1-point interest rate buydown funded entirely via preferred lender credits.
This can significantly lower your monthly payment at no cost to the seller.
Contact the listing agent or lender for details.
Lender's contact info: Michelle Tuttle: 720-352-8786, mtuttle@edgehomefinance.com...
Contact an agent
Home facts
- Year built:2000
- Subdivision & Development:Founders Village
- Listing ID #:9900988
- Added:51 day(s) ago
- Updated:October 25, 2026 at 02:19 PM
Rooms and interior
- Bedrooms:3
- Total bathrooms:2
- Full bathrooms:2
- Dining Description:Eat-in Kitchen
- Kitchen Description:Dishwasher, Disposal, Microwave, Refrigerator
- Basement Description:Built-In Radon, Crawl Space, Partial, Radon Test Available, Slab, Unfinished
- Living area:1,885 sq. ft.
Heating and cooling
- Cooling:Ceiling Fan(s), Central Air
- Heating:Forced Air
Structure and exterior
- Roof:Composition
- Year built:2000
- Building area:1,885 sq. ft.
- Lot area:0.14 Acres
- Lot Features:Deciduous Trees, Gutters, House Faces West, Paved
- Construction Materials:Brick, Frame, Wood Siding
- Exterior Features:Patio, Sprinkler System
- Levels:One
Schools
- High school:Douglas County
- Middle school:Mesa
- Elementary school:Rock Ridge
Utilities
- Water:Public
- Sewer:Public Sewer
Finances and disclosures
- Price:$480,000
- Price per sq. ft.:$254.64
- Tax amount:$5,484
Features and amenities
- Appliances:Dishwasher, Disposal, Fire Alarm, Microwave, Refrigerator
- Amenities:Eat-in Kitchen, Open Floorplan, Walk-In Closet(s)
Parking
- Garage spaces:2
New listings near 832 Pitkin Way
- Coming Soon
 $815,000Coming Soon4 beds 4 baths4,831 sq. ft.
157 Crosshaven Pl, Castle Rock, CO 80104
MLS# 4016908Listed by: Newman Realty Group - Coming Soon
 $699,000Coming Soon3 beds 3 baths4,122 sq. ft.
4175 Thistlesage Ct, Castle Rock, CO 80109
MLS# 5732784Listed by: Keller Williams DTC - Coming Soon
 $668,000Coming Soon3 beds 2 baths3,963 sq. ft.
853 Dales Pony Dr, Castle Rock, CO 80104
MLS# 1522378Listed by: RE/MAX Professionals - New
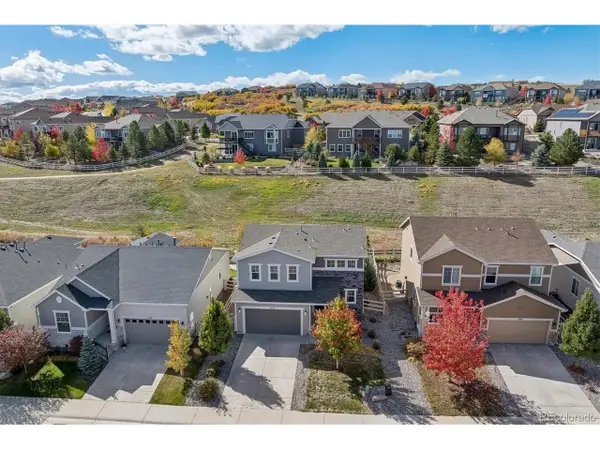 $539,900Active4 beds 3 baths1,910 sq. ft.
1770 Cade Ave, Castle Rock, CO 80104
MLS# 4967435Listed by: RE/MAX Alliance - New
 $525,000Active3 beds 3 baths2,036 sq. ft.
5952 Raleigh Cir, Castle Rock, CO 80104
MLS# 3039158Listed by: eXp Realty, LLC - New
 $850,000Active5 beds 4 baths4,113 sq. ft.
2952 Rising Moon Way, Castle Rock, CO 80109
MLS# 3337350Listed by: HomeSmart - New
 $900,000Active4 beds 4 baths3,869 sq. ft.
7625 Saxeborough Dr, Castle Rock, CO 80108
MLS# 5648752Listed by: Compass - Denver - New
 $784,000Active5 beds 3 baths5,055 sq. ft.
1243 Exquisite St, Castle Rock, CO 80109
MLS# 8493331Listed by: The Group Inc - Centerra - New
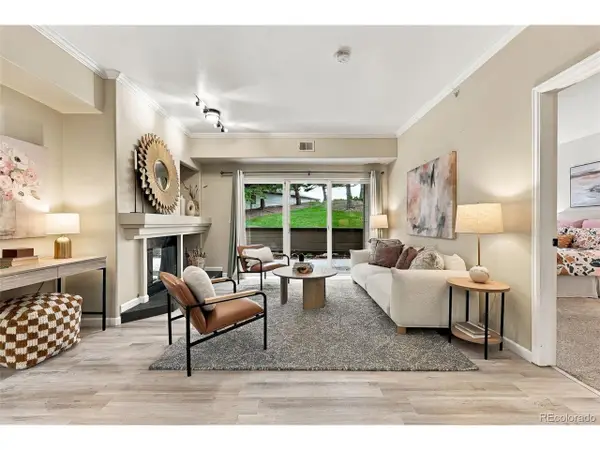 $375,000Active2 beds 2 baths1,284 sq. ft.
940 E Plum Creek Pkwy #103, Castle Rock, CO 80104
MLS# 9716352Listed by: Compass - Denver - New
 $625,000Active4 beds 4 baths2,703 sq. ft.
3757 Dinosaur St, Castle Rock, CO 80109
MLS# 6493181Listed by: Keller Williams DTC


Protect your home and budget from life's surprises with an Assurant Home Warranty, backed by a partner that supports you through every step of homeownership. Explore Plans.
©2026 Century 21 Real Estate LLC. All rights reserved. CENTURY 21®, the CENTURY 21 Logo and C21® are service marks owned by Century 21 Real Estate LLC. Century 21 Real Estate LLC fully supports the principles of the Fair Housing Act and the Equal Opportunity Act. Each office is independently owned and operated. Listing information is deemed reliable but not guaranteed accurate.