
1271 Buffalo Ridge Road, Castle Rock, CO 80108
Local realty services provided by:CENTURY 21 CapRock Real Estate
Listed by: laura demaree, christina krause
Office: destination denver realty
MLS#:2347297
Source:ML
Price summary
- Price:$1,790,000
- Price per sq. ft.:$308.83
- Monthly HOA dues:$205
About this home
OPEN HOUSE Saturday 22nd August, 12pm-2pm. Come experience the peace and tranquility of this beautiful home.
Welcome to this exceptional mountain-style luxury residence located in the highly coveted community of Estates at Buffalo Ridge. Perfectly balancing sophisticated design with natural beauty, this expansive 5-bedroom, 5-bathroom home spans 5,796 square feet of meticulously crafted living space.
Luxurious main level primary suite—a private, main-level sanctuary complete with a spa-like five-piece bathroom and an expansive walk-in closet—the main floor also hosts a quiet private home office and an elegant formal dining room.
The heart of the home features a spectacular chef’s kitchen equipped with top-of-the-line appliances, a massive center island perfect for gatherings, and an adjacent walk-in pantry. The kitchen flows seamlessly into a magnificent, sun-drenched great room characterized by soaring high ceilings, a cozy fireplace, and oversized windows that frame the surrounding landscape.
Step out onto the expansive, upgraded TimberTech deck to experience Colorado outdoor living at its absolute finest, boasting spectacular, unrivaled sunrises over the DTC horizon. This premium outdoor space features a fully equipped outdoor kitchen, making it an incredible venue for hosting summer barbecues while taking in the views and watching local wildlife.
The fully finished basement serves as a premier entertainment hub or a perfect multi-generational living suite. It boasts a 5th bedroom (currently used as a theater room), an expansive recreation space accommodating a pool table and multiple TVs, a full kitchenette outfitted with a refrigerator, dishwasher, ice maker, and wine fridge, and a private, oversized lower-level guest suite.
This property offers more than just a home—it delivers an extraordinary lifestyle just minutes from Denver, premier golf courses, and open-space trails....
Contact an agent
Home facts
- Year built:2006
- Subdivision & Development:Estates at Buffalo Ridge
- Listing ID #:2347297
Rooms and interior
- Bedrooms:5
- Total bathrooms:4
- Full bathrooms:2
- Half bathrooms:1
- Flooring:Carpet, Tile, Wood
- Bathrooms Description:Five Piece Bath
- Kitchen Description:Bar Fridge, Dishwasher, Disposal, Eat-in Kitchen, Kitchen Island, Microwave, Range, Range Hood, Refrigerator, Self Cleaning Oven
- Basement:Yes
- Basement Description:Finished, Full, Sump Pump
- Living area:5,796 sq. ft.
Heating and cooling
- Cooling:Central Air
- Heating:Forced Air
- Central air:Yes
Structure and exterior
- Roof:Composition
- Year built:2006
- Building area:5,796 sq. ft.
- Lot area:0.22 Acres
- Lot Features:On Golf Course
- Architectural Style:Traditional
- Construction Materials:Stone, Stucco
- Exterior Features:Deck, Gas Grill, Lighting, Rain Gutters
- Levels:2 Story
Schools
- High school:Rock Canyon
- Middle school:Rocky Heights
- Elementary school:Timber Trail
Utilities
- Water:Public
- Sewer:Public Sewer
Finances and disclosures
- Price:$1,790,000
- Price per sq. ft.:$308.83
- Tax amount:$10,745 (2025)
Features and amenities
- Laundry features:Dryer, Washer
- Amenities:Bar Fridge, Double Pane Windows, Gas Water Heater, Radon Detector, Window Coverings
Parking
- Total parking spaces:3
- Garage:Yes
- Garage spaces:3
 Based on information submitted to the MLS GRID as of September 7, 2026 02:43 PM. All data is obtained from various sources and may not have been verified by broker or MLS GRID. Supplied Open House information is subject to change without notice. All information should be independently reviewed and verified for accuracy. Properties may or may not be listed by the office/agent presenting the information. ML Member Broker: Daniel Bishop
New listings near 1271 Buffalo Ridge Road
- Coming Soon
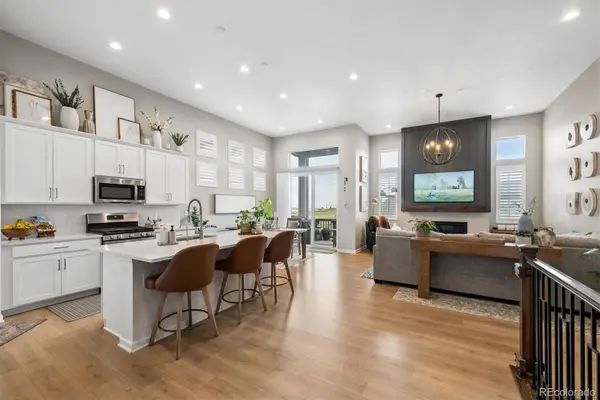 $749,900Coming Soon3 beds 3 baths3,850 sq. ft.
3726 Outcrop Court, Castle Rock, CO 80108
MLS# 9934026Listed by: RE/MAX LEADERS - Coming Soon
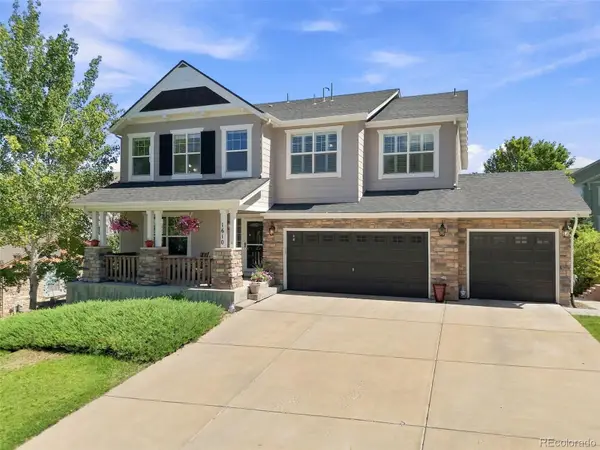 $935,000Coming Soon4 beds 4 baths4,582 sq. ft.
1610 Ridgetrail Court, Castle Rock, CO 80104
MLS# 1977550Listed by: EXP REALTY, LLC - Coming Soon
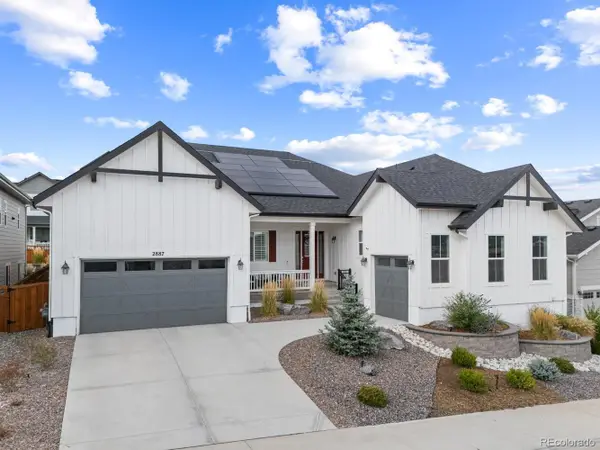 $1,150,000Coming Soon5 beds 4 baths6,068 sq. ft.
2887 Morningbird Lane, Castle Rock, CO 80109
MLS# 8273165Listed by: COMPASS - DENVER - Coming SoonOpen Thu, 4 to 6pm
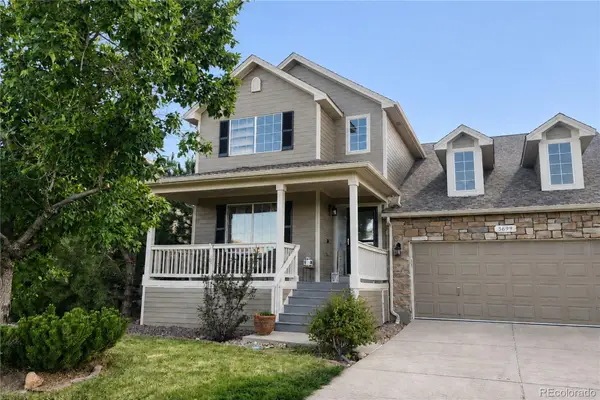 $675,000Coming Soon5 beds 4 baths3,168 sq. ft.
3699 Deer Valley Drive, Castle Rock, CO 80104
MLS# 3641436Listed by: KELLER WILLIAMS DTC - Coming Soon
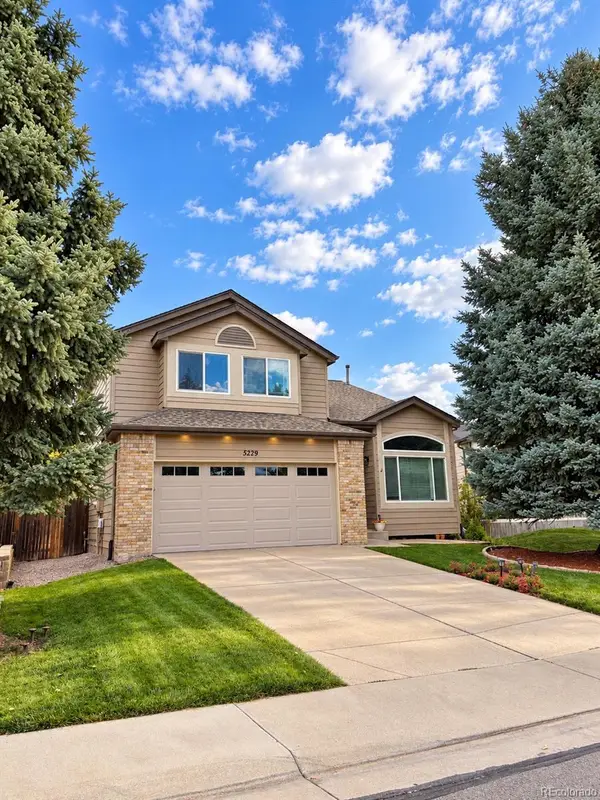 $539,000Coming Soon4 beds 3 baths2,499 sq. ft.
5229 Dakota Avenue, Castle Rock, CO 80104
MLS# 5535162Listed by: KELLER WILLIAMS ADVANTAGE REALTY LLC - Coming Soon
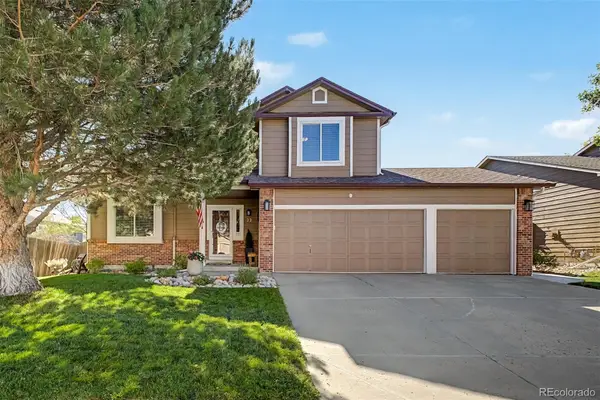 $615,000Coming Soon4 beds 4 baths2,766 sq. ft.
22 Heritage Avenue, Castle Rock, CO 80104
MLS# 4347842Listed by: USAJ REALTY - Coming Soon
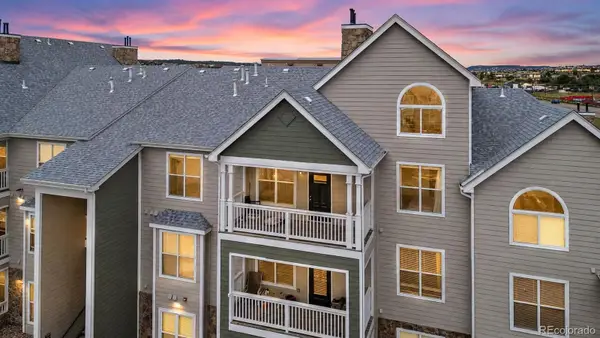 $330,000Coming Soon2 beds 2 baths1,430 sq. ft.
6013 Castlegate Drive #D33, Castle Rock, CO 80108
MLS# 3015903Listed by: ENGEL & VOLKERS DENVER - Coming Soon
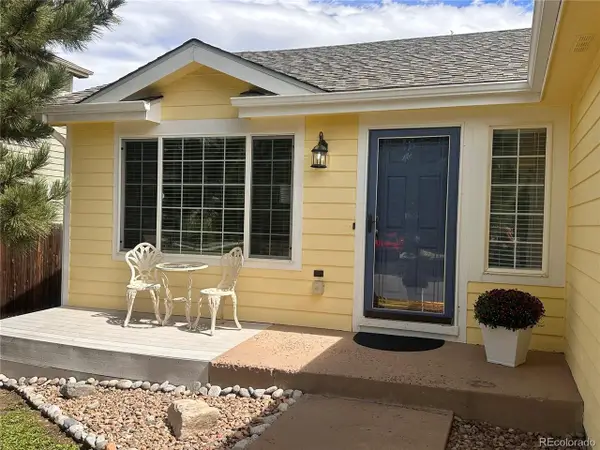 $490,000Coming Soon3 beds 2 baths1,885 sq. ft.
832 Pitkin Way, Castle Rock, CO 80104
MLS# 9900988Listed by: Realty One Group Premier Colorado - Coming Soon
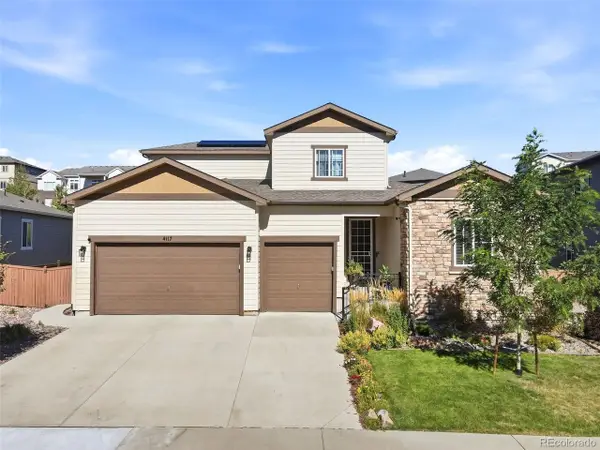 $870,000Coming Soon4 beds 4 baths5,109 sq. ft.
4117 Spanish Oaks Way, Castle Rock, CO 80108
MLS# 5403481Listed by: Serhant Colorado LLC - Coming SoonOpen Sat, 12 to 2pm
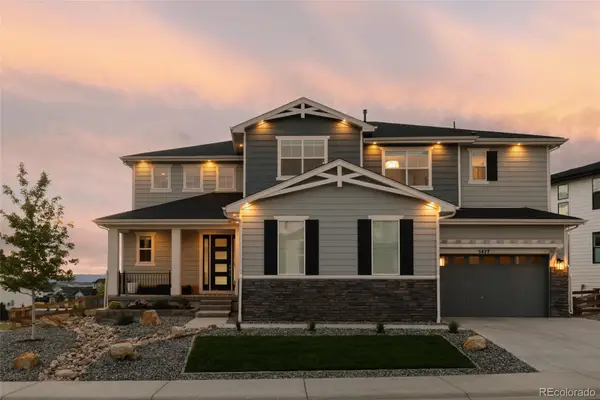 $1,295,000Coming Soon4 beds 5 baths5,778 sq. ft.
5477 Brotherton Court, Castle Rock, CO 80104
MLS# 5068108Listed by: SERHANT COLORADO LLC


Protect your home and budget from life's surprises with an Assurant Home Warranty, backed by a partner that supports you through every step of homeownership. Explore Plans.
©2026 Century 21 Real Estate LLC. All rights reserved. CENTURY 21®, the CENTURY 21 Logo and C21® are service marks owned by Century 21 Real Estate LLC. Century 21 Real Estate LLC fully supports the principles of the Fair Housing Act and the Equal Opportunity Act. Each office is independently owned and operated. Listing information is deemed reliable but not guaranteed accurate.