
1365 Kingsfield St, Castle Rock, CO 80104
Local realty services provided by:CENTURY 21 Top Dog Properties
Listed by: gary l. morton
Office: 1st real estate group720-254-6974
MLS#:3671751
Source:IRES
Price summary
- Price:$785,000
- Price per sq. ft.:$196
- Monthly HOA dues:$70
About this home
Updated Ranch style w/ WALK OUT BASEMENT! IN_LAW SUIT downstairs w/ private kitchen bed and bath! Main floor feature formal living and dining room, OFFICE with closet, primary suite with 5 piece bath with deep soaking jetted tub and steam shower! Additional bedroom with full bath, half bath for guest and main floor laundry room. Beautiful hickory flooring flows through open spacious entertaining space. Kitchen features double ovens, granite counters ample storage/pantry area and island w/ room for bar stools and eat in kitchen. Deck off the kitchen overlooks huge back yard perfect for parties, built in horseshoe pits, great views and several new trees that will grow for more privacy! Basement is set for in law suite, roommate or great space for entertaining! Full Kitchen, large bedroom, amazing 5 piece bath with huge jetted tub and large shower! Rec room/game room/movie room and POOL TABLE! Roof replaced in 2025, newer hot water heater and appliances.
Contact an agent
Home facts
- Year built:2002
- Subdivision & Development:Castlewood Ranch
- Listing ID #:3671751
- Added:12 day(s) ago
- Updated:September 07, 2026 at 02:43 PM
Rooms and interior
- Bedrooms:3
- Total bathrooms:4
- Full bathrooms:3
- Half bathrooms:1
- Dining Description:Eat-in Kitchen
- Kitchen Description:Dishwasher, Disposal, Double Oven, Kitchen Island, Microwave, Pantry, Refrigerator
- Basement Description:Full, Partially Finished, Structural Floor, Walk-Out Access
- Living area:4,005 sq. ft.
Heating and cooling
- Cooling:Ceiling Fan(s), Central Air
- Heating:Forced Air
Structure and exterior
- Roof:Composition
- Year built:2002
- Building area:4,005 sq. ft.
- Lot area:0.31 Acres
- Lot Features:Deciduous Trees, Gutters, House Faces East, Level
- Architectural Style:In-Law Area
- Construction Materials:Frame, Wood Siding
- Exterior Features:Balcony, Deck, Patio, Sprinkler System
- Levels:One
Schools
- High school:Douglas County
- Middle school:Mesa
- Elementary school:Flagstone
Utilities
- Water:City
- Sewer:Public Sewer
Finances and disclosures
- Price:$785,000
- Price per sq. ft.:$196
- Tax amount:$4,428
Features and amenities
- Appliances:Dishwasher, Disposal, Double Oven, Microwave, Refrigerator
- Amenities:Eat-in Kitchen, Kitchen Island, Open Floorplan, Pantry
Parking
- Parking description:Oversized Garage
- Garage spaces:3
New listings near 1365 Kingsfield St
- Coming Soon
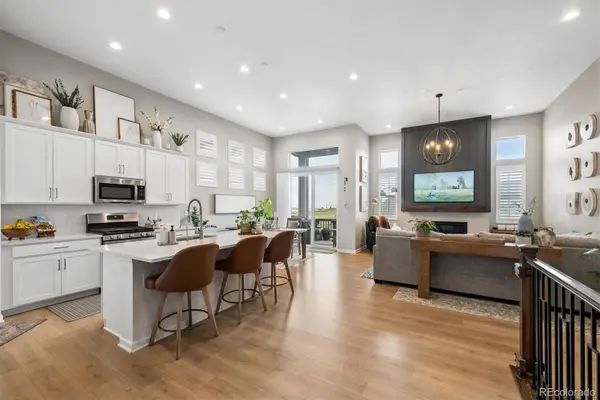 $749,900Coming Soon3 beds 3 baths3,850 sq. ft.
3726 Outcrop Court, Castle Rock, CO 80108
MLS# 9934026Listed by: RE/MAX LEADERS
- Coming Soon
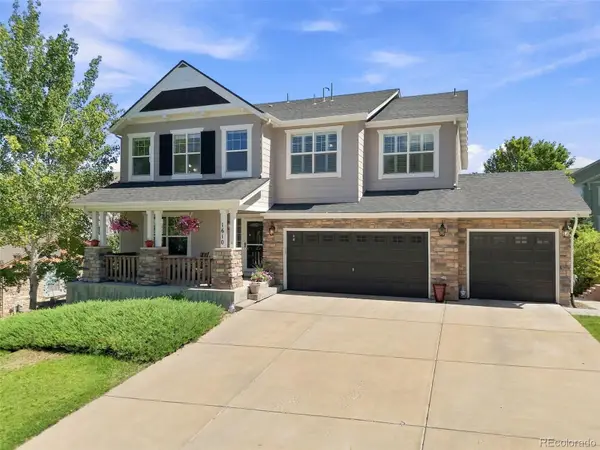 $935,000Coming Soon4 beds 4 baths4,582 sq. ft.
1610 Ridgetrail Court, Castle Rock, CO 80104
MLS# 1977550Listed by: EXP REALTY, LLC - Coming Soon
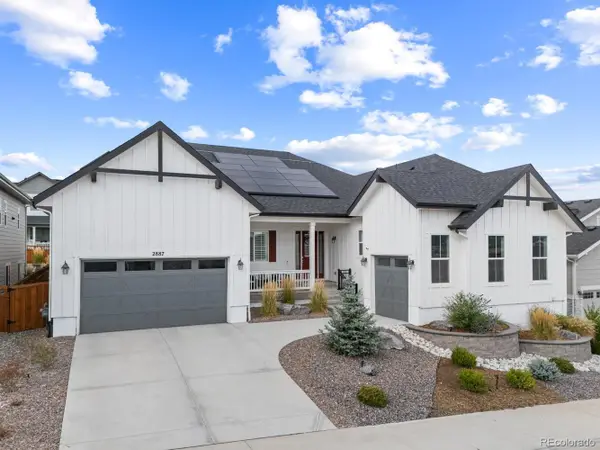 $1,150,000Coming Soon5 beds 4 baths6,068 sq. ft.
2887 Morningbird Lane, Castle Rock, CO 80109
MLS# 8273165Listed by: COMPASS - DENVER - Coming SoonOpen Thu, 4 to 6pm
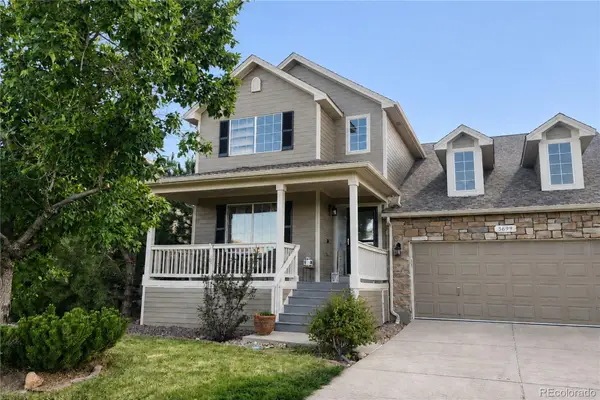 $675,000Coming Soon5 beds 4 baths3,168 sq. ft.
3699 Deer Valley Drive, Castle Rock, CO 80104
MLS# 3641436Listed by: KELLER WILLIAMS DTC - Coming Soon
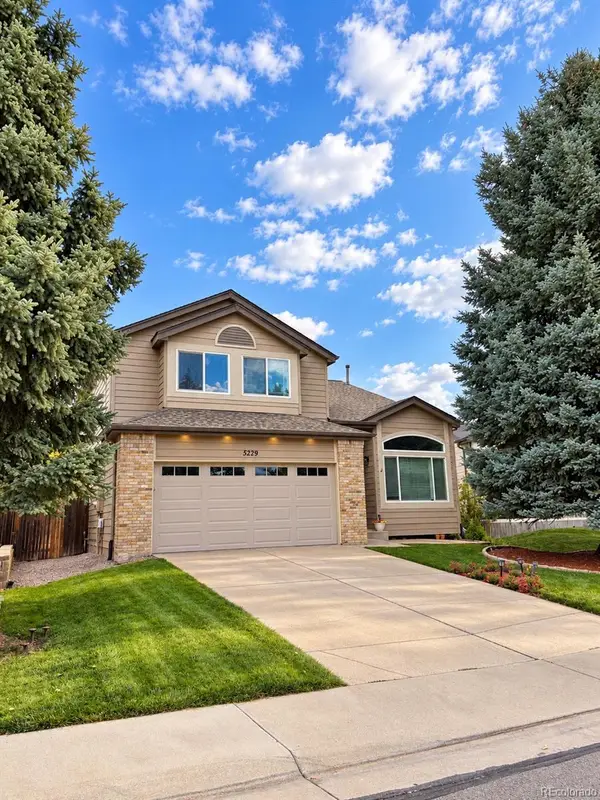 $539,000Coming Soon4 beds 3 baths2,499 sq. ft.
5229 Dakota Avenue, Castle Rock, CO 80104
MLS# 5535162Listed by: KELLER WILLIAMS ADVANTAGE REALTY LLC - Coming Soon
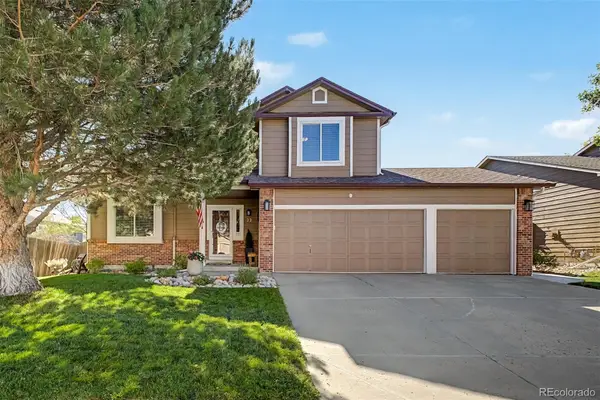 $615,000Coming Soon4 beds 4 baths2,766 sq. ft.
22 Heritage Avenue, Castle Rock, CO 80104
MLS# 4347842Listed by: USAJ REALTY - Coming Soon
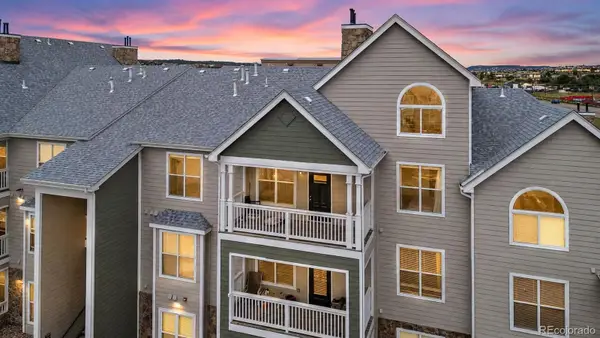 $330,000Coming Soon2 beds 2 baths1,430 sq. ft.
6013 Castlegate Drive #D33, Castle Rock, CO 80108
MLS# 3015903Listed by: ENGEL & VOLKERS DENVER - Coming Soon
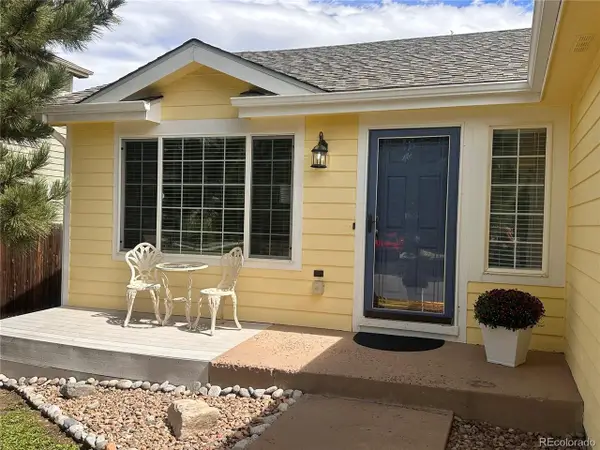 $490,000Coming Soon3 beds 2 baths1,885 sq. ft.
832 Pitkin Way, Castle Rock, CO 80104
MLS# 9900988Listed by: Realty One Group Premier Colorado - Coming Soon
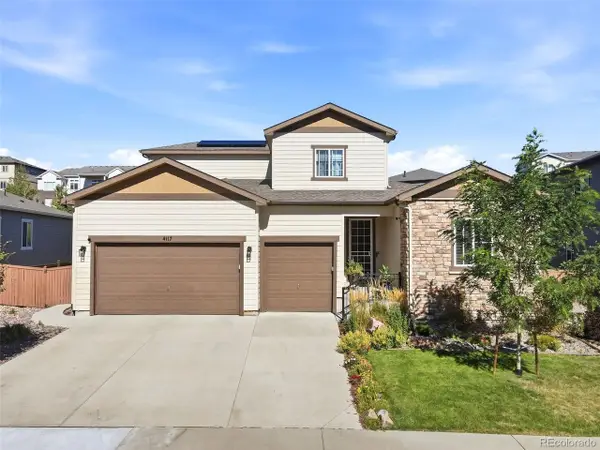 $870,000Coming Soon4 beds 4 baths5,109 sq. ft.
4117 Spanish Oaks Way, Castle Rock, CO 80108
MLS# 5403481Listed by: Serhant Colorado LLC - Coming SoonOpen Sat, 12 to 2pm
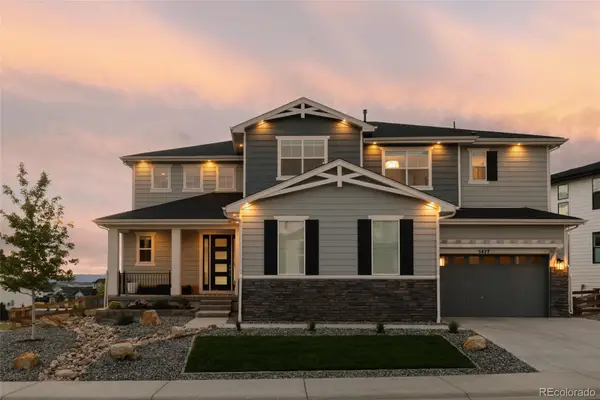 $1,295,000Coming Soon4 beds 5 baths5,778 sq. ft.
5477 Brotherton Court, Castle Rock, CO 80104
MLS# 5068108Listed by: SERHANT COLORADO LLC


Protect your home and budget from life's surprises with an Assurant Home Warranty, backed by a partner that supports you through every step of homeownership. Explore Plans.
©2026 Century 21 Real Estate LLC. All rights reserved. CENTURY 21®, the CENTURY 21 Logo and C21® are service marks owned by Century 21 Real Estate LLC. Century 21 Real Estate LLC fully supports the principles of the Fair Housing Act and the Equal Opportunity Act. Each office is independently owned and operated. Listing information is deemed reliable but not guaranteed accurate.