
140 Sugar Plum Way, Castle Rock, CO 80104
Local realty services provided by:CENTURY 21 Cornerstone
Listed by: chris plant
Office: re/max professionals303-972-9999
MLS#:9567478
Source:IRES
Price summary
- Price:$520,000
- Price per sq. ft.:$198.78
- Monthly HOA dues:$495
About this home
You'll have true lock-and-leave peace of mind thanks to high-value upgrades. It features a brand-new roof installed just a few months ago, energy-efficient Andersen windows and new sliding door, and a brand-new HVAC system.
Inside, soaring ceilings accent a bright, open main level with an updated kitchen that flows naturally into the primary living area. It's a setup that makes sense for daily life or hosting a few friends. Upstairs, you will find a spacious master suite with vaulted ceilings, a secondary bedroom and full bath. A versatile loft gives you adaptable space for a home office, reading nook, or extra sitting area. You'll also love the private back patio, attached two-car garage with extra storage, and an unfinished, plumbed-in basement that's ready for a future bedroom suite, rec room, or workshop.
To top it off, you're steps away from the community pool, scenic walking trails, and effortless access to the golf course.
Tucked in Castle Rock's popular Plum Creek Golf community, 140 Sugar Plum Way offers easy living with space and privacy....
Contact an agent
Home facts
- Year built:1996
- Subdivision & Development:Players Club Villas
- Listing ID #:9567478
- Added:47 day(s) ago
- Updated:September 22, 2026 at 09:53 PM
Rooms and interior
- Bedrooms:2
- Total bathrooms:3
- Full bathrooms:2
- Half bathrooms:1
- Kitchen Description:Dishwasher, Disposal, Microwave, Pantry, Refrigerator
- Basement Description:Unfinished
- Living area:2,616 sq. ft.
Heating and cooling
- Cooling:Ceiling Fan(s), Central Air
- Heating:Forced Air
Structure and exterior
- Roof:Composition
- Year built:1996
- Building area:2,616 sq. ft.
- Lot area:0.04 Acres
- Lot Features:Abuts Golf Course, Gutters, House/Lot Faces NW, Paved
- Architectural Style:Contemporary
- Construction Materials:Frame, Wood Siding
- Exterior Features:Patio
- Levels:2 Story
Schools
- High school:Douglas County
- Middle school:Mesa
- Elementary school:South Street
Utilities
- Water:Public
- Sewer:Public Sewer
Finances and disclosures
- Price:$520,000
- Price per sq. ft.:$198.78
- Tax amount:$2,246
Features and amenities
- Appliances:Dishwasher, Disposal, Dryer, Fire Alarm, Microwave, Refrigerator
- Laundry features:Dryer
- Amenities:Open Floorplan, Pantry
Parking
- Garage spaces:2
New listings near 140 Sugar Plum Way
- Coming Soon
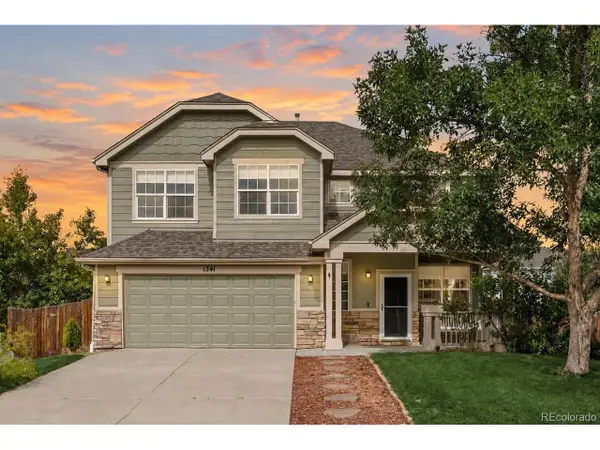 $539,000Coming Soon3 beds 3 baths1,917 sq. ft.
1341 N Stratton Ave, Castle Rock, CO 80104
MLS# 3001929Listed by: Milehimodern - Coming Soon
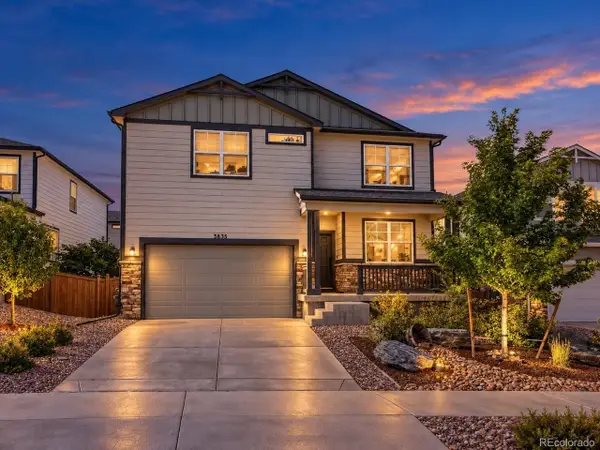 $690,000Coming Soon4 beds 4 baths3,365 sq. ft.
3835 Sandy Vista Trl, Castle Rock, CO 80104
MLS# 2059606Listed by: What's Next-Realty - New
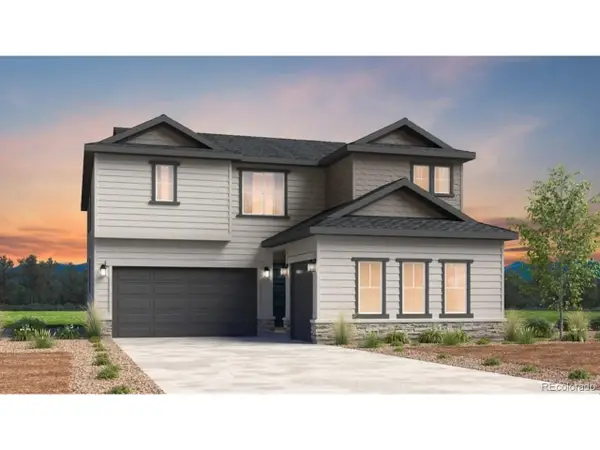 $902,349Active4 beds 4 baths3,902 sq. ft.
3528 Recess Ln, Castle Rock, CO 80108
MLS# 2026045Listed by: RE/MAX Professionals - Open Sat, 11am to 2pmNew
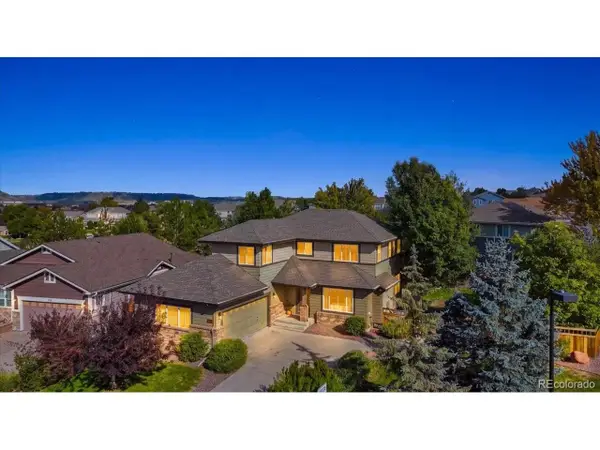 $634,000Active3 beds 3 baths2,696 sq. ft.
3410 Willowrun Ct, Castle Rock, CO 80109
MLS# 3585561Listed by: Engel & Voelkers Pikes Peak - New
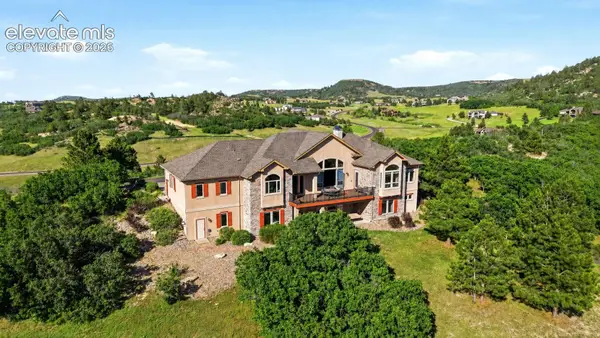 $1,599,992Active5 beds 5 baths5,560 sq. ft.
395 Young Circle, Castle Rock, CO 80104
MLS# 2380146Listed by: RE/MAX PROFESSIONALS
- New
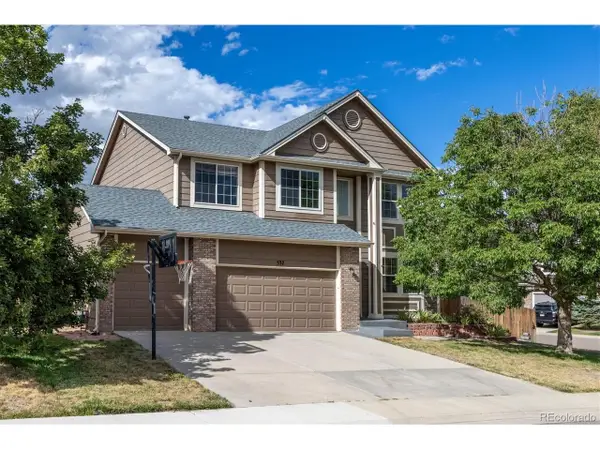 $625,000Active4 beds 3 baths4,114 sq. ft.
537 Pitkin Way, Castle Rock, CO 80104
MLS# 5193910Listed by: RE/MAX Alliance - New
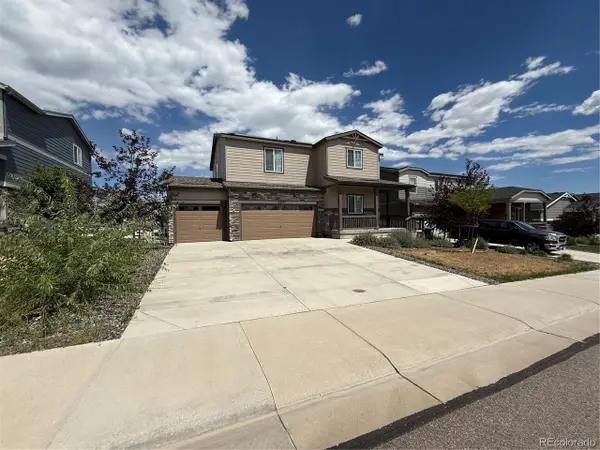 $559,500Active4 beds 3 baths3,333 sq. ft.
2243 Villageview Ln, Castle Rock, CO 80104
MLS# 1999456Listed by: RE/MAX Professionals - New
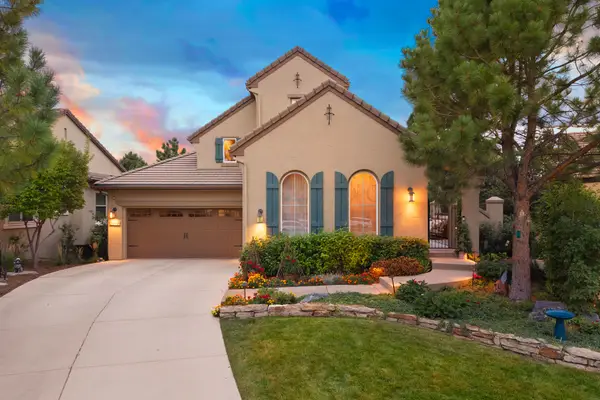 $1,349,000Active4 beds 3 baths5,190 sq. ft.
5040 Carbonate Way, Castle Rock, CO 80108
MLS# 6766466Listed by: LIV Sotheby's International Realty - New
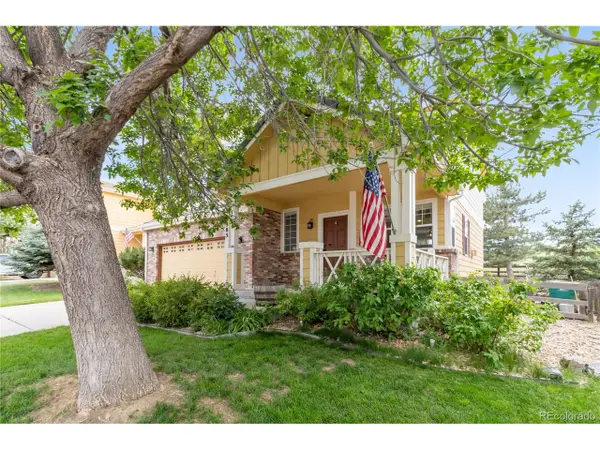 $600,000Active3 beds 3 baths1,928 sq. ft.
3583 Brushwood Dr, Castle Rock, CO 80109
MLS# 5873286Listed by: Century 21 Altitude Real Estate, LLC - New
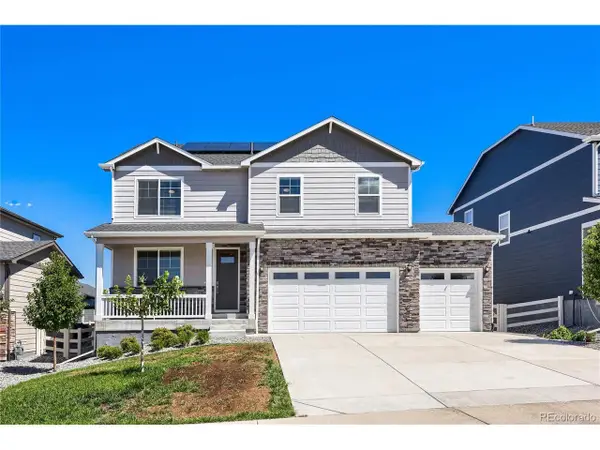 $670,000Active5 beds 3 baths2,741 sq. ft.
2877 Villageview Ln, Castle Rock, CO 80104
MLS# 5445778Listed by: Keller Williams Trilogy


Protect your home and budget from life's surprises with an Assurant Home Warranty, backed by a partner that supports you through every step of homeownership. Explore Plans.
©2026 Century 21 Real Estate LLC. All rights reserved. CENTURY 21®, the CENTURY 21 Logo and C21® are service marks owned by Century 21 Real Estate LLC. Century 21 Real Estate LLC fully supports the principles of the Fair Housing Act and the Equal Opportunity Act. Each office is independently owned and operated. Listing information is deemed reliable but not guaranteed accurate.