
1444 N Monument Dr, Castle Rock, CO 80104
Local realty services provided by:CENTURY 21 Top Dog Properties
Listed by: nadine kirk
Office: re/max alliance303-688-2202
MLS#:6253572
Source:IRES
Price summary
- Price:$545,000
- Price per sq. ft.:$282.82
- Monthly HOA dues:$18.33
About this home
The moment you arrive, the expansive covered front porch invites you to slow down, sit for a while, and imagine life here. Step inside and you'll immediately appreciate the fresh, modern feel with luxury vinyl flooring throughout, no carpet anywhere! Soaring two-story ceilings, walls of windows, and a dramatic see-through stacked stone fireplace create an open, light-filled space that feels both inviting and impressive. The kitchen is designed to keep everyone connected, featuring slab granite countertops, stainless steel appliances, a center island, pantry, and an easy flow into the family room where conversations naturally gather. The main-level laundry room offers built-in cabinetry to keep everything organized. Upstairs, the spacious bonus room is ready to become a media room, playroom, home office, or even a 4th bedroom. At the end of the day, retreat to the beautifully renovated primary suite with a sliding barn door leading to a spa-inspired bath featuring an oversized walk-in shower, dual sinks, and a walk-in closet. Two additional bedrooms and a fully remodeled hall bath complete the upper level. Outside, the backyard is ready for weekend barbecues and summer evenings with a large deck, built-in grill, brand-new sod, and a storage shed for all the extras. Central air keeps you comfortable all summer long, and the neighborhood offers something for everyone with a community pool, clubhouse, parks, tennis, basketball, pickleball courts, and miles of walking trails. This is one of those homes where the updates are already done, you can simply move in and start making memories....
Contact an agent
Home facts
- Year built:2002
- Listing ID #:6253572
- Added:1 day(s) ago
- Updated:July 27, 2026 at 02:18 PM
Rooms and interior
- Bedrooms:4
- Total bathrooms:3
- Full bathrooms:2
- Half bathrooms:1
- Dining Description:Eat-in Kitchen
- Kitchen Description:Dishwasher, Disposal, Gas Bar-B-Q, Kitchen Island, Microwave, Pantry, Refrigerator
- Living area:1,927 sq. ft.
Heating and cooling
- Cooling:Ceiling Fan(s), Central Air
- Heating:Forced Air
Structure and exterior
- Roof:Composition
- Year built:2002
- Building area:1,927 sq. ft.
- Lot area:0.15 Acres
- Lot Features:Level, Outbuildings, Paved
- Architectural Style:Contemporary
- Construction Materials:Frame, Moss Rock
- Exterior Features:Deck, Patio, Sprinkler System
- Levels:2 Story
Schools
- High school:Douglas County
- Middle school:Mesa
- Elementary school:Sage Canyon
Utilities
- Water:City
- Sewer:Public Sewer
Finances and disclosures
- Price:$545,000
- Price per sq. ft.:$282.82
- Tax amount:$5,675
Features and amenities
- Appliances:Dishwasher, Disposal, Fire Alarm, Gas Bar-B-Q, Microwave, Refrigerator
- Amenities:Cathedral Ceiling(s), Eat-in Kitchen, Kitchen Island, Open Floorplan, Pantry, Walk-In Closet(s)
Parking
- Garage spaces:2
New listings near 1444 N Monument Dr
- New
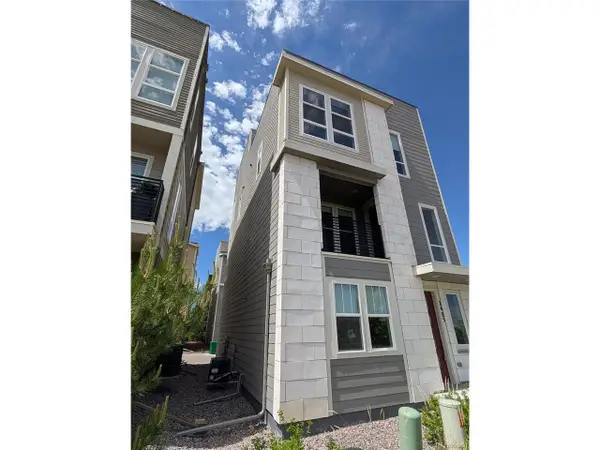 $519,900Active3 beds 3 baths2,071 sq. ft.
2405 Fiji Dr, Castle Rock, CO 80109
MLS# 5185774Listed by: Key Real Estate Group LLC - New
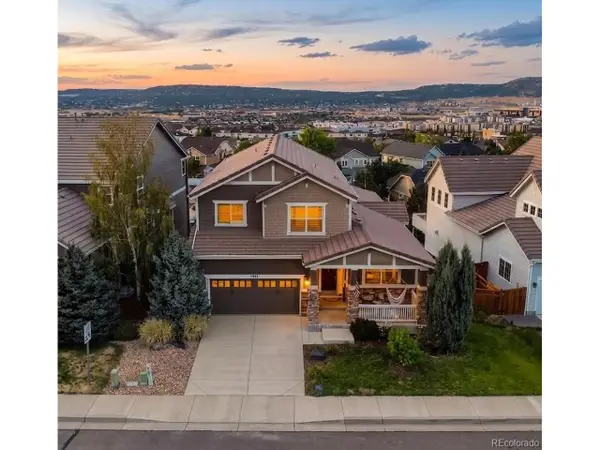 $899,000Active4 beds 3 baths4,306 sq. ft.
2893 Shadow Dance Dr, Castle Rock, CO 80109
MLS# 7921990Listed by: Hatch Realty, LLC - New
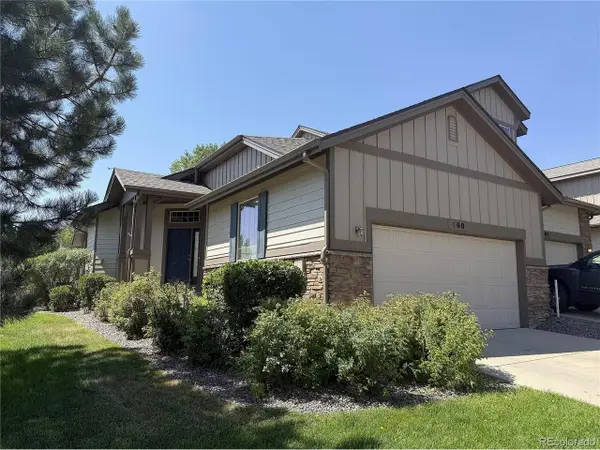 $550,000Active3 beds 3 baths2,313 sq. ft.
500 Bristolwood Ln, Castle Rock, CO 80108
MLS# 8622883Listed by: Kentwood Real Estate DTC, LLC - New
 $835,000Active2 beds 2 baths3,655 sq. ft.
474 Basin Daisy Street, Castle Rock, CO 80104
MLS# 4571615Listed by: COLDWELL BANKER REALTY 56
- New
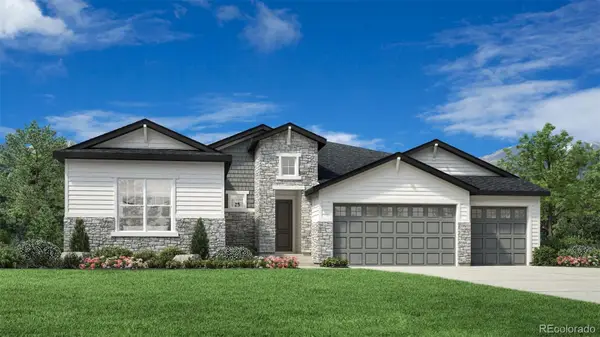 $1,045,000Active2 beds 2 baths5,571 sq. ft.
412 Agoseris Way, Castle Rock, CO 80104
MLS# 6468853Listed by: COLDWELL BANKER REALTY 56 - New
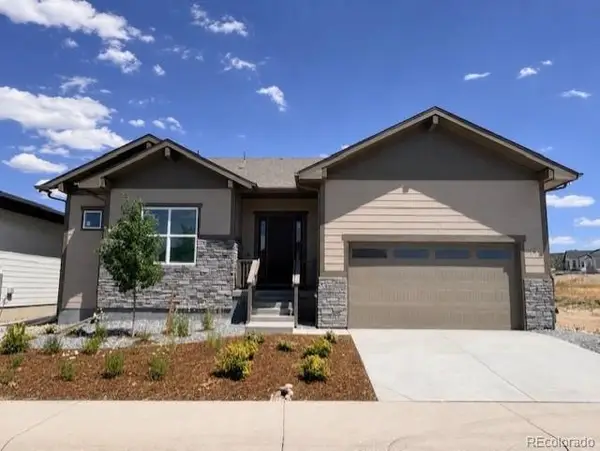 $805,000Active2 beds 2 baths3,651 sq. ft.
5166 Cupule Trail, Castle Rock, CO 80104
MLS# 6872480Listed by: COLDWELL BANKER REALTY 56 - New
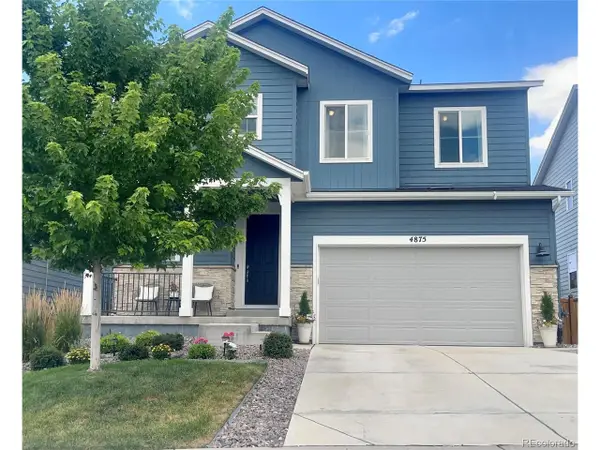 $715,000Active3 beds 4 baths3,860 sq. ft.
4875 Basalt Ridge Cir, Castle Rock, CO 80108
MLS# 5502674Listed by: Megastar Realty - New
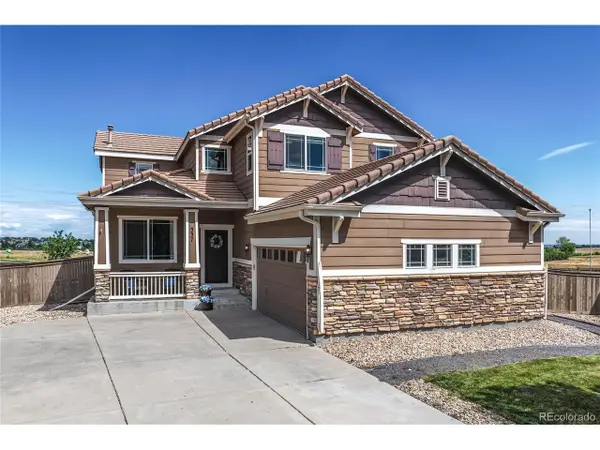 $715,000Active6 beds 4 baths3,353 sq. ft.
337 Peabody St, Castle Rock, CO 80104
MLS# 3991162Listed by: HomeSmart Realty - New
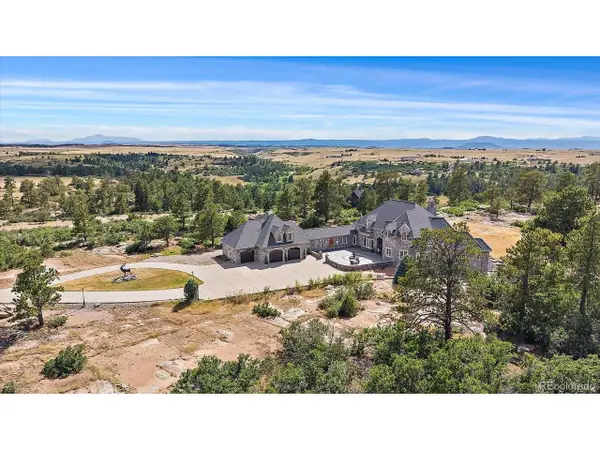 $2,500,000Active6 beds 7 baths8,375 sq. ft.
1175 Castle Pointe Dr, Castle Rock, CO 80104
MLS# 1865772Listed by: RE/MAX Alliance


Protect your home and budget from life's surprises with an Assurant Home Warranty, backed by a partner that supports you through every step of homeownership. Explore Plans.
©2026 Century 21 Real Estate LLC. All rights reserved. CENTURY 21®, the CENTURY 21 Logo and C21® are service marks owned by Century 21 Real Estate LLC. Century 21 Real Estate LLC fully supports the principles of the Fair Housing Act and the Equal Opportunity Act. Each office is independently owned and operated. Listing information is deemed reliable but not guaranteed accurate.