
1487 Red Cliff Way, Castle Rock, CO 80109
Local realty services provided by:CENTURY 21 Top Dog Properties
Listed by: kristen wolf
Office: titan one realty group303-856-5788
MLS#:7681894
Source:IRES
Price summary
- Price:$420,000
- Price per sq. ft.:$267.35
- Monthly HOA dues:$474
About this home
A lot more convenience. A lot less ordinary. ASK ME ABOUT LENDER PAID INCENTIVES!
Brand-new carpet, fresh designer-selected paint throughout, newer appliances, and a newer washer and dryer give this Red Hawk townhome a clean starting point without deciding its style for you. The three-bedroom, three-bath floorplan is one buyers tend to wait for, with comfortable living spaces and a primary suite set apart by vaulted ceilings and two closets.
The attached two-car garage adds everyday practicality, but the storage beneath the home may be the unexpected favorite: a RARE, deep crawl space with enough height to stand inside. There is room for seasonal decor, outdoor gear, luggage, and all the things you want nearby without having to see every day.
Philip S. Miller Park, the Castle Rock Incline, downtown Castle Rock, and I-25 are all within approximately five minutes, making it easier to spend more time enjoying where you live-and far less time getting there.
Then there is the setting itself. Red Hawk feels quietly nostalgic, with tree-lined walkways and homes that face one another rather than away. Each residence has a manageable front outdoor space, and the individuality owners have brought to them gives the neighborhood warmth and personality. There is room to be private and room to be neighborly.
Well-maintained landscaping and continued community improvements, including planned road paving, reflect the care given to the neighborhood as a whole. It is connected, convenient, and refreshingly different from the expected.
Information is deemed reliable but not guaranteed. Buyer and buyer's agent are responsible for verifying all information, including but not limited to square footage, measurements, schools, HOA details, community improvements, and proximity to area amenities....
Contact an agent
Home facts
- Year built:2002
- Subdivision & Development:Red Hawk
- Listing ID #:7681894
- Added:47 day(s) ago
- Updated:September 15, 2026 at 02:31 PM
Rooms and interior
- Bedrooms:3
- Total bathrooms:3
- Full bathrooms:2
- Half bathrooms:1
- Kitchen Description:Dishwasher, Refrigerator
- Basement Description:Crawl Space
- Living area:1,571 sq. ft.
Heating and cooling
- Cooling:Central Air
- Heating:Forced Air
Structure and exterior
- Roof:Composition
- Year built:2002
- Building area:1,571 sq. ft.
- Lot area:0.02 Acres
- Lot Features:House Faces West
- Construction Materials:Frame, Wood Siding
- Levels:2 Story
Schools
- High school:Castle View
- Middle school:Castle Rock
- Elementary school:Clear Sky
Utilities
- Water:City
- Sewer:Public Sewer
Finances and disclosures
- Price:$420,000
- Price per sq. ft.:$267.35
- Tax amount:$2,156
Features and amenities
- Appliances:Dishwasher, Dryer, Refrigerator, Washer
- Laundry features:Dryer, Washer
Parking
- Garage spaces:2
New listings near 1487 Red Cliff Way
- Coming Soon
 $825,000Coming Soon5 beds 4 baths4,062 sq. ft.
3285 Springbriar Drive, Castle Rock, CO 80109
MLS# 1506821Listed by: MADISON & COMPANY PROPERTIES
- Coming SoonOpen Sat, 11am to 2pm
 $610,000Coming Soon4 beds 3 baths3,056 sq. ft.
5849 Point Rider Circle, Castle Rock, CO 80104
MLS# 4047948Listed by: HOMESMART - Coming Soon
 $530,000Coming Soon3 beds 2 baths2,030 sq. ft.
271 N Holcomb Cir, Castle Rock, CO 80104
MLS# 5569944Listed by: Solid Oak Realty, Inc. - New
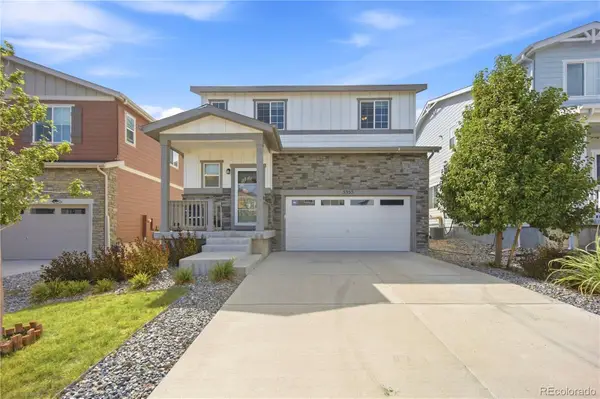 $540,000Active4 beds 3 baths1,966 sq. ft.
5355 Blue Lunar Lane, Castle Rock, CO 80104
MLS# 6549942Listed by: KELLER WILLIAMS DTC - New
 $500,000Active3 beds 2 baths2,255 sq. ft.
685 Branding Iron Ln, Castle Rock, CO 80104
MLS# 8972524Listed by: eXp Realty, LLC - New
 $946,550Active3 beds 3 baths6,258 sq. ft.
4193 Buttongrass Trail, Castle Rock, CO 80108
MLS# 1960192Listed by: RE/MAX PROFESSIONALS - New
 $839,900Active4 beds 3 baths4,179 sq. ft.
277 S Larkspur Drive, Castle Rock, CO 80104
MLS# 6055048Listed by: RE/MAX ALLIANCE - New
 $549,900Active2 beds 3 baths1,921 sq. ft.
3562 Cerf Way, Castle Rock, CO 80109
MLS# 3175348Listed by: EXP REALTY LLC - New
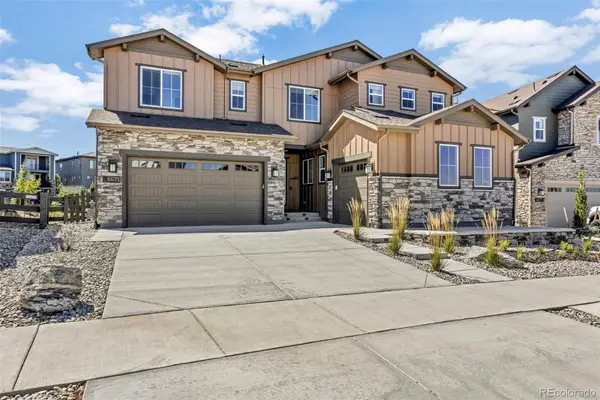 $1,455,000Active6 beds 6 baths6,965 sq. ft.
6671 Cross Bridge Circle, Castle Rock, CO 80108
MLS# 7624252Listed by: LIGHT & SALT REALTY LLC - New
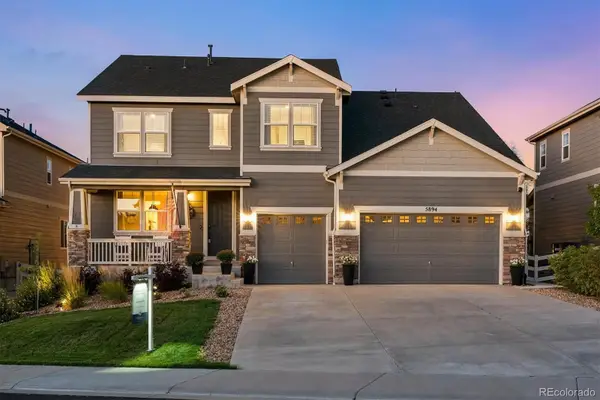 $899,900Active5 beds 5 baths5,190 sq. ft.
5894 Berry Ridge Way, Castle Rock, CO 80104
MLS# 9816723Listed by: RE/MAX ALLIANCE


Protect your home and budget from life's surprises with an Assurant Home Warranty, backed by a partner that supports you through every step of homeownership. Explore Plans.
©2026 Century 21 Real Estate LLC. All rights reserved. CENTURY 21®, the CENTURY 21 Logo and C21® are service marks owned by Century 21 Real Estate LLC. Century 21 Real Estate LLC fully supports the principles of the Fair Housing Act and the Equal Opportunity Act. Each office is independently owned and operated. Listing information is deemed reliable but not guaranteed accurate.