
1552 Maggie Mae, Castle Rock, CO 80104
Local realty services provided by:CENTURY 21 Community First
1552 Maggie Mae,Castle Rock, CO 80104
$625,000
- 3 Beds
- 2 Baths
- 1,740 sq. ft.
- Single family
- Coming Soon
Listed by: kim byers
Office: compass - denver
MLS#:7354223
Source:ML
Price summary
- Price:$625,000
- Price per sq. ft.:$359.2
- Monthly HOA dues:$100
About this home
Better than new construction, with a 2.25% assumable VA loan! This move-in ready 2022 single-level home has everything a new build still needs, already done. The landscaping is the star. Mature trees along the back fence create a private retreat that brand-new lots can’t offer for years, and professional landscaping with drip irrigation in the front and back keeps it all thriving. Relax in the included hot tub under Colorado skies. Inside, the open floor plan centers on a living room with a gas fireplace and a custom built-in. Luxury vinyl plank flooring gives you the warm look of hardwood with the durability to handle everyday life. Upgraded window treatments run throughout, including some motorized blinds. You get 3 bedrooms and 2 baths, plus an enclosed front room for a home office, gym, or guest space. Other upgrades include a whole-house air purification system, solar panels to keep electric bills low, an attached 3-car garage, and a backyard shed. Builders are advertising temporary rate buydowns, but this home comes with a 2.25% rate you can assume to qualified buyers. All of this is minutes from Castlewood Canyon State Park, trails, and downtown Castle Rock....
Contact an agent
Home facts
- Year built:2022
- Subdivision & Development:Oaks of Castle Rock
- Listing ID #:7354223
Rooms and interior
- Bedrooms:3
- Total bathrooms:2
- Full bathrooms:2
- Flooring:Carpet, Vinyl
- Kitchen Description:Dishwasher, Disposal, Eat-in Kitchen, Kitchen Island, Pantry, Range, Range Hood, Refrigerator
- Basement Description:Crawl Space, Sump Pump
- Living area:1,740 sq. ft.
Heating and cooling
- Cooling:Central Air
- Heating:Forced Air, Solar
Structure and exterior
- Roof:Composition
- Year built:2022
- Building area:1,740 sq. ft.
- Lot Features:Irrigated, Landscaped, Level, Sprinklers In Front, Sprinklers In Rear
- Architectural Style:Traditional
- Construction Materials:Frame
- Exterior Features:Covered, Garden, Patio, Private Yard, Spa/Hot Tub
- Foundation Description:Slab
- Levels:1 Story
Schools
- High school:Douglas County
- Middle school:Mesa
- Elementary school:Flagstone
Utilities
- Water:Public
- Sewer:Public Sewer
Finances and disclosures
- Price:$625,000
- Price per sq. ft.:$359.2
- Tax amount:$5,363
Features and amenities
- Laundry features:In Unit
- Amenities:Double Pane Windows, Gas Water Heater
Parking
- Garage spaces:3
 Based on information submitted to the MLS GRID as of October 26, 2026 09:48 PM. All data is obtained from various sources and may not have been verified by broker or MLS GRID. Supplied Open House information is subject to change without notice. All information should be independently reviewed and verified for accuracy. Properties may or may not be listed by the office/agent presenting the information.
New listings near 1552 Maggie Mae
- Coming Soon
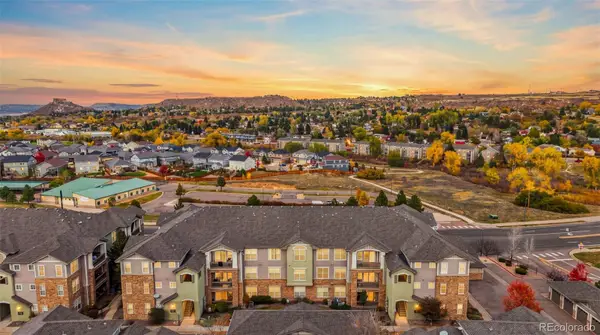 $325,000Coming Soon2 beds 2 baths1,133 sq. ft.
1575 Olympia #205, Castle Rock, CO 80104
MLS# 8627431Listed by: MB THE BRIAN PETRELLI TEAM - Coming Soon
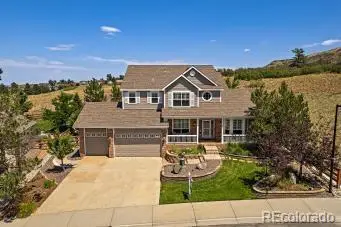 $815,000Coming Soon4 beds 4 baths3,169 sq. ft.
157 Crosshaven, Castle Rock, CO 80104
MLS# 4016908Listed by: NEWMAN REALTY GROUP - Coming Soon
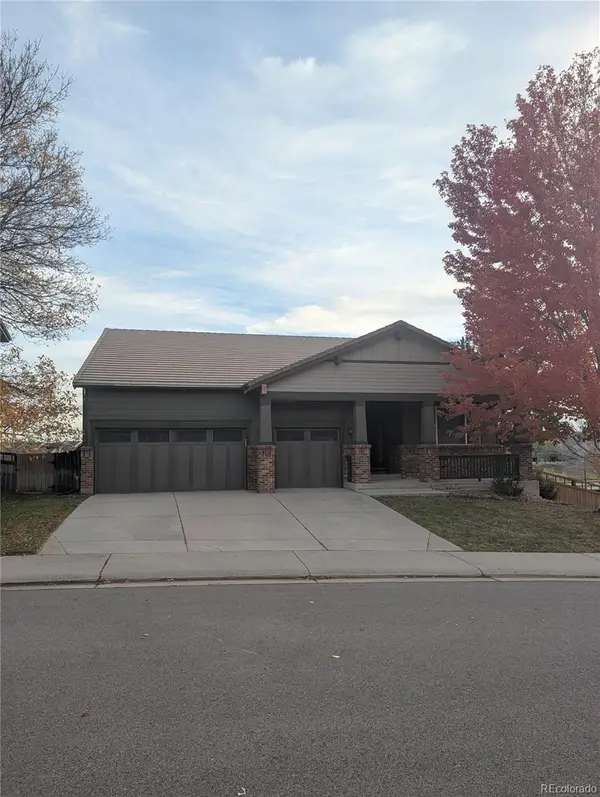 $699,000Coming Soon3 beds 3 baths2,081 sq. ft.
4175 Thistlesage, Castle Rock, CO 80109
MLS# 5732784Listed by: KELLER WILLIAMS DTC - Coming Soon
 $668,000Coming Soon3 beds 2 baths2,240 sq. ft.
853 Dales Pony, Castle Rock, CO 80104
MLS# 1522378Listed by: RE/MAX PROFESSIONALS - New
 $970,300Active5 beds 5 baths3,882 sq. ft.
4070 Buttongrass, Castle Rock, CO 80108
MLS# 8619975Listed by: RE/MAX PROFESSIONALS - New
 $878,850Active5 beds 4 baths3,954 sq. ft.
254 Simmental Loop, Castle Rock, CO 80104
MLS# 6579175Listed by: RE/MAX Professionals - New
 $998,990Active5 beds 5 baths4,639 sq. ft.
3102 Fervid, Castle Rock, CO 80108
MLS# 6835373Listed by: RE/MAX PROFESSIONALS - New
 $998,990Active5 beds 4 baths5,156 sq. ft.
3201 Fervid St, Castle Rock, CO 80108
MLS# 8752928Listed by: RE/MAX Professionals - New
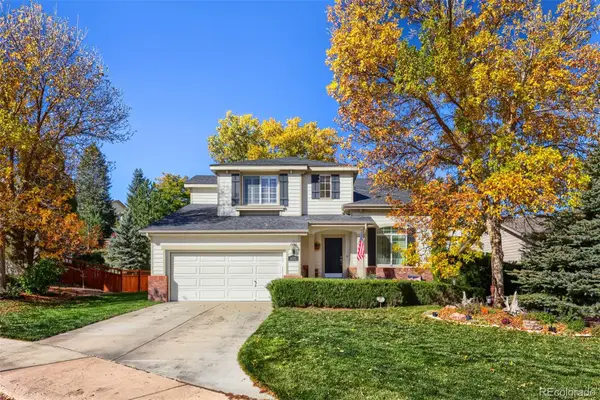 $629,900Active3 beds 3 baths2,407 sq. ft.
4690 Springmeadow, Castle Rock, CO 80109
MLS# 1612000Listed by: RE/MAX PROFESSIONALS


Protect your home and budget from life's surprises with an Assurant Home Warranty, backed by a partner that supports you through every step of homeownership. Explore Plans.
©2026 Century 21 Real Estate LLC. All rights reserved. CENTURY 21®, the CENTURY 21 Logo and C21® are service marks owned by Century 21 Real Estate LLC. Century 21 Real Estate LLC fully supports the principles of the Fair Housing Act and the Equal Opportunity Act. Each office is independently owned and operated. Listing information is deemed reliable but not guaranteed accurate.