
1610 Castle Creek Circle, Castle Rock, CO 80104
Local realty services provided by:CENTURY 21 Community First
1610 Castle Creek Circle,Castle Rock, CO 80104
$500,000
- 3 Beds
- 4 Baths
- 1,889 sq. ft.
- Townhouse
- Active
Listed by: doug hutchins
Office: exp realty, llc.
MLS#:3709642
Source:ML
Price summary
- Price:$500,000
- Price per sq. ft.:$264.69
- Monthly HOA dues:$194
About this home
Enjoy the freedom of low-maintenance living just minutes from the heart of downtown Castle Rock. Built in 2018, this stylish 3-bedroom, 4-bath townhome offers a modern, open floor plan and an easy lock-and-leave lifestyle with no yard to maintain—ideal for busy professionals, frequent travelers, or anyone who would rather spend weekends enjoying Colorado than doing yardwork.
The main living level is bright, open, and designed for everyday living and entertaining. The spacious great room features large windows, attractive flooring, and a contemporary fireplace, while the adjoining dining area flows naturally into the kitchen. The kitchen provides plenty of workspace with granite countertops, abundant white cabinetry, stainless steel appliances, a large breakfast bar with seating, and an eye-catching tile backsplash. An additional built-in counter and cabinet area provides valuable extra storage and workspace. Step outside to the private balcony for fresh air and neighborhood views, or simply relax indoors and enjoy the natural light that fills the home. All three bedrooms are located together on the upper level, along with the conveniently located laundry. The master suite offers a private retreat with a large window and an ensuite bath featuring dual sinks, granite countertops, and a spacious tiled shower. Two additional bedrooms provide flexibility for guests, a home office, workout space, or hobbies, with another full bath nearby. The lower level has a flex space and half bath, making a great home office area. The 2 car attached garage is another great benefit of this home! A new roof was also just installed! One of the home's greatest advantages is its location. You're approximately a 5-minute drive or 15-minute walk from downtown Castle Rock, putting restaurants, coffee shops, shopping, entertainment, festivals, and community events within easy reach. Close the door, leave town, and come home without a lawn or yard waiting for you!...
Contact an agent
Home facts
- Year built:2018
- Subdivision & Development:Plum Creek Ridge
- Listing ID #:3709642
Rooms and interior
- Bedrooms:3
- Total bathrooms:4
- Full bathrooms:2
- Half bathrooms:2
- Flooring:Carpet, Linoleum, Tile
- Kitchen Description:Dishwasher, Disposal, Microwave, Pantry, Range, Refrigerator
- Living area:1,889 sq. ft.
Heating and cooling
- Cooling:Central Air
- Heating:Forced Air, Natural Gas
- Central air:Yes
Structure and exterior
- Roof:Composition
- Year built:2018
- Building area:1,889 sq. ft.
- Construction Materials:Frame
- Exterior Features:Balcony, Deck
- Levels:3 or More Stories
Schools
- High school:Douglas County
- Middle school:Mesa
- Elementary school:South Ridge
Utilities
- Sewer:Public Sewer
Finances and disclosures
- Price:$500,000
- Price per sq. ft.:$264.69
- Tax amount:$2,358 (2024)
Features and amenities
- Laundry features:Dryer, Washer
Parking
- Total parking spaces:2
- Garage:Yes
- Garage spaces:2
 Based on information submitted to the MLS GRID as of September 15, 2026 02:30 PM. All data is obtained from various sources and may not have been verified by broker or MLS GRID. Supplied Open House information is subject to change without notice. All information should be independently reviewed and verified for accuracy. Properties may or may not be listed by the office/agent presenting the information.
New listings near 1610 Castle Creek Circle
- Coming Soon
 $825,000Coming Soon5 beds 4 baths4,062 sq. ft.
3285 Springbriar Drive, Castle Rock, CO 80109
MLS# 1506821Listed by: MADISON & COMPANY PROPERTIES - Coming SoonOpen Sat, 11am to 2pm
 $610,000Coming Soon4 beds 3 baths3,056 sq. ft.
5849 Point Rider Circle, Castle Rock, CO 80104
MLS# 4047948Listed by: HOMESMART - Coming Soon
 $530,000Coming Soon3 beds 2 baths2,030 sq. ft.
271 N Holcomb Cir, Castle Rock, CO 80104
MLS# 5569944Listed by: Solid Oak Realty, Inc. - New
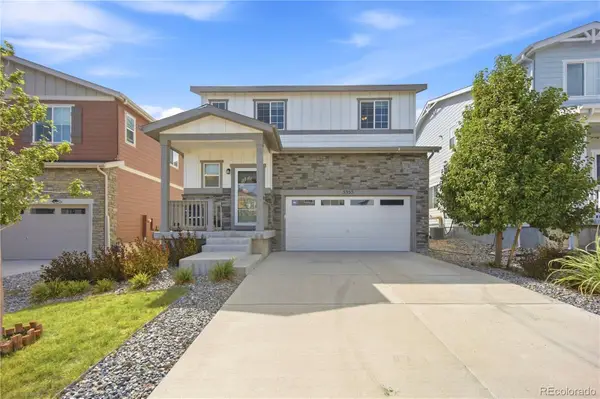 $540,000Active4 beds 3 baths1,966 sq. ft.
5355 Blue Lunar Lane, Castle Rock, CO 80104
MLS# 6549942Listed by: KELLER WILLIAMS DTC - New
 $500,000Active3 beds 2 baths2,255 sq. ft.
685 Branding Iron Ln, Castle Rock, CO 80104
MLS# 8972524Listed by: eXp Realty, LLC - New
 $946,550Active3 beds 3 baths6,258 sq. ft.
4193 Buttongrass Trail, Castle Rock, CO 80108
MLS# 1960192Listed by: RE/MAX PROFESSIONALS - New
 $839,900Active4 beds 3 baths4,179 sq. ft.
277 S Larkspur Drive, Castle Rock, CO 80104
MLS# 6055048Listed by: RE/MAX ALLIANCE - New
 $549,900Active2 beds 3 baths1,921 sq. ft.
3562 Cerf Way, Castle Rock, CO 80109
MLS# 3175348Listed by: EXP REALTY LLC - New
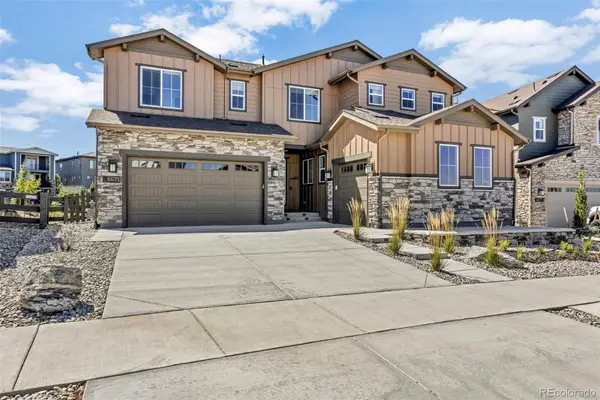 $1,455,000Active6 beds 6 baths6,965 sq. ft.
6671 Cross Bridge Circle, Castle Rock, CO 80108
MLS# 7624252Listed by: LIGHT & SALT REALTY LLC - New
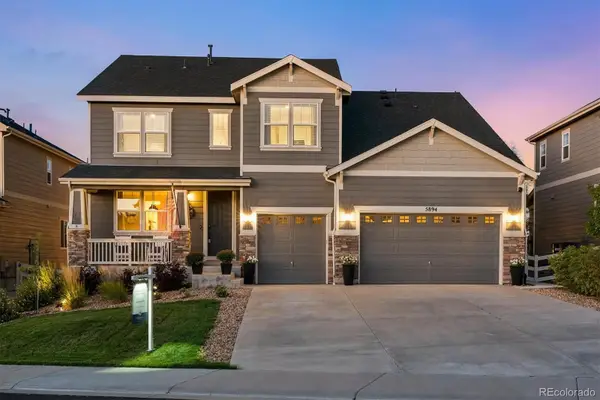 $899,900Active5 beds 5 baths5,190 sq. ft.
5894 Berry Ridge Way, Castle Rock, CO 80104
MLS# 9816723Listed by: RE/MAX ALLIANCE


Protect your home and budget from life's surprises with an Assurant Home Warranty, backed by a partner that supports you through every step of homeownership. Explore Plans.
©2026 Century 21 Real Estate LLC. All rights reserved. CENTURY 21®, the CENTURY 21 Logo and C21® are service marks owned by Century 21 Real Estate LLC. Century 21 Real Estate LLC fully supports the principles of the Fair Housing Act and the Equal Opportunity Act. Each office is independently owned and operated. Listing information is deemed reliable but not guaranteed accurate.