
433 Scrubjay Cir, Castle Rock, CO 80104
Local realty services provided by:CENTURY 21 Top Dog Properties
Listed by: the thayer group, steve thayer
Office: keller williams action realty llc303-688-8300
MLS#:8083384
Source:IRES
Price summary
- Price:$899,000
- Price per sq. ft.:$229.75
- Monthly HOA dues:$221
About this home
A better value than any new build, this 2022 Toll Brothers home in Regency at Montaine carries more than $320,000 of post-build upgrades, elevating the home above others. A custom front door with a retractable screen opens onto a stone tile hallway and a ledge rock wall, and the hallway leads to an open floor plan where the living room, dining area, and kitchen share a gas fireplace, built-in cabinetry, floating shelves, surround sound, and big windows that fill the room with light. The gourmet kitchen features a quartz island, with plenty of room for seating, a gas cooktop, double ovens, and a pantry with a glass door; when dinner is ready, the dining area opens to the covered patio and an expanded Trex deck facing the mountains for ultimate Colorado views. The primary suite has an en-suite deluxe bathroom with dual sinks, lighted mirrors, a bidet, a river rock rainfall shower, a dressing area, and a walk-in closet, plus a second main-level bedroom sits beside another full bath. In 2024, an extra garage bay became a lounge/fex space with two stunning spaces for an office/den, game/music rooms, fitness/yoga area - or whatever your lifestyle calls for. The two-car garage has epoxy floors and custom cabinetry. Downstairs, the finished basement holds a 28-by-27-foot recreation room with built-in shelving, a guest bedroom, a non-conforming bedroom with a walk-in closet that has doubled as a home gym, and a spa-like bath with a walk-in shower and stone tile floor. Outside, the fully fenced lot is landscaped with lighting and smart irrigation, situated on a greenbelt with open space nearby. This resort-style, 55+ community has HOA dues of only $221 a month that cover trash, recycling, and capital reserves, plus the community clubhouse, fitness center, pool, sauna, pickleball courts, trails and tons of planned activities, perfect for an active lifestyle. Come see what perfect 55+ living in Colorado looks like (for way less than the cost of building new)!...
Contact an agent
Home facts
- Year built:2022
- Subdivision & Development:Regency at Montaine
- Listing ID #:8083384
- Added:20 day(s) ago
- Updated:October 25, 2026 at 02:50 PM
Rooms and interior
- Bedrooms:4
- Total bathrooms:3
- Full bathrooms:1
- Dining Description:Eat-in Kitchen
- Kitchen Description:Dishwasher, Disposal, Kitchen Island, Microwave, Pantry, Refrigerator
- Basement Description:Partially Finished, Sump Pump
- Living area:3,913 sq. ft.
Heating and cooling
- Cooling:Ceiling Fan(s), Central Air
- Heating:Forced Air
Structure and exterior
- Roof:Composition
- Year built:2022
- Building area:3,913 sq. ft.
- Lot area:0.18 Acres
- Lot Features:Abuts Private Open Space, Abuts Public Open Space, Deciduous Trees, Gutters, Paved
- Architectural Style:Chalet, Contemporary
- Construction Materials:Composition
- Exterior Features:Patio, Sprinkler System
- Levels:One
Schools
- High school:Douglas County
- Middle school:Mesa
- Elementary school:South Ridge
Utilities
- Water:Public
- Sewer:Public Sewer
Finances and disclosures
- Price:$899,000
- Price per sq. ft.:$229.75
- Tax amount:$8,007
Features and amenities
- Appliances:Dishwasher, Disposal, Dryer, Fire Alarm, Microwave, Refrigerator, Washer
- Laundry features:Dryer, Washer
- Amenities:Eat-in Kitchen, Kitchen Island, Open Floorplan, Pantry, Walk-In Closet(s)
Parking
- Garage spaces:2
New listings near 433 Scrubjay Cir
- Coming Soon
 $815,000Coming Soon4 beds 4 baths4,831 sq. ft.
157 Crosshaven Pl, Castle Rock, CO 80104
MLS# 4016908Listed by: Newman Realty Group - Coming Soon
 $699,000Coming Soon3 beds 3 baths4,122 sq. ft.
4175 Thistlesage Ct, Castle Rock, CO 80109
MLS# 5732784Listed by: Keller Williams DTC - Coming Soon
 $668,000Coming Soon3 beds 2 baths3,963 sq. ft.
853 Dales Pony Dr, Castle Rock, CO 80104
MLS# 1522378Listed by: RE/MAX Professionals - New
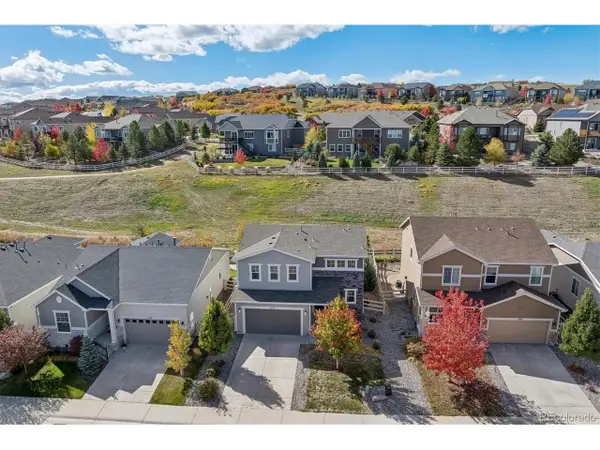 $539,900Active4 beds 3 baths1,910 sq. ft.
1770 Cade Ave, Castle Rock, CO 80104
MLS# 4967435Listed by: RE/MAX Alliance - New
 $525,000Active3 beds 3 baths2,036 sq. ft.
5952 Raleigh Cir, Castle Rock, CO 80104
MLS# 3039158Listed by: eXp Realty, LLC - New
 $850,000Active5 beds 4 baths4,113 sq. ft.
2952 Rising Moon Way, Castle Rock, CO 80109
MLS# 3337350Listed by: HomeSmart - New
 $900,000Active4 beds 4 baths3,869 sq. ft.
7625 Saxeborough Dr, Castle Rock, CO 80108
MLS# 5648752Listed by: Compass - Denver - New
 $784,000Active5 beds 3 baths5,055 sq. ft.
1243 Exquisite St, Castle Rock, CO 80109
MLS# 8493331Listed by: The Group Inc - Centerra - New
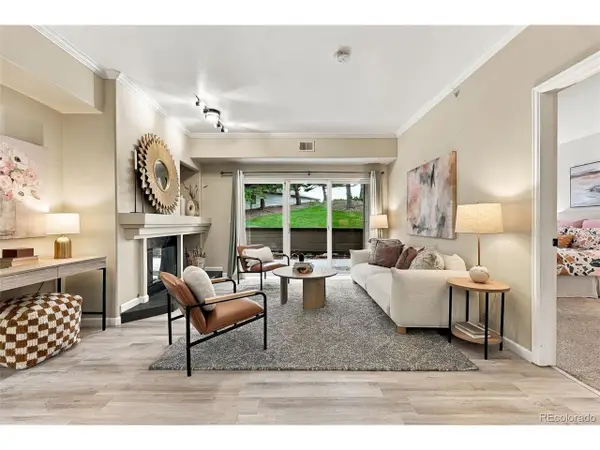 $375,000Active2 beds 2 baths1,284 sq. ft.
940 E Plum Creek Pkwy #103, Castle Rock, CO 80104
MLS# 9716352Listed by: Compass - Denver - New
 $625,000Active4 beds 4 baths2,703 sq. ft.
3757 Dinosaur St, Castle Rock, CO 80109
MLS# 6493181Listed by: Keller Williams DTC


Protect your home and budget from life's surprises with an Assurant Home Warranty, backed by a partner that supports you through every step of homeownership. Explore Plans.
©2026 Century 21 Real Estate LLC. All rights reserved. CENTURY 21®, the CENTURY 21 Logo and C21® are service marks owned by Century 21 Real Estate LLC. Century 21 Real Estate LLC fully supports the principles of the Fair Housing Act and the Equal Opportunity Act. Each office is independently owned and operated. Listing information is deemed reliable but not guaranteed accurate.