
1665 Gentle Rain, Castle Rock, CO 80109
Local realty services provided by:CENTURY 21 Bear Facts Realty
Listed by: duane c duffy
Office: duffy & associates llc.
MLS#:9114744
Source:ML
Price summary
- Price:$1,050,000
- Price per sq. ft.:$196.81
- Monthly HOA dues:$95
About this home
BEAUTIFUL 5 BEDROOM/4 BATHROOM RANCH-STYLE HOME WITH 3-CAR GARAGE, CUL-DE-SAC LOCATION, AND BACKING TO GREENBELT! GORGEOUS KITCHEN WITH HUGE ISLAND (10.5' x 7'), PENDANT LIGHTS, QUARTZ COUNTERTOPS, STAINLESS STEEL APPLIANCES INCLUDING 5-BURNER GAS COOKTOP AND DOUBLE CONVECTION OVEN, WALK-IN PANTRY, UPGRADED DRAWERS AND CABINETS, AND ENGINEERED WOOD FLOORS! MINI-OFFICE OFF KITCHEN! LOVELY LIVING ROOM WITH CEILING FAN, ENGINEERED WOOD FLOORS, AND GAS FIREPLACE WITH MARBLE TILE SURROUND! MAIN FLOOR LAUNDRY WITH STAINLESS STEEL UTILITY SINK AND TILE FLOORING! MAIN FLOOR STUDY WITH FRENCH DOORS AND ENGINEERED WOOD FLOORS! INVITING MASTER SUITE OVERLOOKING GREENBELT WITH CEILING FAN, AND WALK-IN CLOSET (15' x 7')! ATTACHED 5-PIECE BATHROOM WITH MARBLE FLOORING, LARGE SOAKING TUB, UNDERMOUNT SINKS WITH GRANITE COUNTERTOPS, AND SPACIOUS SHOWER WITH BENCH AND NEW IN-LINE SHOWER DOOR (2026)! AWESOME GARDEN-LEVEL FINISHED BASEMENT WITH SECOND KITCHEN WITH ISLAND, PENDANT LIGHTING, AND STAINLESS STEEL APPLIANCES! FAMILY ROOM WITH ABUNDANT NATURAL LIGHT, EXERCISE ROOM, TWO BEDROOMS WITH WALK-IN CLOSETS, BATHROOM, TWO STORAGE ROOMS, AND 9' CEILINGS! MAIN LEVEL 10' CEILINGS AND 8' DOORS! ENGINEERED HICKORY HARDWOOD FLOORS ON MAIN LEVEL (2024)! ECOFLOW WHOLE HOUSE WATER SOFTENER (2023)! REVERSE OSMOSIS SYSTEM AT KITCHEN SINK! ATTACHED THREE-CAR GARAGE (TWO-CAR AND ONE-CAR GARAGES -- BOTH WITH HIGH CEILINGS FOR PLENTY OF STORAGE)! DOUBLE-PANE WINDOWS! RADON MITIGATION SYSTEM! HOME COMES WITH A 14-MONTH BLUE RIBBON HOME WARRANTY! BEAUTIFUL BACK YARD BACKING TO GREENBELT WITH MAPLE AND PEAR TREES, BLUEBERRY AND RASPBERRY BUSHES, AND NATURAL BOULDER RETAINING WALL! COVERED PATIO (18.5' x 15')! LOVELY CIRCULAR PAVER PATIO (15' x 15') WITH GAS FIREPIT! PLANTER BOXES! SPRINKLER SYSTEM WITH DRIP SYSTEM FOR BOTH FRONT AND BACK YARDS! SOLAR PANELS ARE OWNED BY SELLERS AND WILL BE CONVEYED WITH NO LIEN/ENCUMBRANCE! LOCATED NEAR SCHOOLS, PARKS, BIKE PATHS, AND OPEN SPACE!...
Contact an agent
Home facts
- Year built:2020
- Subdivision & Development:The Meadows
- Listing ID #:9114744
Rooms and interior
- Bedrooms:5
- Total bathrooms:4
- Full bathrooms:2
- Half bathrooms:1
- Flooring:Carpet, Tile, Vinyl, Wood
- Bathrooms Description:Five Piece Bath
- Kitchen Description:Cooktop, Dishwasher, Double Oven, Eat-in Kitchen, Kitchen Island, Microwave, Pantry, Refrigerator, Water Purifier, Water Softener
- Basement Description:Full
- Living area:5,335 sq. ft.
Heating and cooling
- Cooling:Central Air
- Heating:Forced Air
Structure and exterior
- Roof:Composition
- Year built:2020
- Building area:5,335 sq. ft.
- Lot Features:Cul-De-Sac, Greenbelt, Landscaped, Sprinklers In Front, Sprinklers In Rear
- Construction Materials:Frame
- Exterior Features:Covered, Deck, Fire Pit, Front Porch, Patio
- Levels:1 Story
Schools
- High school:Castle View
- Middle school:Castle Rock
- Elementary school:Meadow View
Utilities
- Water:Public
- Sewer:Public Sewer
Finances and disclosures
- Price:$1,050,000
- Price per sq. ft.:$196.81
- Tax amount:$7,676
Features and amenities
- Amenities:Double Pane Windows, Gas Water Heater, Water Purifier, Water Softener
Parking
- Garage spaces:3
 Based on information submitted to the MLS GRID as of October 27, 2026 06:03 PM. All data is obtained from various sources and may not have been verified by broker or MLS GRID. Supplied Open House information is subject to change without notice. All information should be independently reviewed and verified for accuracy. Properties may or may not be listed by the office/agent presenting the information. ML Member Broker: Juan L. Sanchez
New listings near 1665 Gentle Rain
- Coming Soon
 $539,900Coming Soon4 beds 4 baths2,256 sq. ft.
4915 Parsons Way, Castle Rock, CO 80104
MLS# 4821906Listed by: RE/MAX Professionals - Coming Soon
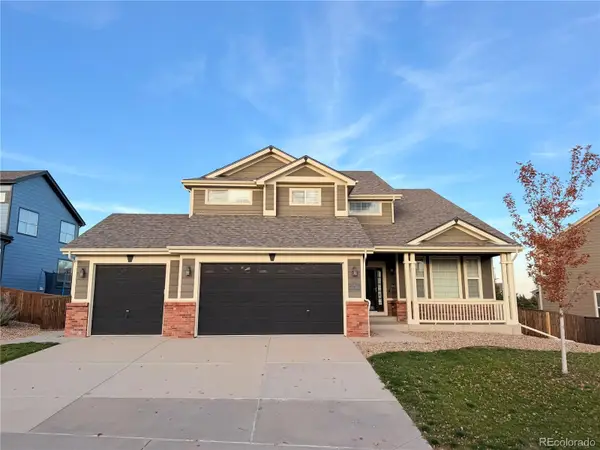 $775,000Coming Soon4 beds 4 baths3,315 sq. ft.
593 Kryptonite, Castle Rock, CO 80108
MLS# 5410817Listed by: LIV SOTHEBY'S INTERNATIONAL REALTY - New
 $1,249,000Active5 beds 6 baths4,780 sq. ft.
6291 Moulton Ct, Castle Rock, CO 80104
MLS# 9625112Listed by: Madison & Company Properties - New
 $660,000Active4 beds 3 baths3,964 sq. ft.
1688 Granger Cir, Castle Rock, CO 80109
MLS# 6002130Listed by: Keller Williams DTC - New
 $1,049,000Active5 beds 5 baths5,441 sq. ft.
3665 Elk Run Dr, Castle Rock, CO 80109
MLS# 1511340Listed by: RE/MAX Professionals - New
 $789,000Active4 beds 3 baths3,794 sq. ft.
4351 Soapberry Pl, Castle Rock, CO 80108
MLS# 7913614Listed by: SSC and Company LLC - New
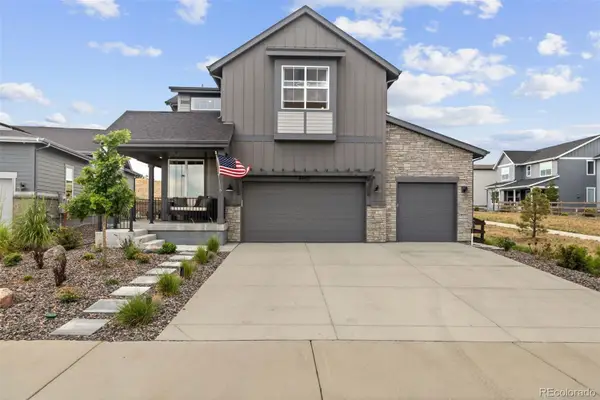 $899,000Active4 beds 4 baths3,952 sq. ft.
4950 Saddle Iron, Castle Rock, CO 80104
MLS# 6037245Listed by: COLDWELL BANKER REALTY 24 - New
 $730,000Active4 beds 4 baths4,499 sq. ft.
1335 Galactic Pl, Castle Rock, CO 80108
MLS# 3874872Listed by: RE/MAX Synergy - New
 $555,000Active5 beds 3 baths2,500 sq. ft.
767 Quarterhorse Trl, Castle Rock, CO 80104
MLS# 5392564Listed by: Hatch Realty, LLC - New
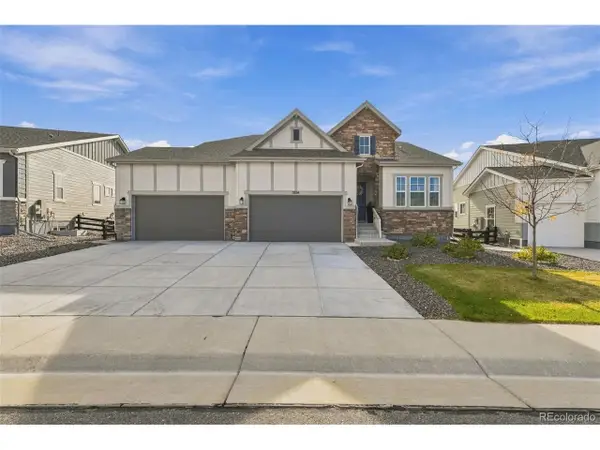 $839,000Active4 beds 3 baths4,712 sq. ft.
3208 Carabiner Street, Castle Rock, CO 80108
MLS# 4149455Listed by: Full Circle Realty CO


Protect your home and budget from life's surprises with an Assurant Home Warranty, backed by a partner that supports you through every step of homeownership. Explore Plans.
©2026 Century 21 Real Estate LLC. All rights reserved. CENTURY 21®, the CENTURY 21 Logo and C21® are service marks owned by Century 21 Real Estate LLC. Century 21 Real Estate LLC fully supports the principles of the Fair Housing Act and the Equal Opportunity Act. Each office is independently owned and operated. Listing information is deemed reliable but not guaranteed accurate.