
6291 Moulton Ct, Castle Rock, CO 80104
Local realty services provided by:CENTURY 21 Top Dog Properties
Listed by: danielle yaskoweak
Office: madison & company properties303-771-3850
MLS#:9625112
Source:IRES
Price summary
- Price:$1,249,000
- Price per sq. ft.:$261.3
- Monthly HOA dues:$87
About this home
5 Bedrooms * 6 Bathrooms * 3 En Suite Bedrooms * Main-Level Primary Suite * 0.94-Acre Cul-de-Sac Lot * Finished Walk-Out Basement * 3-Car Garage * Panoramic Views
Situated on a 0.94-acre cul-de-sac lot in Castlewood Ranch, this 5-bedroom home captures picture perfect, panoramic views of the canyon, rolling plains toward Franktown, and the Front Range. Enjoy privacy, quiet and Colorado sunrises and sunsets from the Trex deck overlooking miles of open scenery.
The floor plan offers main-level living with a primary suite, kitchen, laundry room, office, dining and spacious living areas, centered around a beautiful winding staircase. Large windows with plantation shutters provide natural light while framing the mountain and canyon views. Three additional bedrooms are upstairs, with a fifth bedroom in the finished walk-out basement. Three of the five bedrooms feature private en-suite bathrooms. A unique bonus room above the garage includes a small wet bar and is currently used as a gym and home theater, offering flexible space for fitness, recreation, or hobbies.
Custom Closet Factory installations in the office, bathrooms, and primary bedroom closet provide built-in storage and organization. The finished walk-out basement adds additional living and entertaining space with direct outdoor access which may also lend well to a mother-in law live-in scenario.
Outdoor features include a newer Trex deck, covered patio, outdoor kitchen, and updated landscaping. Recent improvements include a Class 4 roof installed in 2024, solar panels that will be owned at closing, newer A/C units, and a newer water heater. The oversized 3-car garage provides parking and storage.
Near the new Lost Canyon Ranch Open Space, Matney Park and Castlewood Canyon State Park, with easy access to Castle Rock's shopping, restaurants, I-25 and Hwy 83.
2.25% assumable VA loan for qualified veterans, subject to lender approval....
Contact an agent
Home facts
- Year built:2007
- Subdivision & Development:Castlewood Ranch
- Listing ID #:9625112
- Added:1 day(s) ago
- Updated:October 30, 2026 at 11:45 PM
Rooms and interior
- Bedrooms:5
- Total bathrooms:6
- Full bathrooms:3
- Half bathrooms:2
- Dining Description:Eat-in Kitchen
- Bathrooms Description:Jack & Jill Bathroom
- Kitchen Description:Dishwasher, Disposal, Gas Bar-B-Q, Microwave, Pantry, Refrigerator, Self Cleaning Oven
- Basement Description:Crawl Space, Full, Partially Finished, Structural Floor, Walk-Out Access
- Living area:4,780 sq. ft.
Heating and cooling
- Cooling:Ceiling Fan(s), Central Air
- Heating:Forced Air
Structure and exterior
- Roof:Composition
- Year built:2007
- Building area:4,780 sq. ft.
- Lot area:0.94 Acres
- Lot Features:Abuts Public Open Space, Cul-De-Sac, Deciduous Trees, Gutters, Level, Paved, Rock Outcropping, Rolling Lot, Sloping Lot, Wooded, Xeriscape
- Construction Materials:Brick, Stucco
- Exterior Features:Balcony, Deck, Patio, Sprinkler System
- Levels:2 Story
Schools
- High school:Douglas County
- Middle school:Mesa
- Elementary school:Flagstone
Utilities
- Water:Public
- Sewer:Public Sewer
Finances and disclosures
- Price:$1,249,000
- Price per sq. ft.:$261.3
- Tax amount:$8,292
Features and amenities
- Appliances:Dishwasher, Disposal, Dryer, Gas Bar-B-Q, Microwave, Refrigerator, Self Cleaning Oven, Washer
- Laundry features:Dryer, Washer
- Amenities:Cathedral Ceiling(s), Eat-in Kitchen, Jack & Jill Bathroom, Open Floorplan, Pantry, Walk-In Closet(s)
Parking
- Parking description:Oversized Garage
- Garage spaces:3
New listings near 6291 Moulton Ct
- Coming Soon
 $539,900Coming Soon4 beds 4 baths2,256 sq. ft.
4915 Parsons Way, Castle Rock, CO 80104
MLS# 4821906Listed by: RE/MAX Professionals - Coming Soon
 $699,000Coming Soon3 beds 3 baths4,122 sq. ft.
4175 Thistlesage Ct, Castle Rock, CO 80109
MLS# 5732784Listed by: Keller Williams DTC - New
 $660,000Active4 beds 3 baths3,964 sq. ft.
1688 Granger Cir, Castle Rock, CO 80109
MLS# 6002130Listed by: Keller Williams DTC - New
 $1,049,000Active5 beds 5 baths5,441 sq. ft.
3665 Elk Run Dr, Castle Rock, CO 80109
MLS# 1511340Listed by: RE/MAX Professionals - New
 $789,000Active4 beds 3 baths3,794 sq. ft.
4351 Soapberry Pl, Castle Rock, CO 80108
MLS# 7913614Listed by: SSC and Company LLC - New
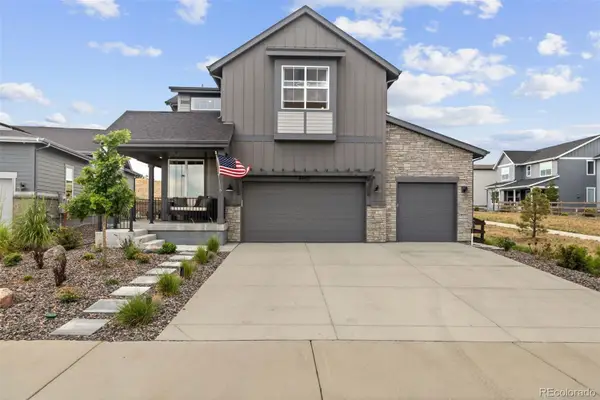 $899,000Active4 beds 4 baths3,952 sq. ft.
4950 Saddle Iron, Castle Rock, CO 80104
MLS# 6037245Listed by: COLDWELL BANKER REALTY 24
- New
 $730,000Active4 beds 4 baths4,499 sq. ft.
1335 Galactic Pl, Castle Rock, CO 80108
MLS# 3874872Listed by: RE/MAX Synergy - New
 $555,000Active5 beds 3 baths2,500 sq. ft.
767 Quarterhorse Trl, Castle Rock, CO 80104
MLS# 5392564Listed by: Hatch Realty, LLC - New
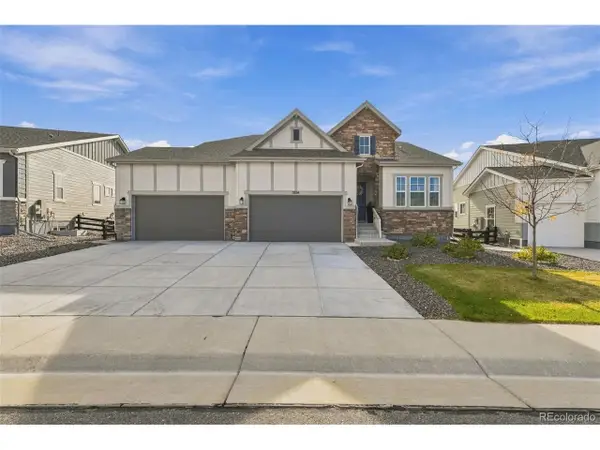 $839,000Active4 beds 3 baths4,712 sq. ft.
3208 Carabiner Street, Castle Rock, CO 80108
MLS# 4149455Listed by: Full Circle Realty CO


Protect your home and budget from life's surprises with an Assurant Home Warranty, backed by a partner that supports you through every step of homeownership. Explore Plans.
©2026 Century 21 Real Estate LLC. All rights reserved. CENTURY 21®, the CENTURY 21 Logo and C21® are service marks owned by Century 21 Real Estate LLC. Century 21 Real Estate LLC fully supports the principles of the Fair Housing Act and the Equal Opportunity Act. Each office is independently owned and operated. Listing information is deemed reliable but not guaranteed accurate.