
1761 Wild Rye Court, Castle Rock, CO 80109
Local realty services provided by:CENTURY 21 Signature Realty
1761 Wild Rye Court,Castle Rock, CO 80109
$874,000
- 5 Beds
- 5 Baths
- - sq. ft.
- Single family
- Sold
Listed by: nadine kirk
Office: re/max alliance
MLS#:8298177
Source:ML
Sorry, we are unable to map this address
Price summary
- Price:$874,000
- Monthly HOA dues:$61.67
About this home
Perfectly positioned on a beautifully landscaped .35-acre lot at the end of a cul-de-sac in Red Hawk Ridge Golf Course community, this home offers the space, style, & lifestyle you've been searching for. Rich hickory hardwood floors, soaring ceilings, & a dramatic dual staircase with wrought iron balusters create an unforgettable first impression. Formal living & dining rooms are perfect for holidays & entertaining, while the main-floor office with an adjacent 3/4 bath easily serves as a 5th bedroom. The beautifully renovated kitchen is the showpiece of the home, featuring quartz countertops, under-cabinet lighting, center island, breakfast bar, 5-burner gas cooktop, double ovens, & a true walk-in pantry, all opening to the inviting family room with a stacked stone gas fireplace. Laundry room with cabinetry, utility sink, & washer & dryer included. Upstairs offers 4 spacious bedrooms, including a relaxing primary retreat with vaulted ceilings, heated tile floors, jetted soaking tub, separate shower, dual vanities, & a large walk-in closet. A secondary bedroom enjoys its own ensuite bath, while the loft & bonus room with wet bar provide flexible space for movie nights, games, or relaxing. The finished basement is built for entertaining with a custom wood wet bar, kegerator, pool table, ping pong, & foosball—all included. Step outside to your own backyard retreat featuring a covered stamped concrete patio, built-in gas grill, mature trees, storage shed, beautiful Castle Rock views, & plenty of room to gather, play, or simply unwind. Oversized 3-car garage with built-in cabinetry. Just minutes to historic downtown Castle Rock, shopping, dining, & I-25, with the added benefit of lower property taxes. This is the kind of home where friends gather, memories are made, & every space invites you to stay a little longer....
Contact an agent
Home facts
- Year built:1999
- Subdivision & Development:Red Hawk
- Listing ID #:8298177
Rooms and interior
- Bedrooms:5
- Total bathrooms:5
- Full bathrooms:3
- Flooring:Carpet, Tile, Wood
- Bathrooms Description:Five Piece Bath
- Kitchen Description:Cooktop, Dishwasher, Disposal, Double Oven, Down Draft, Eat-in Kitchen, Kitchen Island, Microwave, Pantry, Refrigerator
- Basement:Yes
- Basement Description:Daylight, Finished
Heating and cooling
- Cooling:Central Air
- Heating:Forced Air, Natural Gas
- Central air:Yes
Structure and exterior
- Roof:Composition, Shingle
- Year built:1999
- Lot Features:Cul-De-Sac, Greenbelt, Landscaped, Level, Many Trees, Sprinklers In Front, Sprinklers In Rear
- Architectural Style:Contemporary
- Construction Materials:Frame
- Exterior Features:Covered, Front Porch, Gas Grill, Patio, Private Yard
- Levels:2 Story
Schools
- High school:Castle View
- Middle school:Castle Rock
- Elementary school:Clear Sky
Utilities
- Water:Public
- Sewer:Public Sewer
Finances and disclosures
- Price:$874,000
- Tax amount:$4,416 (2025)
Features and amenities
- Laundry features:Dryer, In Unit, Washer
- Amenities:Carbon Monoxide Detector(s), Double Pane Windows, Gas Water Heater, Humidifier, Skylight(s), Smoke Detector(s), Window Coverings
Parking
- Total parking spaces:3
- Parking description:Concrete Driveway, Lighted
- Garage:Yes
- Garage spaces:3
 Based on information submitted to the MLS GRID as of September 11, 2026 07:01 AM. All data is obtained from various sources and may not have been verified by broker or MLS GRID. Supplied Open House information is subject to change without notice. All information should be independently reviewed and verified for accuracy. Properties may or may not be listed by the office/agent presenting the information. ML Member Broker: Michele A Scherr
New listings near 1761 Wild Rye Court
- Coming Soon
 $629,000Coming Soon4 beds 4 baths2,084 sq. ft.
4280 Deer Watch Dr, Castle Rock, CO 80104
MLS# 4494720Listed by: RE/MAX Professionals - Coming Soon
 $799,900Coming Soon4 beds 3 baths4,070 sq. ft.
3636 Rucksack Ct, Castle Rock, CO 80108
MLS# 5582470Listed by: Your Castle Real Estate Inc - Coming SoonOpen Sat, 11am to 1pm
 $729,000Coming Soon5 beds 3 baths3,920 sq. ft.
4614 Cattle Cross Rd, Castle Rock, CO 80104
MLS# 3252698Listed by: Orchard Brokerage LLC - Coming Soon
 $650,000Coming Soon4 beds 3 baths2,867 sq. ft.
1220 Mcmurdo Cir, Castle Rock, CO 80108
MLS# 9120679Listed by: Your Castle Real Estate Inc - Coming Soon
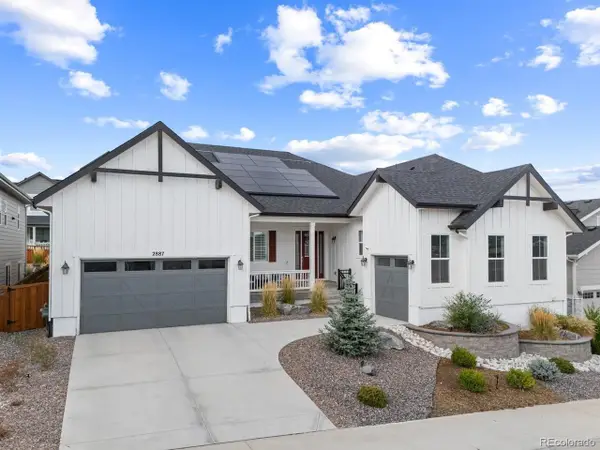 $1,150,000Coming Soon5 beds 4 baths6,068 sq. ft.
2887 Morningbird Ln, Castle Rock, CO 80109
MLS# 8273165Listed by: Compass - Denver - Coming SoonOpen Sat, 1 to 3pm
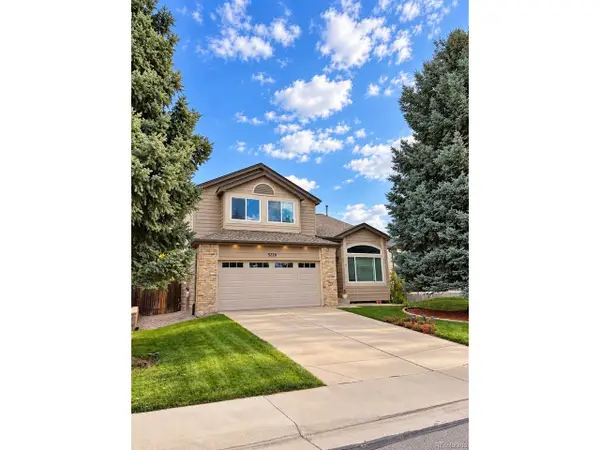 $539,000Coming Soon4 beds 3 baths2,499 sq. ft.
5229 Dakota Ave, Castle Rock, CO 80104
MLS# 5535162Listed by: Keller Williams Advantage Realty LLC - Coming Soon
 $615,000Coming Soon4 beds 4 baths2,766 sq. ft.
22 Heritage Ave, Castle Rock, CO 80104
MLS# 4347842Listed by: Usaj Realty - New
 $675,000Active5 beds 4 baths3,141 sq. ft.
5205 S Meadow Lark Dr, Castle Rock, CO 80109
MLS# 8639237Listed by: Forever Home Real Estate LLC - New
 $2,390,000Active5 beds 7 baths7,036 sq. ft.
355 Morning Star Way, Castle Rock, CO 80108
MLS# 1533088Listed by: The Principal Team - New
 $1,595,000Active7 beds 8 baths5,543 sq. ft.
6881 Northstar Ct, Castle Rock, CO 80108
MLS# 2249745Listed by: RE/MAX Professionals


Protect your home and budget from life's surprises with an Assurant Home Warranty, backed by a partner that supports you through every step of homeownership. Explore Plans.
©2026 Century 21 Real Estate LLC. All rights reserved. CENTURY 21®, the CENTURY 21 Logo and C21® are service marks owned by Century 21 Real Estate LLC. Century 21 Real Estate LLC fully supports the principles of the Fair Housing Act and the Equal Opportunity Act. Each office is independently owned and operated. Listing information is deemed reliable but not guaranteed accurate.