
4280 Deer Watch, Castle Rock, CO 80104
Local realty services provided by:CENTURY 21 Bear Facts Realty
Listed by: joan pratt, joan pratt
Office: re/max professionals
MLS#:4494720
Source:ML
Price summary
- Price:$629,000
- Price per sq. ft.:$312.62
- Monthly HOA dues:$58.67
About this home
**This property qualifies for a 2-1 interest rate buydown incentive when financing with our preferred lender! Enjoy approximately $639 in monthly payment savings during the first year—that's nearly $7,666 in savings! Plus, benefit from reduced mortgage payments for the first two years, making homeownership even more affordable.**
No project list. No aging systems to guess about. No new-build wait. At 4280 Deer Watch Drive, the work is done—and done well. This remodeled Metzler Ranch home has nearly $177,000 in capital, system and cosmetic improvements, offering newer-construction confidence without the wait.
Major updates include an Owens Corning TruDefinition Duration roof (2023) with registered warranty, new windows and front and sliding doors (2024) with transferable warranties, HVAC with heat pump and UV-C air purification from 2022, and a new water heater in 2025. You’ll also find instant hot water recirculation, whole-house filtration, a water softener, and GE Café induction and convection appliances with service plans through 2029.
Inside, the finishes impress. The kitchen features quartz countertops, an oversized island and Bosch dishwasher. Every bathroom has been remodeled, including a primary bath with solid wood cabinetry, custom quartz and a TOTO Drake toilet.
The fully finished, permitted basement adds a conforming bedroom, full bath with a Signature Hardware Sitka soaking tub, and flexible office or bonus space. Elfa closet systems, plush carpet and fresh Sherwin-Williams Shoji White paint complete the interior.
Outside, the fifth-acre yard is ready with a gazebo, patio, irrigated lawn, turf play area, garden beds, fruit trees, established landscaping and a six-foot privacy fence.
Metzler Ranch keeps life easy, with downtown Castle Rock, Founders Parkway shopping, the Outlets, Philip S. Miller Park and I-25 all just minutes away.
Less fixing. Less planning. More living. Move in and enjoy it....
Contact an agent
Home facts
- Year built:2000
- Subdivision & Development:Metzler Ranch
- Listing ID #:4494720
Rooms and interior
- Bedrooms:4
- Total bathrooms:4
- Full bathrooms:2
- Half bathrooms:1
- Flooring:Carpet, Tile
- Kitchen Description:Dishwasher, Disposal, Eat-in Kitchen, Kitchen Island, Microwave, Refrigerator, Self Cleaning Oven
- Basement Description:Finished, Sump Pump
- Living area:2,012 sq. ft.
Heating and cooling
- Cooling:Central Air
- Heating:Forced Air, Heat Pump
Structure and exterior
- Roof:Composition
- Year built:2000
- Building area:2,012 sq. ft.
- Lot Features:Irrigated, Landscaped, Level, Near Public Transit, Sprinklers In Front, Sprinklers In Rear
- Architectural Style:Contemporary
- Construction Materials:Cement Siding
- Exterior Features:Covered, Front Porch, Garden, Patio, Smart Irrigation
- Foundation Description:Slab
Schools
- High school:Douglas County
- Middle school:Mesa
- Elementary school:Castle Rock
Utilities
- Water:Public
- Sewer:Public Sewer
Finances and disclosures
- Price:$629,000
- Price per sq. ft.:$312.62
- Tax amount:$2,697
Features and amenities
- Laundry features:Dryer, Washer
- Amenities:Double Pane Windows, Gas Water Heater
Parking
- Garage spaces:2
 Based on information submitted to the MLS GRID as of October 27, 2026 06:03 PM. All data is obtained from various sources and may not have been verified by broker or MLS GRID. Supplied Open House information is subject to change without notice. All information should be independently reviewed and verified for accuracy. Properties may or may not be listed by the office/agent presenting the information. ML Member Broker: Juan L. Sanchez
New listings near 4280 Deer Watch
- Coming SoonOpen Sat, 10am to 12pm
 $660,000Coming Soon5 beds 5 baths3,043 sq. ft.
3190 Brushwood Dr, Castle Rock, CO 80109
MLS# 6918070Listed by: Real Broker, LLC DBA Real - Coming Soon
 $325,000Coming Soon2 beds 2 baths1,133 sq. ft.
1575 Olympia Cir #205, Castle Rock, CO 80104
MLS# 8627431Listed by: MB The Brian Petrelli Team - Coming Soon
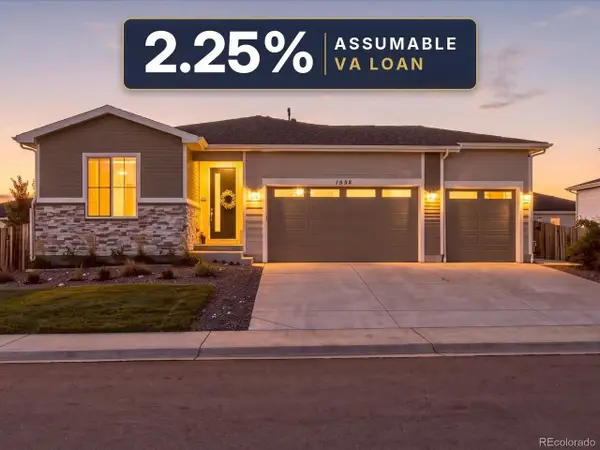 $625,000Coming Soon3 beds 2 baths1,740 sq. ft.
1552 Maggie Mae Ln, Castle Rock, CO 80104
MLS# 7354223Listed by: Compass - Denver - Coming Soon
 $815,000Coming Soon4 beds 4 baths3,169 sq. ft.
157 Crosshaven, Castle Rock, CO 80104
MLS# 4016908Listed by: NEWMAN REALTY GROUP - Coming Soon
 $699,000Coming Soon3 beds 3 baths4,122 sq. ft.
4175 Thistlesage Ct, Castle Rock, CO 80109
MLS# 5732784Listed by: Keller Williams DTC - Coming Soon
 $668,000Coming Soon3 beds 2 baths2,240 sq. ft.
853 Dales Pony, Castle Rock, CO 80104
MLS# 1522378Listed by: RE/MAX PROFESSIONALS - New
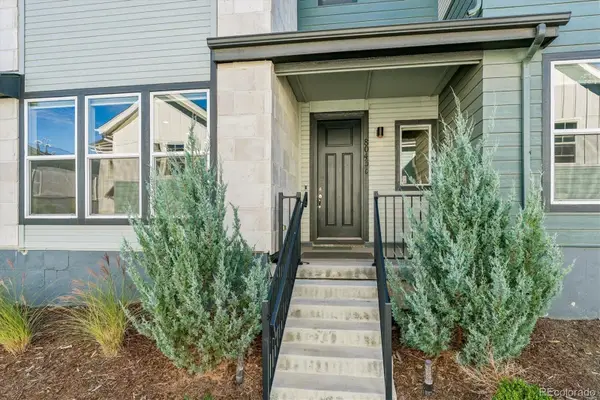 $425,000Active3 beds 3 baths1,590 sq. ft.
8043 Navajo River #C, Littleton, CO 80125
MLS# 8851653Listed by: RE/MAX PROFESSIONALS - New
 $849,900Active5 beds 5 baths4,555 sq. ft.
4792 Coltin, Castle Rock, CO 80104
MLS# 9250295Listed by: KELLER WILLIAMS ACTION REALTY LLC - New
 $878,850Active5 beds 4 baths3,954 sq. ft.
254 Simmental Loop, Castle Rock, CO 80104
MLS# 6579175Listed by: RE/MAX Professionals - New
 $998,990Active5 beds 5 baths4,639 sq. ft.
3102 Fervid St, Castle Rock, CO 80108
MLS# 6835373Listed by: RE/MAX Professionals


Protect your home and budget from life's surprises with an Assurant Home Warranty, backed by a partner that supports you through every step of homeownership. Explore Plans.
©2026 Century 21 Real Estate LLC. All rights reserved. CENTURY 21®, the CENTURY 21 Logo and C21® are service marks owned by Century 21 Real Estate LLC. Century 21 Real Estate LLC fully supports the principles of the Fair Housing Act and the Equal Opportunity Act. Each office is independently owned and operated. Listing information is deemed reliable but not guaranteed accurate.