
20 Wilcox St #316, Castle Rock, CO 80104
Local realty services provided by:CENTURY 21 Top Dog Properties
Listed by: latonya paddock
Office: new padd group colorado realty720-320-4959
MLS#:2643815
Source:IRES
Price summary
- Price:$433,500
- Price per sq. ft.:$469.16
- Monthly HOA dues:$397
About this home
**Most affordable unit at Encore** Modern luxury meets effortless living in the heart of Castle Rock! Welcome to Unit 316 at The Encore at Castle Rock, where style, convenience, and walkability come together in one of downtown Castle Rock's most desirable communities. Designed for easy, low-maintenance living, this open-concept condo features luxury vinyl plank flooring, quartz countertops, sleek cabinetry, stainless steel appliances, a spacious pantry, breakfast bar, and a private balcony-perfect for relaxing on Colorado evenings.
The spacious primary suite offers oversized windows with downtown views, a full bath, and a generous walk-in closet. Smart-home upgrades include Google Home integration, Nest thermostat, keyless entry, and access to EV charging stations in the community garage. A standout convenience feature: 2 deeded parking spaces located on the same level as the unit, making everyday access seamless and elevator-free. A dedicated in-unit laundry room with full-size washer and dryer provides added functionality and extra storage.
Life at The Encore is centered around lifestyle, with amenities including a rooftop pool, hot tub and spa, fitness center, golf and soccer simulators, club room, firepit lounges, pet spa, dog park, and secure mailroom with parcel lockers.
Step outside and enjoy the best of downtown Castle Rock-local restaurants, boutiques, coffee shops, and beloved community traditions like the Star Lighting, Ducky Derby, trolley rides, and holiday carriage events....
Contact an agent
Home facts
- Year built:2021
- Subdivision & Development:ENCORE
- Listing ID #:2643815
- Added:133 day(s) ago
- Updated:September 15, 2026 at 03:28 PM
Rooms and interior
- Bedrooms:1
- Total bathrooms:1
- Full bathrooms:1
- Kitchen Description:Dishwasher, Disposal, Microwave, Refrigerator
- Living area:924 sq. ft.
Heating and cooling
- Cooling:Central Air
- Heating:Forced Air
Structure and exterior
- Roof:Composition
- Year built:2021
- Building area:924 sq. ft.
- Architectural Style:Contemporary
- Construction Materials:Concrete
- Exterior Features:Balcony, Deck, Patio
- Levels:One
Schools
- High school:Douglas County
- Middle school:Mesa
- Elementary school:South Ridge
Utilities
- Water:City
- Sewer:Public Sewer
Finances and disclosures
- Price:$433,500
- Price per sq. ft.:$469.16
- Tax amount:$3,288
Features and amenities
- Appliances:Dishwasher, Disposal, Dryer, Fire Alarm, Microwave, Refrigerator, Washer
- Laundry features:Dryer, Washer
- Smart home:Yes
Parking
- Garage spaces:2
New listings near 20 Wilcox St #316
- Coming Soon
 $825,000Coming Soon5 beds 4 baths4,062 sq. ft.
3285 Springbriar Dr, Castle Rock, CO 80109
MLS# 1506821Listed by: Madison & Company Properties - Coming SoonOpen Sat, 11am to 2pm
 $610,000Coming Soon4 beds 3 baths3,056 sq. ft.
5849 Point Rider Circle, Castle Rock, CO 80104
MLS# 4047948Listed by: HOMESMART
- New
 $560,000Active4 beds 4 baths2,293 sq. ft.
3112 Jonquil St, Castle Rock, CO 80109
MLS# 2266851Listed by: Dubrova and Associate LLC - New
 $540,000Active4 beds 3 baths1,966 sq. ft.
5355 Blue Lunar Ln, Castle Rock, CO 80104
MLS# 6549942Listed by: Keller Williams DTC - New
 $500,000Active3 beds 2 baths2,255 sq. ft.
685 Branding Iron Ln, Castle Rock, CO 80104
MLS# 8972524Listed by: eXp Realty, LLC - New
 $946,550Active3 beds 3 baths6,258 sq. ft.
4193 Buttongrass Trail, Castle Rock, CO 80108
MLS# 1960192Listed by: RE/MAX PROFESSIONALS - New
 $839,900Active4 beds 3 baths4,179 sq. ft.
277 S Larkspur Drive, Castle Rock, CO 80104
MLS# 6055048Listed by: RE/MAX ALLIANCE - New
 $530,000Active3 beds 2 baths2,030 sq. ft.
271 N Holcomb Cir, Castle Rock, CO 80104
MLS# 5569944Listed by: Solid Oak Realty, Inc. - New
 $549,900Active2 beds 3 baths1,921 sq. ft.
3562 Cerf Way, Castle Rock, CO 80109
MLS# 3175348Listed by: EXP REALTY LLC - New
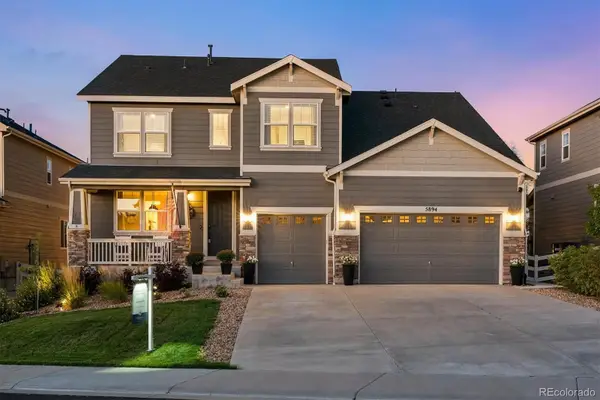 $899,900Active5 beds 5 baths5,190 sq. ft.
5894 Berry Ridge Way, Castle Rock, CO 80104
MLS# 9816723Listed by: RE/MAX ALLIANCE


Protect your home and budget from life's surprises with an Assurant Home Warranty, backed by a partner that supports you through every step of homeownership. Explore Plans.
©2026 Century 21 Real Estate LLC. All rights reserved. CENTURY 21®, the CENTURY 21 Logo and C21® are service marks owned by Century 21 Real Estate LLC. Century 21 Real Estate LLC fully supports the principles of the Fair Housing Act and the Equal Opportunity Act. Each office is independently owned and operated. Listing information is deemed reliable but not guaranteed accurate.