
2177 Summerhill Drive, Castle Rock, CO 80108
Local realty services provided by:CENTURY 21 Trenka Real Estate
2177 Summerhill Drive,Castle Rock, CO 80108
$665,000
- 3 Beds
- 3 Baths
- 3,146 sq. ft.
- Single family
- Active
Listed by: eric tack, noah tack
Office: coldwell banker global luxury denver
MLS#:2684361
Source:ML
Price summary
- Price:$665,000
- Price per sq. ft.:$211.38
- Monthly HOA dues:$89.33
About this home
Welcome to this beautifully appointed corner-lot home, ideally situated overlooking landscaped open space and offering a peaceful, private setting. A striking two-story entry welcomes you inside, where plantation shutters and hardwood flooring throughout add warmth, character, and timeless style. Just off the entry, an open office offers a versatile space that could easily serve as a home office, hobby space, playroom, or quiet retreat. The chef's kitchen is the heart of the home, featuring a huge center island, generous pantry, and easy access to the vaulted great room and dining room, creating an ideal layout for both everyday living and entertaining. A convenient powder bath on the main level is perfectly positioned for guests. Upstairs, the spacious primary suite offers a relaxing retreat with a walk-in closet, dual sinks, and private water closet. Two additional bedrooms share a well-appointed hall bath with dual sinks. A large loft provides even more flexible living space, perfect for a media room, play area, or additional gathering space, while the upstairs laundry adds daily ease. Exit outside to the stamped concrete back patio, where mature trees create a private and inviting setting perfect for morning coffee, outdoor dining, or entertaining guests. An oversized garage provides plenty of room for vehicles, storage, and all your household needs. With its desirable corner location, open-space views, thoughtful floor plan, and timeless finishes, this home offers an exceptional combination of comfort, style, and functionality in a setting you'll be proud to call home....
Contact an agent
Home facts
- Year built:2015
- Subdivision & Development:Castle Oaks Estates
- Listing ID #:2684361
Rooms and interior
- Bedrooms:3
- Total bathrooms:3
- Full bathrooms:1
- Half bathrooms:1
- Flooring:Carpet, Tile, Wood
- Kitchen Description:Dishwasher, Disposal, Kitchen Island, Microwave, Pantry, Range, Refrigerator
- Basement:Yes
- Basement Description:Partial, Unfinished
- Living area:3,146 sq. ft.
Heating and cooling
- Cooling:Central Air
- Heating:Forced Air
- Central air:Yes
Structure and exterior
- Roof:Composition
- Year built:2015
- Building area:3,146 sq. ft.
- Lot area:0.15 Acres
- Lot Features:Corner, Landscaped, Many Trees, Sprinklers In Front, Sprinklers In Rear
- Architectural Style:Contemporary
- Construction Materials:Frame, Stone, Wood Siding
- Exterior Features:Front Porch, Garden, Patio, Private Yard
- Levels:2 Story
Schools
- High school:Douglas County
- Middle school:Mesa
- Elementary school:Sage Canyon
Utilities
- Water:Public
- Sewer:Community Sewer, Public Sewer
Finances and disclosures
- Price:$665,000
- Price per sq. ft.:$211.38
- Tax amount:$4,518 (2025)
Features and amenities
- Amenities:Carbon Monoxide Detector(s), Double Pane Windows, Security System, Smoke Detector(s)
Parking
- Total parking spaces:2
- Parking description:Concrete Driveway
- Garage:Yes
- Garage spaces:2
 Based on information submitted to the MLS GRID as of September 7, 2026 08:49 PM. All data is obtained from various sources and may not have been verified by broker or MLS GRID. Supplied Open House information is subject to change without notice. All information should be independently reviewed and verified for accuracy. Properties may or may not be listed by the office/agent presenting the information. ML Member Broker: Mark Trenka
New listings near 2177 Summerhill Drive
- Coming Soon
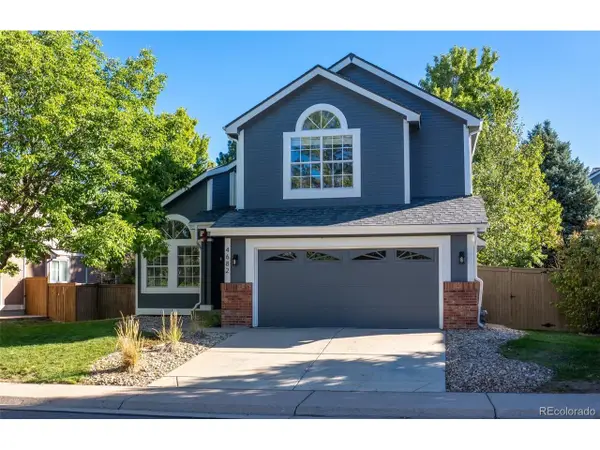 $570,000Coming Soon4 beds 4 baths2,746 sq. ft.
4682 N Blazingstar Trl, Castle Rock, CO 80109
MLS# 2789862Listed by: Engel and Volkers: Castle Rock & Castle Pines - Coming Soon
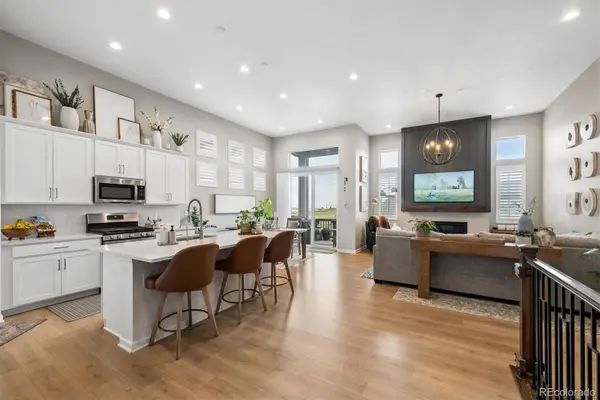 $749,900Coming Soon3 beds 3 baths3,850 sq. ft.
3726 Outcrop Court, Castle Rock, CO 80108
MLS# 9934026Listed by: RE/MAX LEADERS - Coming Soon
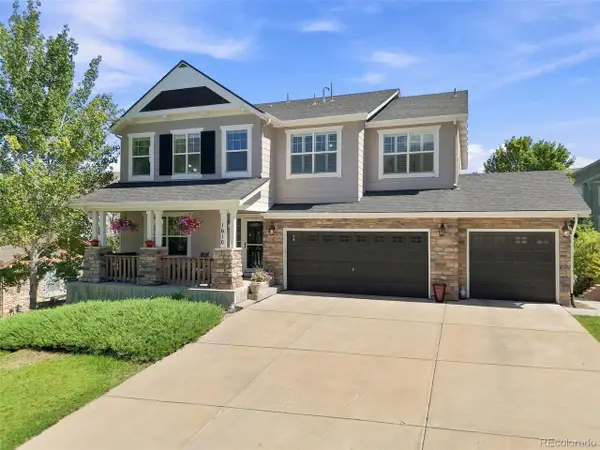 $935,000Coming Soon4 beds 4 baths4,582 sq. ft.
1610 Ridgetrail Ct, Castle Rock, CO 80104
MLS# 1977550Listed by: eXp Realty, LLC - Coming Soon
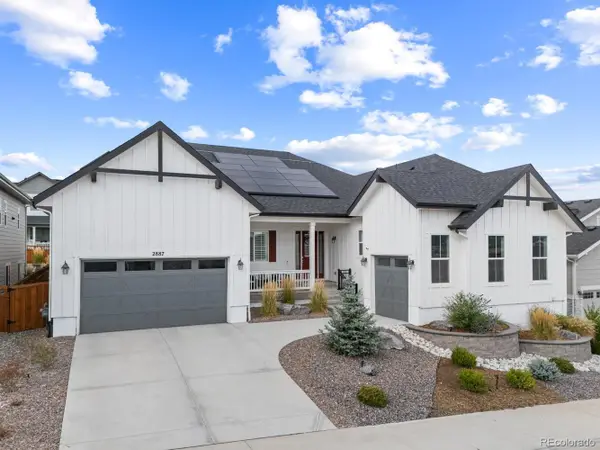 $1,150,000Coming Soon5 beds 4 baths6,068 sq. ft.
2887 Morningbird Lane, Castle Rock, CO 80109
MLS# 8273165Listed by: COMPASS - DENVER - Coming SoonOpen Thu, 4 to 6pm
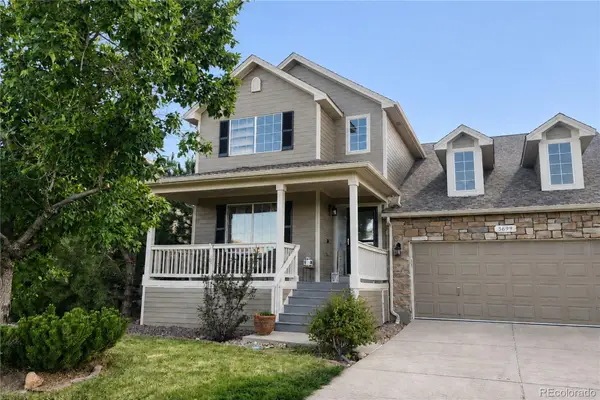 $675,000Coming Soon5 beds 4 baths3,168 sq. ft.
3699 Deer Valley Drive, Castle Rock, CO 80104
MLS# 3641436Listed by: KELLER WILLIAMS DTC - Coming Soon
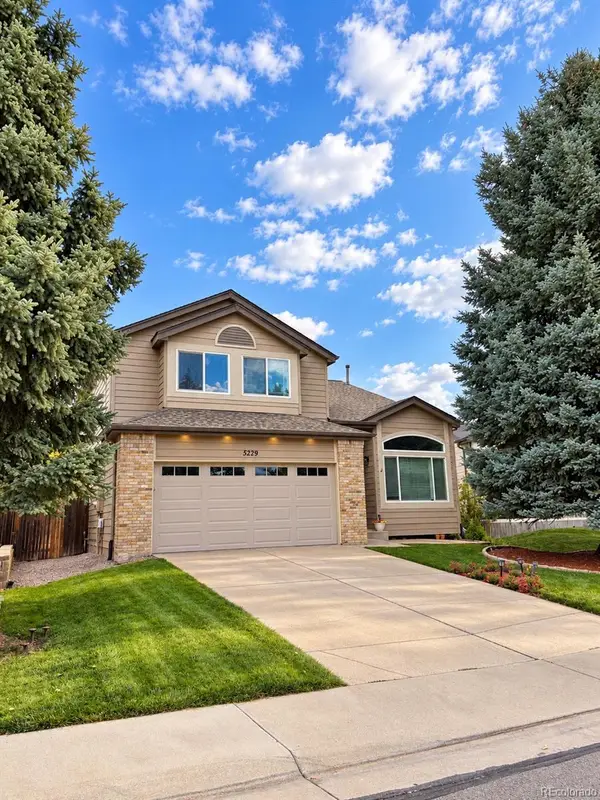 $539,000Coming Soon4 beds 3 baths2,499 sq. ft.
5229 Dakota Avenue, Castle Rock, CO 80104
MLS# 5535162Listed by: KELLER WILLIAMS ADVANTAGE REALTY LLC - Coming Soon
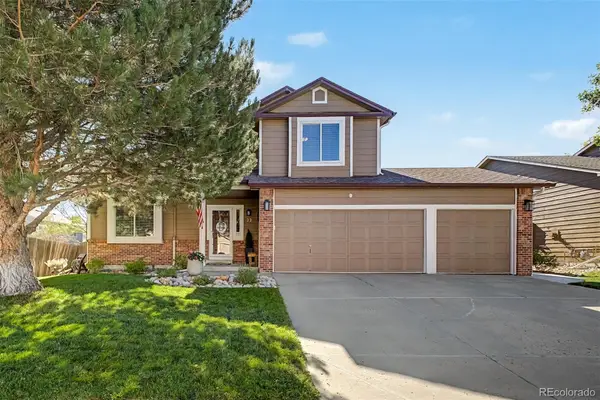 $615,000Coming Soon4 beds 4 baths2,766 sq. ft.
22 Heritage Avenue, Castle Rock, CO 80104
MLS# 4347842Listed by: USAJ REALTY - Coming Soon
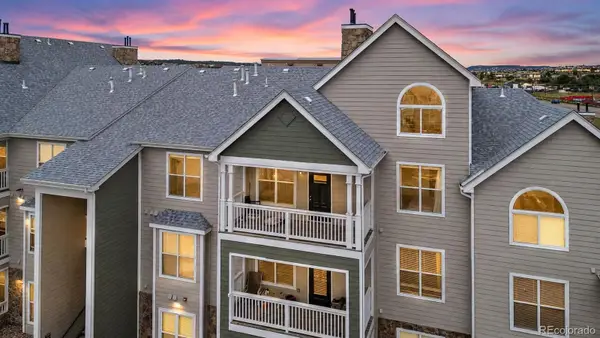 $330,000Coming Soon2 beds 2 baths1,430 sq. ft.
6013 Castlegate Drive #D33, Castle Rock, CO 80108
MLS# 3015903Listed by: ENGEL & VOLKERS DENVER - Coming Soon
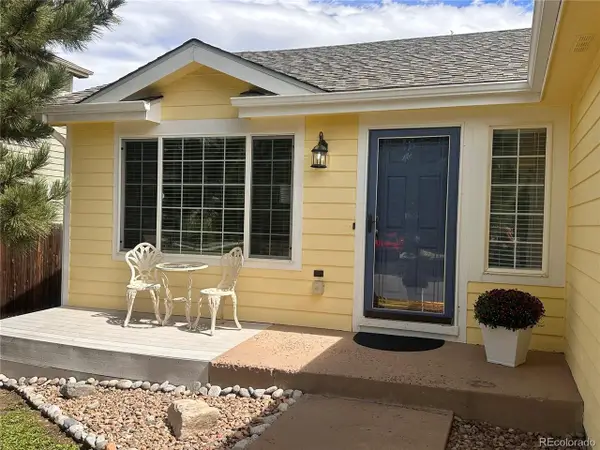 $490,000Coming Soon3 beds 2 baths1,885 sq. ft.
832 Pitkin Way, Castle Rock, CO 80104
MLS# 9900988Listed by: Realty One Group Premier Colorado - Coming Soon
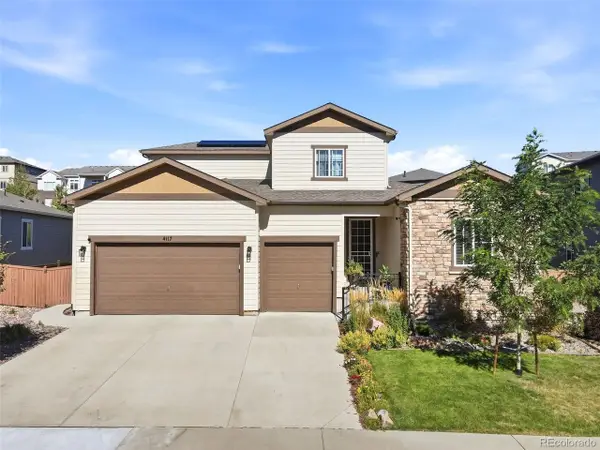 $870,000Coming Soon4 beds 4 baths5,109 sq. ft.
4117 Spanish Oaks Way, Castle Rock, CO 80108
MLS# 5403481Listed by: Serhant Colorado LLC


Protect your home and budget from life's surprises with an Assurant Home Warranty, backed by a partner that supports you through every step of homeownership. Explore Plans.
©2026 Century 21 Real Estate LLC. All rights reserved. CENTURY 21®, the CENTURY 21 Logo and C21® are service marks owned by Century 21 Real Estate LLC. Century 21 Real Estate LLC fully supports the principles of the Fair Housing Act and the Equal Opportunity Act. Each office is independently owned and operated. Listing information is deemed reliable but not guaranteed accurate.