
23 Yucca Hills Road, Castle Rock, CO 80109
Local realty services provided by:CENTURY 21 CapRock Real Estate
Listed by: elaine susan stucy
Office: liv sotheby's international-castle pines
MLS#:3650555
Source:CO_PPAR
Price summary
- Price:$2,295,000
- Price per sq. ft.:$377.59
About this home
On the Fourth of July, you watch neighboring towns' fireworks displays, all the way north to Denver, from the top of your own hill. And on the quietest days, you enjoy unobstructed views of Pikes Peak from the 113 windows, while the only thing on the agenda is relaxing on your own private beach or deciding whether to hike, bike, or zip line the 383-acre Philip S. Miller Park that borders your backyard. Because home, on almost 10 private acres with hundreds of acres of conserved open space next to you is the best place to be anyway. A circular motor court sets the tone for everything that follows, and the sweeping, asphalt driveway, with electric gate, wraps around to the 4-car garage and winds down to the detached barn making clear this home was built to work as hard as it impresses. The raised ranch places kitchen, dining, great room, and primary suite on the upper level where views are most commanding. The great room soars beneath an 11-ft vaulted ceiling with three skylights, wall-to-wall windows, and a floor-to-ceiling stacked stone fireplace. The kitchen features a huge center island, 48-inch refrigerator, double ovens, and walks out to the covered deck. The primary suite offers a spa-worthy marble shower and direct patio access. The lower level is made for entertaining. Spray foam insulation throughout keeps it perfectly temperate and soundproof. A large recreation room, enclosed hot tub room wrapped in glass with Pikes Peak views, soundproofed gym, guest suite with private patio, and three additional bedrooms round out the level, with direct access to the 4-car garage with polyaspartic floors and built-in vault safe. The sprawling patio features a white sand beach, water feature, flower gardens, and flagstone pathways. A she-shed, detached barn with workshop, and self-contained ADU complete the property. Fully fenced with coyote-proof fencing. Shared private road, minutes from downtown Castle Rock — seclusion without compromise....
Contact an agent
Home facts
- Year built:1993
- Listing ID #:3650555
- Added:52 day(s) ago
- Updated:September 13, 2026 at 03:01 PM
Rooms and interior
- Bedrooms:5
- Total bathrooms:3
- Full bathrooms:1
- Half bathrooms:1
- Flooring:Carpet, Tile
- Kitchen Description:Cook Top, Dishwasher, Disposal, Double Oven, Microwave Oven, Refrigerator
- Basement Description:Partial Basement
- Living area:6,078 sq. ft.
Heating and cooling
- Heating:Baseboard, Hot Water
Structure and exterior
- Roof:Composite Shingle
- Year built:1993
- Building area:6,078 sq. ft.
- Lot area:9.89 Acres
- Exterior Features:Concrete
Utilities
- Water:Well
- Sewer:Septic
Finances and disclosures
- Price:$2,295,000
- Price per sq. ft.:$377.59
- Tax amount:$9,004 (2025)
Features and amenities
- Laundry features:Dryer, Upper, Washer
 The information being provided by Pikes Peak REALTOR® Services Corp. is for the consumer's personal, non-commercial use and may not be used for any purpose other than to identify prospective properties consumer may be interested in purchasing. Any information relating to real estate for sale referenced on this web site comes from the Internet Data Exchange (IDX) program of the Pikes Peak REALTOR® Services Corp.. CENTURY 21 CapRock Real Estate is not a Multiple Listing Service (MLS), nor does it offer MLS access. This website is a service of CENTURY 21 CapRock Real Estate, a broker participant of Pikes Peak REALTOR® Services Corp.. This web site may reference real estate listing(s) held by a brokerage firm other than the broker and/or agent who owns this web site.
The accuracy of all information, regardless of source, including but not limited to open house information, square footages and lot sizes, is deemed reliable but not guaranteed and should be personally verified through personal inspection by and/or with the appropriate professionals. The data contained herein is copyrighted by Pikes Peak REALTOR® Services Corp. and is protected by all applicable copyright laws. Any unauthorized dissemination of this information is in violation of copyright laws and is strictly prohibited.
The real estate listing information and related content displayed on this site is provided exclusively for consumers' personal, non-commercial use and may not be used for any purpose other than to identify prospective properties consumers may be interested in purchasing. This information and related content is deemed reliable but is not guaranteed accurate by the Pikes Peak REALTOR® Services Corp.
Copyright 2026 Pikes Peak REALTOR® Services Corp. All rights reserved. CO_PPAR Member Broker: Daniel Bishop
The information being provided by Pikes Peak REALTOR® Services Corp. is for the consumer's personal, non-commercial use and may not be used for any purpose other than to identify prospective properties consumer may be interested in purchasing. Any information relating to real estate for sale referenced on this web site comes from the Internet Data Exchange (IDX) program of the Pikes Peak REALTOR® Services Corp.. CENTURY 21 CapRock Real Estate is not a Multiple Listing Service (MLS), nor does it offer MLS access. This website is a service of CENTURY 21 CapRock Real Estate, a broker participant of Pikes Peak REALTOR® Services Corp.. This web site may reference real estate listing(s) held by a brokerage firm other than the broker and/or agent who owns this web site.
The accuracy of all information, regardless of source, including but not limited to open house information, square footages and lot sizes, is deemed reliable but not guaranteed and should be personally verified through personal inspection by and/or with the appropriate professionals. The data contained herein is copyrighted by Pikes Peak REALTOR® Services Corp. and is protected by all applicable copyright laws. Any unauthorized dissemination of this information is in violation of copyright laws and is strictly prohibited.
The real estate listing information and related content displayed on this site is provided exclusively for consumers' personal, non-commercial use and may not be used for any purpose other than to identify prospective properties consumers may be interested in purchasing. This information and related content is deemed reliable but is not guaranteed accurate by the Pikes Peak REALTOR® Services Corp.
Copyright 2026 Pikes Peak REALTOR® Services Corp. All rights reserved. CO_PPAR Member Broker: Daniel BishopNew listings near 23 Yucca Hills Road
- Coming Soon
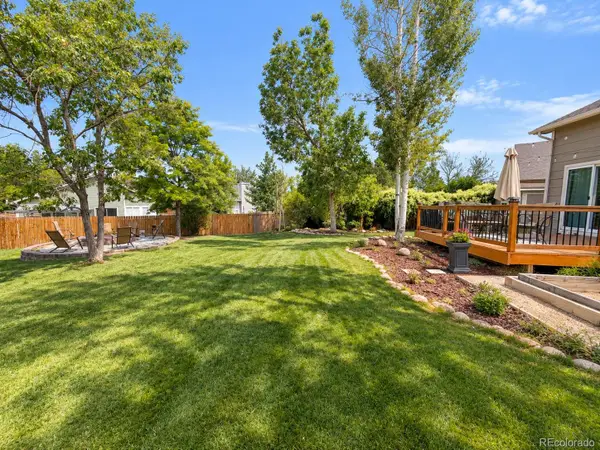 $530,000Coming Soon3 beds 2 baths2,030 sq. ft.
271 N Holcomb Circle, Castle Rock, CO 80104
MLS# 5569944Listed by: SOLID OAK REALTY, INC. - New
 $549,900Active2 beds 3 baths1,921 sq. ft.
3562 Cerf Way, Castle Rock, CO 80109
MLS# 3175348Listed by: EXP REALTY LLC - New
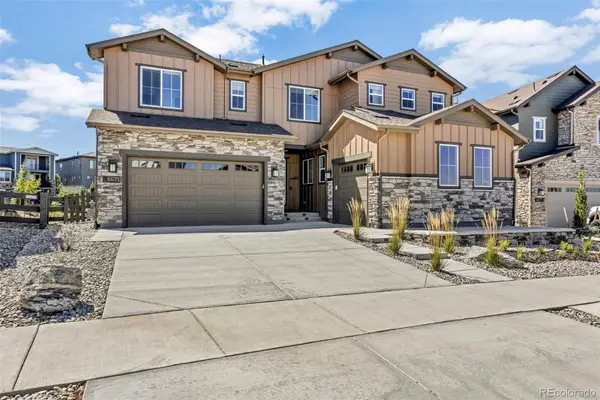 $1,455,000Active6 beds 6 baths6,965 sq. ft.
6671 Cross Bridge Circle, Castle Rock, CO 80108
MLS# 7624252Listed by: LIGHT & SALT REALTY LLC - New
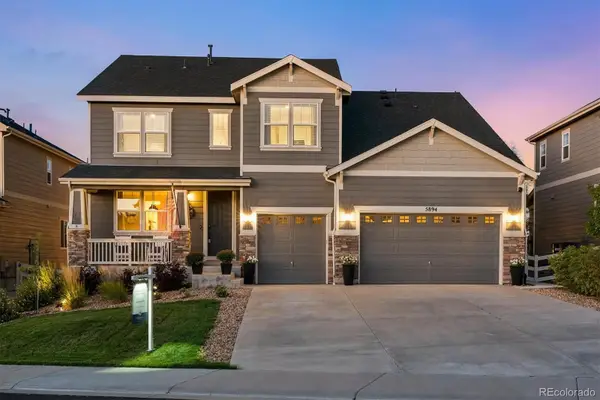 $899,900Active5 beds 5 baths5,190 sq. ft.
5894 Berry Ridge Way, Castle Rock, CO 80104
MLS# 9816723Listed by: RE/MAX ALLIANCE - Open Sun, 1 to 3pmNew
 $799,900Active3 beds 4 baths4,335 sq. ft.
2831 Russet Sky Court, Castle Rock, CO 80108
MLS# 4301433Listed by: NAV REAL ESTATE - Open Sun, 11am to 1pmNew
 $1,200,000Active4 beds 3 baths4,070 sq. ft.
4332 Chateau Ridge Road, Castle Rock, CO 80108
MLS# 5682949Listed by: LIV SOTHEBY'S INTERNATIONAL REALTY - New
 $865,000Active4 beds 4 baths4,620 sq. ft.
5028 Rocky Mountain Drive, Castle Rock, CO 80109
MLS# 7569613Listed by: EXP REALTY, LLC - Open Sun, 11am to 1pmNew
 $945,000Active5 beds 4 baths4,275 sq. ft.
858 Dutton Court, Castle Rock, CO 80104
MLS# 7922771Listed by: EXP REALTY, LLC - New
 $515,000Active3 beds 3 baths2,596 sq. ft.
3642 Happyheart Way, Castle Rock, CO 80109
MLS# 1605817Listed by: YOUR CASTLE REAL ESTATE INC - Open Sun, 1 to 3pmNew
 $900,000Active3 beds 3 baths5,615 sq. ft.
3572 Elk Run Drive, Castle Rock, CO 80109
MLS# 9732559Listed by: MADISON & COMPANY PROPERTIES


Protect your home and budget from life's surprises with an Assurant Home Warranty, backed by a partner that supports you through every step of homeownership. Explore Plans.
©2026 Century 21 Real Estate LLC. All rights reserved. CENTURY 21®, the CENTURY 21 Logo and C21® are service marks owned by Century 21 Real Estate LLC. Century 21 Real Estate LLC fully supports the principles of the Fair Housing Act and the Equal Opportunity Act. Each office is independently owned and operated. Listing information is deemed reliable but not guaranteed accurate.