
2608 Palau Way, Castle Rock, CO 80109
Local realty services provided by:CENTURY 21 Top Dog Properties
2608 Palau Way,Castle Rock, CO 80109
$534,900
- 3 Beds
- 3 Baths
- 1,800 sq. ft.
- Single family
- Active
Listed by: victoria casey
Office: exp realty, llc888-440-2724
MLS#:5787566
Source:IRES
Price summary
- Price:$534,900
- Price per sq. ft.:$297.17
- Monthly HOA dues:$117.33
About this home
Move-in ready, beautifully maintained, and topped with incredible Colorado views, this 2020-built home is ready for its next owner!
Step inside to soaring ceilings, abundant natural light, and an open-concept layout designed for both comfortable everyday living and easy entertaining. With 3 bedrooms and 3 bathrooms, the home offers a bright, modern feel with plenty of flexibility throughout.
At the heart of the main level, the sleek kitchen features quartz countertops, a generous island, pantry, and upgraded appliances, all opening seamlessly to the spacious living area.
Upstairs, retreat to the private primary suite complete with a walk-in closet and en-suite bath. Additional bedrooms offer the perfect setup for guests, a home office, or whatever fits your lifestyle.
And then there's the rooftop patio. Take in sweeping mountain and city views, catch a Colorado sunset, enjoy your morning coffee, or gather with friends for an evening under the stars. It's an outdoor living space that truly sets this home apart.
Now offered at $549,000, this is an incredible opportunity to own a newer, stylish, move-in-ready home with views you'll never get tired of.
Easy to show and ready to impress. Schedule your showing today!...
Contact an agent
Home facts
- Year built:2020
- Subdivision & Development:The Meadows
- Listing ID #:5787566
- Added:192 day(s) ago
- Updated:October 25, 2026 at 02:50 PM
Rooms and interior
- Bedrooms:3
- Total bathrooms:3
- Full bathrooms:1
- Half bathrooms:1
- Dining Description:Eat-in Kitchen
- Kitchen Description:Dishwasher, Double Oven, Freezer, Kitchen Island, Microwave, Pantry, Refrigerator
- Basement Description:Built-In Radon, Crawl Space, Slab, Sump Pump
- Living area:1,800 sq. ft.
Heating and cooling
- Cooling:Ceiling Fan(s), Central Air
- Heating:Forced Air
Structure and exterior
- Roof:Composition, Fiberglass
- Year built:2020
- Building area:1,800 sq. ft.
- Lot area:0.04 Acres
- Lot Features:Abuts Private Open Space, House/Lot Faces SE
- Architectural Style:Contemporary
- Construction Materials:Frame
- Exterior Features:Balcony, Patio
- Levels:3 Story
Schools
- High school:Castle View
- Middle school:Castle Rock
- Elementary school:Meadow View
Utilities
- Water:Public
- Sewer:Public Sewer
Finances and disclosures
- Price:$534,900
- Price per sq. ft.:$297.17
- Tax amount:$4,058
Features and amenities
- Appliances:Dishwasher, Double Oven, Fire Alarm, Freezer, Microwave, Refrigerator
- Amenities:Eat-in Kitchen, Kitchen Island, Open Floorplan, Pantry, Walk-In Closet(s)
Parking
- Garage spaces:2
New listings near 2608 Palau Way
- Coming Soon
 $815,000Coming Soon4 beds 4 baths4,831 sq. ft.
157 Crosshaven Pl, Castle Rock, CO 80104
MLS# 4016908Listed by: Newman Realty Group - Coming Soon
 $699,000Coming Soon3 beds 3 baths4,122 sq. ft.
4175 Thistlesage Ct, Castle Rock, CO 80109
MLS# 5732784Listed by: Keller Williams DTC - Coming Soon
 $668,000Coming Soon3 beds 2 baths3,963 sq. ft.
853 Dales Pony Dr, Castle Rock, CO 80104
MLS# 1522378Listed by: RE/MAX Professionals - New
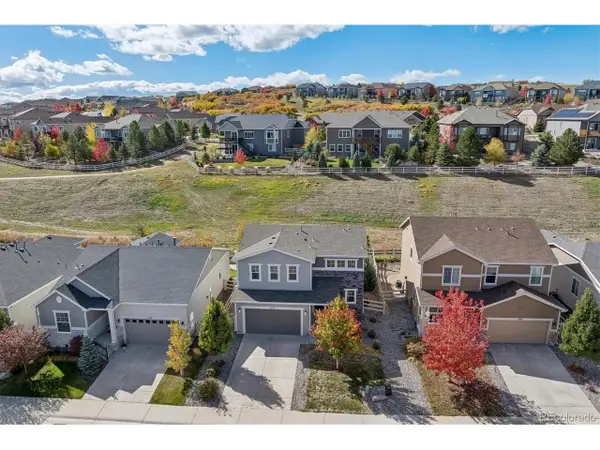 $539,900Active4 beds 3 baths1,910 sq. ft.
1770 Cade Ave, Castle Rock, CO 80104
MLS# 4967435Listed by: RE/MAX Alliance - New
 $525,000Active3 beds 3 baths2,036 sq. ft.
5952 Raleigh Cir, Castle Rock, CO 80104
MLS# 3039158Listed by: eXp Realty, LLC - New
 $850,000Active5 beds 4 baths4,113 sq. ft.
2952 Rising Moon Way, Castle Rock, CO 80109
MLS# 3337350Listed by: HomeSmart - New
 $900,000Active4 beds 4 baths3,869 sq. ft.
7625 Saxeborough Dr, Castle Rock, CO 80108
MLS# 5648752Listed by: Compass - Denver - New
 $784,000Active5 beds 3 baths5,055 sq. ft.
1243 Exquisite St, Castle Rock, CO 80109
MLS# 8493331Listed by: The Group Inc - Centerra - New
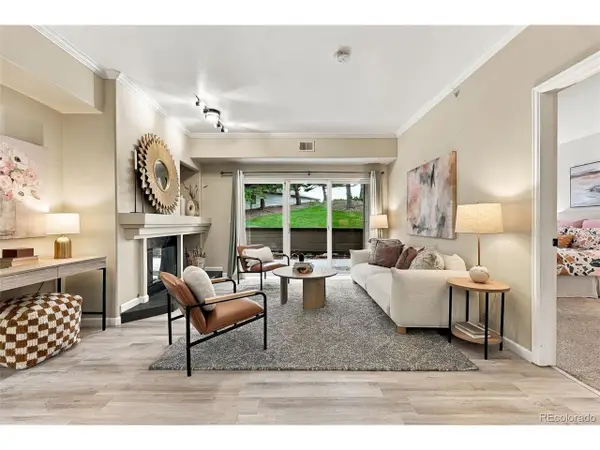 $375,000Active2 beds 2 baths1,284 sq. ft.
940 E Plum Creek Pkwy #103, Castle Rock, CO 80104
MLS# 9716352Listed by: Compass - Denver - New
 $625,000Active4 beds 4 baths2,703 sq. ft.
3757 Dinosaur St, Castle Rock, CO 80109
MLS# 6493181Listed by: Keller Williams DTC


Protect your home and budget from life's surprises with an Assurant Home Warranty, backed by a partner that supports you through every step of homeownership. Explore Plans.
©2026 Century 21 Real Estate LLC. All rights reserved. CENTURY 21®, the CENTURY 21 Logo and C21® are service marks owned by Century 21 Real Estate LLC. Century 21 Real Estate LLC fully supports the principles of the Fair Housing Act and the Equal Opportunity Act. Each office is independently owned and operated. Listing information is deemed reliable but not guaranteed accurate.